
GRUYERE · MELBOURNE
Mould Removal Gruyere
If your Gruyere enquiry involves a dwelling and another occupied building, keep their surfaces and water histories separate from the start. An address can contain rooms with very different uses and access. We can discuss appropriate visible assessment, treatment boundaries and preparation, then check appointment availability without implying specialist work on every structure or stored material at the property.
Individual building records
Defined accessible work
Repair-aware planning
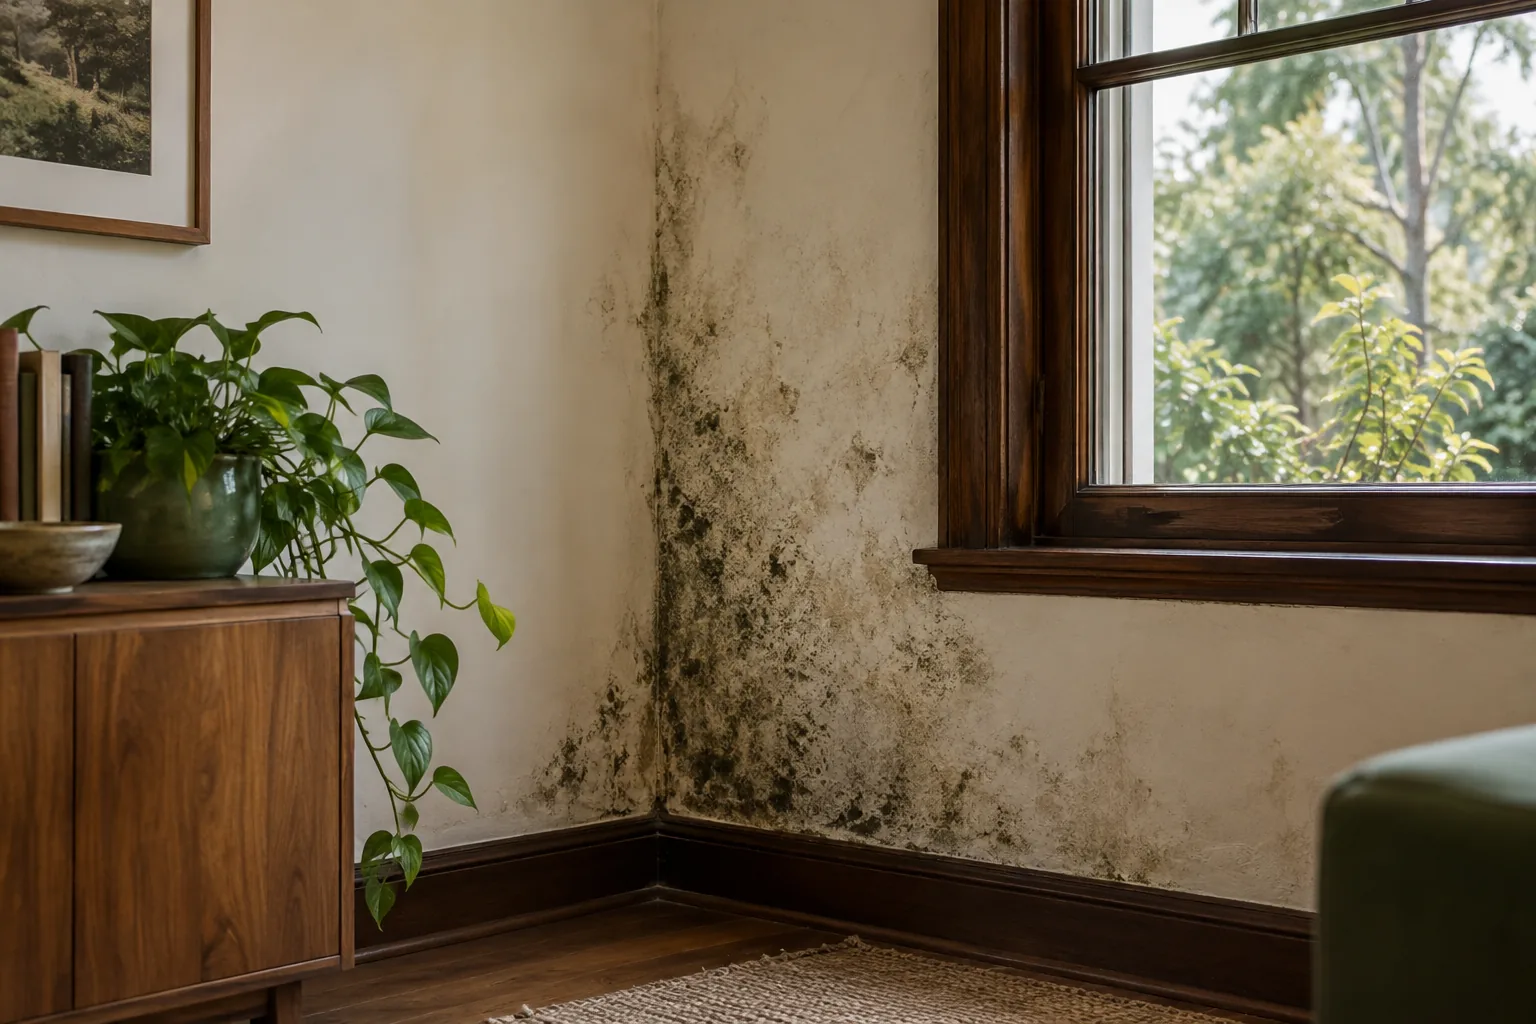
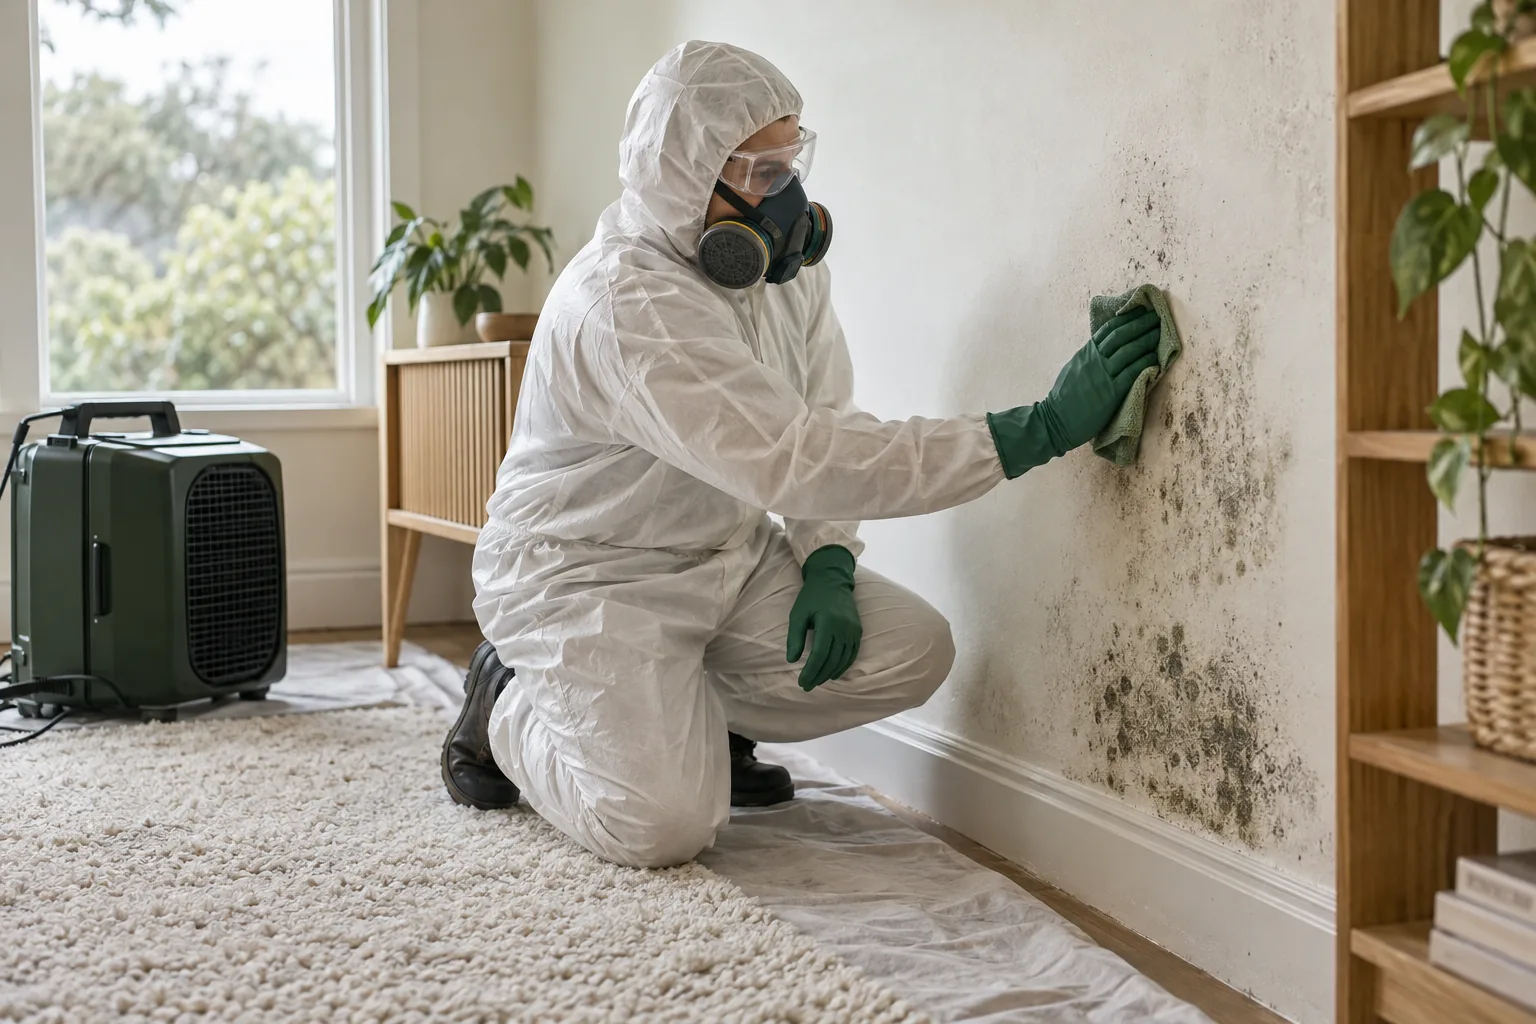
Rooms · Buildings
THE HOME, IN CONTEXT
Give every building its own record
Yarra Ranges Council lists Gruyere in Ryrie ward. Describe the actual property and which building needs attention; the locality information helps place the address but does not imply that every Gruyere property contains multiple buildings or shares a mould problem.
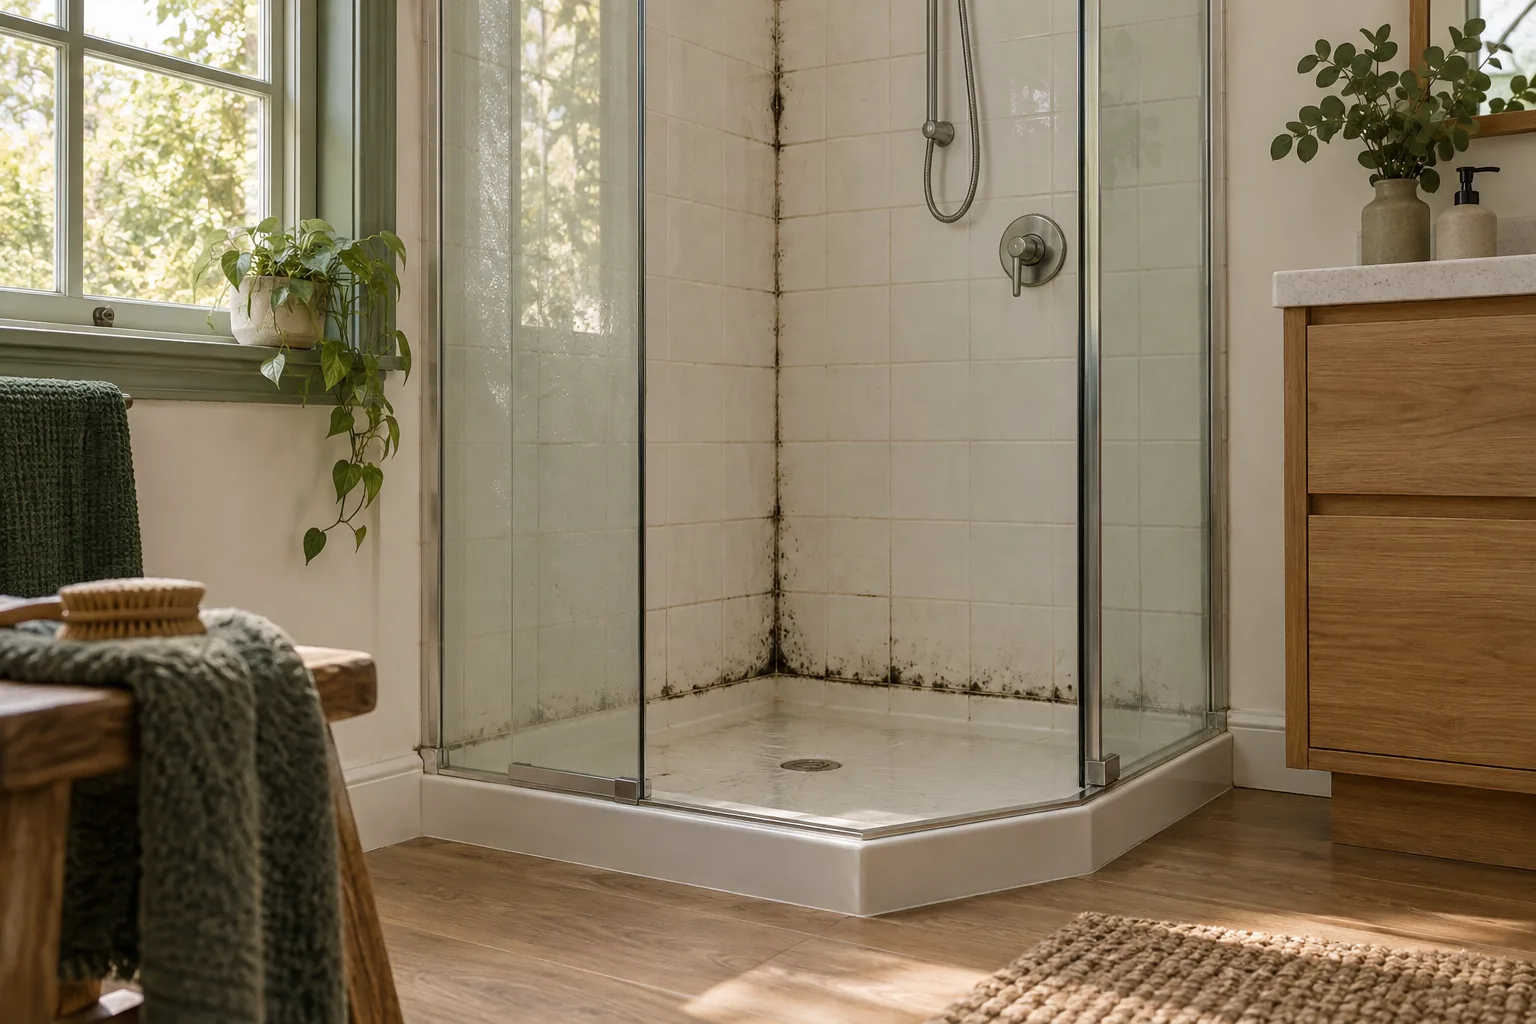
Identify the requested building
State whether the marked room is in the dwelling or a separate occupied space. Give its use and the visible material condition. If another building is unaffected, say so rather than allowing a broad property description to expand the proposed scope.
Keep independent histories
Record leaks, room use and previous repairs for each relevant building. A removal discussion should not apply the main bathroom’s explanation to a detached room simply because both have dark marks on a wall.
INSPECTION & MOISTURE
Assess each room on its evidence
The useful first assessment question is whether the visible evidence supports similar treatment decisions or distinct investigations for the different spaces.
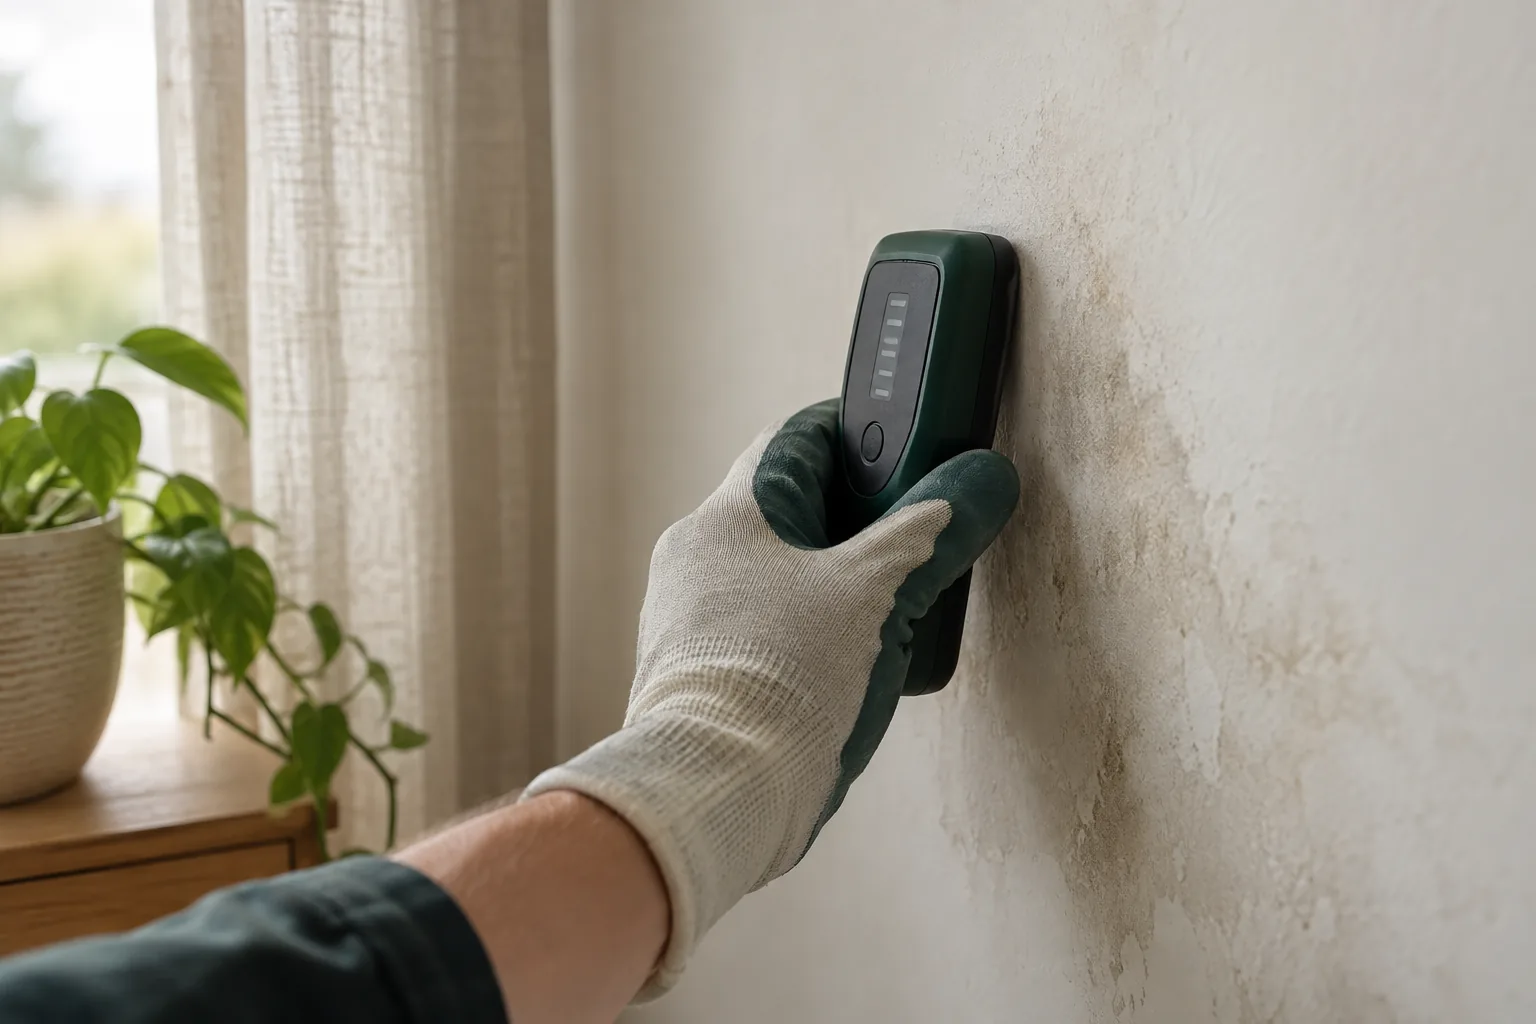
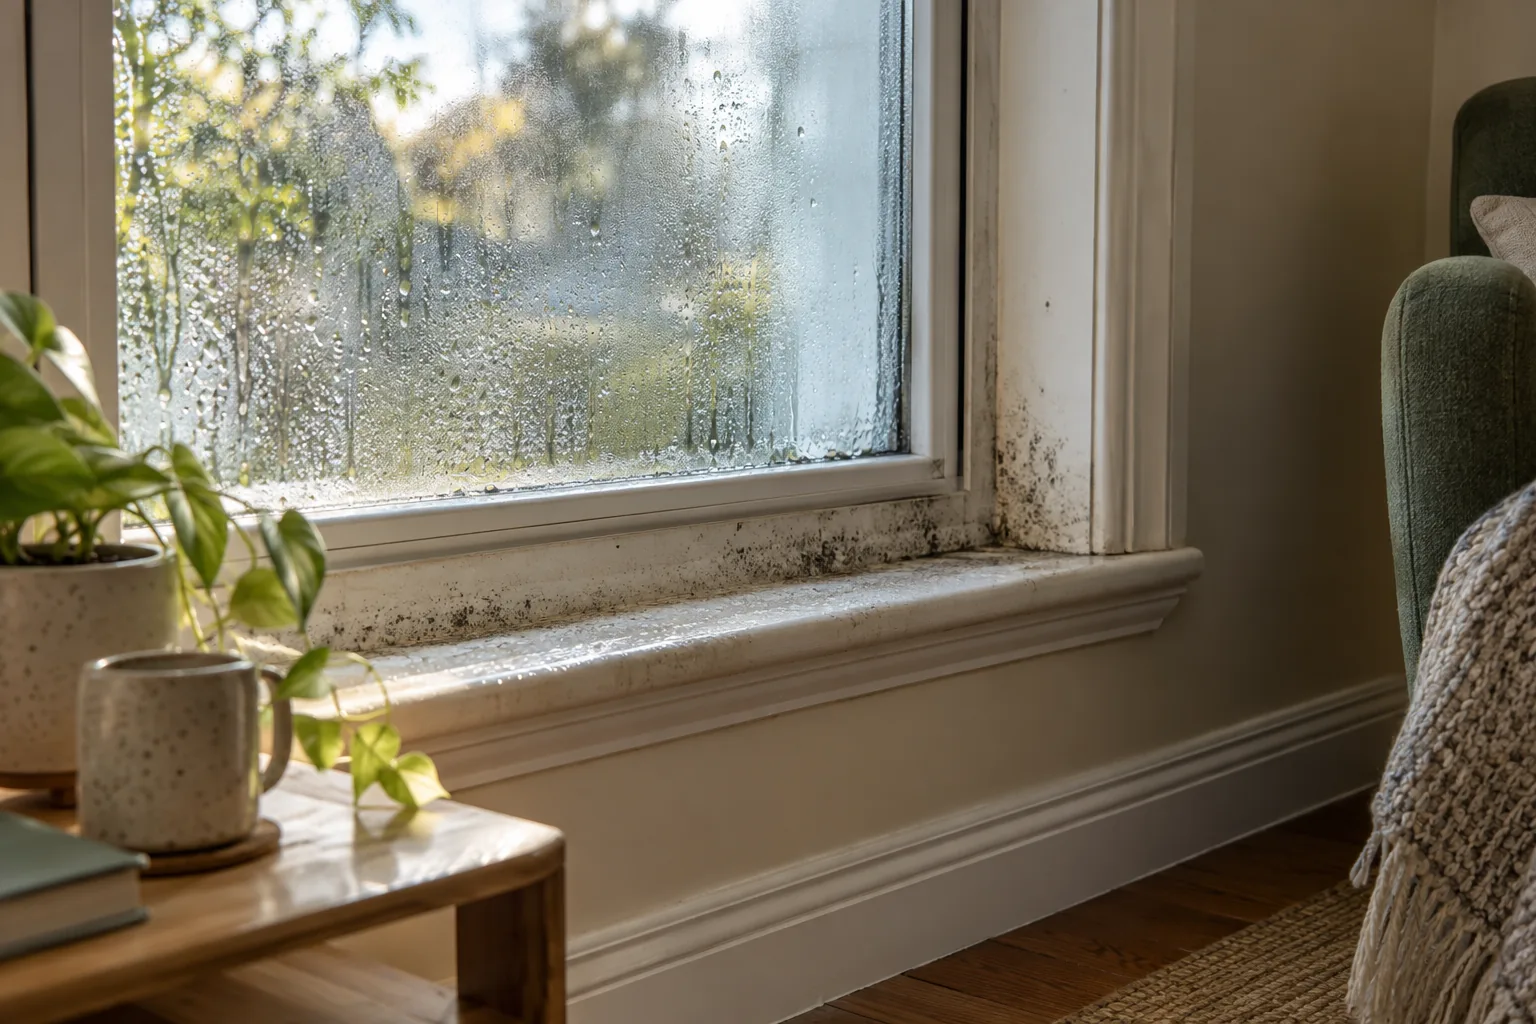
Compare the material state
Sound paint, damp plaster and swollen panels have different implications even where growth looks similar. Describe deterioration without disturbing it. Do not equate a cleaner photograph with proof that a separate building is dry or suitable for the same method.
Ask about the right inspection scope
A focused inspection enquiry can identify which accessible areas need assessment. Explain separate entries and any fittings that limit viewing. Building, drainage or plumbing questions may still need another professional’s investigation. If building names are informal, provide a simple sketch showing the requested room and its entry. Ask the person meeting the technician to use the same description. This keeps separate structures identifiable while preserving the difference between the areas requiring treatment and those that are only relevant background to the enquiry.
A CONNECTED PROCESS
A work plan for the affected surfaces
Agree buildings and rooms
Confirm visible walls, ceilings and hard floors in each included space. Textiles are excluded. A separate work or storage room does not automatically create a specialist product for machinery, stock or other contents that have not been agreed.
Plan the route between spaces
Describe practical entry, distance between the rooms and any equipment restrictions that apply. Agree who prepares belongings. Suitable PPE and protection should follow the defined task rather than rely on discovering an inaccessible building on arrival.
Set up each reachable area
Organise HEPA filtration and access for the included rooms. Fixed fittings or connected equipment remain limits unless safe separate arrangements are made. Preparation should respect the actual material and preserve evidence of the original patch.
Use material-suitable removal
Physical removal and appropriate treatment address supported accessible surfaces. The remediation plan may identify damaged lining requiring another decision. Cleaning cannot repair a source in either building or establish every concealed layer’s condition.
Review separately after work
Record remaining staining, excluded areas and outstanding repairs for each space. If growth returns in one building, use its own history to guide the next question. Improvement elsewhere is not evidence that every source on the property has been resolved.
WHERE MOULD APPEARS
Give each surface its own description
Dwelling bathroom
Explain extraction and plumbing observations on their own terms rather than treating the bathroom as a diagnosis for the entire site.
Separate wall area
State the building’s use, finish and access. A surface photograph should not imply specialist contents cleaning.
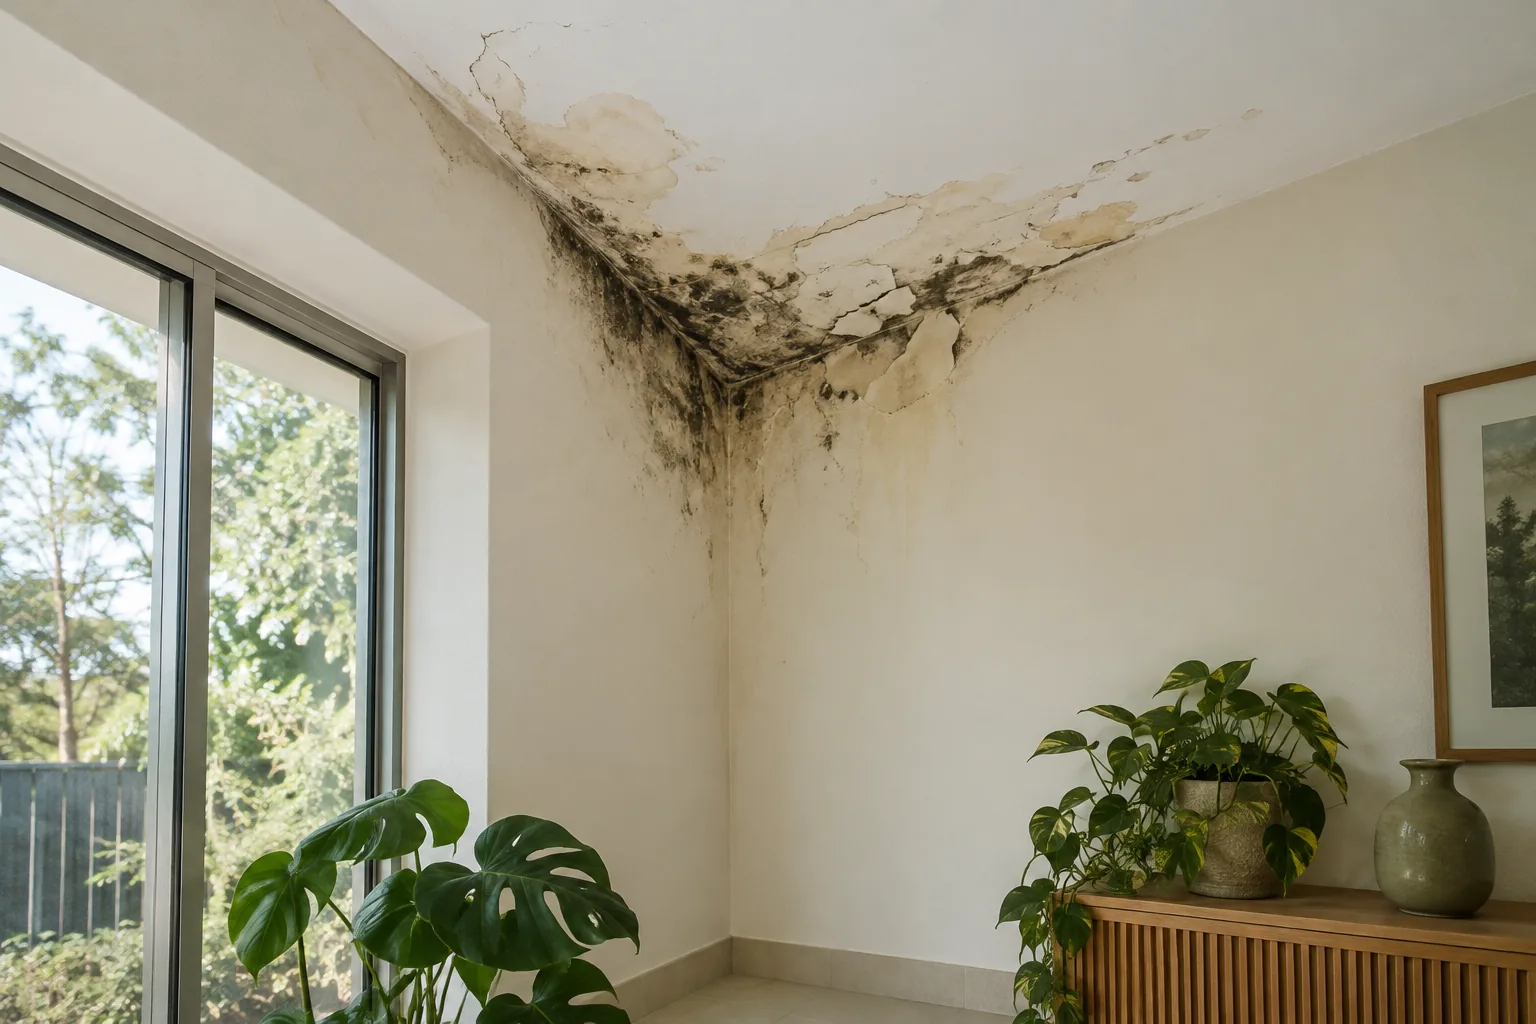
Ceiling
Provide height and roof-history details for the relevant structure. Safe reach may differ between buildings.
Hard floor
Name the finish and actual water exposure. Textiles and unknown material beneath a covering need separate consideration.
MAKE SPACE FOR DRYING
Keep the source and the surface in view
After identified repairs, check each original location against its own record. Keep access to former patches where practical and note how normal use or relevant weather affects that specific room.
Match source control to the building concerned. Roof, plumbing and ventilation work serve different purposes and remain separate from removal. Repeating cleaning across the property cannot guarantee prevention if one room continues to become damp or its material remains damaged.
GRUYERE & NEARBY
Nearby location guides
These surrounding guides concern their own locality addresses; keep any separate-property enquiry independent from the Gruyere room record: Seville, Coldstream, Mount Evelyn.
QUESTIONS WORTH ASKING
Before the visit.
Can I enquire about two buildings at one address?
Yes, describe the buildings and rooms separately so access, material and treatment suitability can be considered clearly.
Does that include specialist equipment or stored stock?
Do not assume so. Explain contents as access or handling issues and agree the actual surface scope.
Could similar-looking patches have different causes?
Yes. Position, use and repair history matter; appearance alone does not establish one shared source.
Are all building floors included?
Only suitable accessible surfaces specifically agreed. Textile coverings are excluded and hidden layers need separate investigation.
How should preparation be organised?
Identify entries and who moves belongings in each room before booking, particularly where spaces are separate.
What confirms a Gruyere appointment?
The exact address, building list and practical access information are needed to check suitable availability.
START WITH YOUR ROOM
Talk through the room in Gruyere
Phone 03 8652 1296 with the address and the building or room that needs attention. We can discuss a defined assessment, suitable surface work and preparation before confirming availability.
Useful references: Yarra Ranges — council locality information