
CALDER PARK · MELBOURNE
Mould Removal Calder Park
CALDER PARK / INTERIOR SCOPE
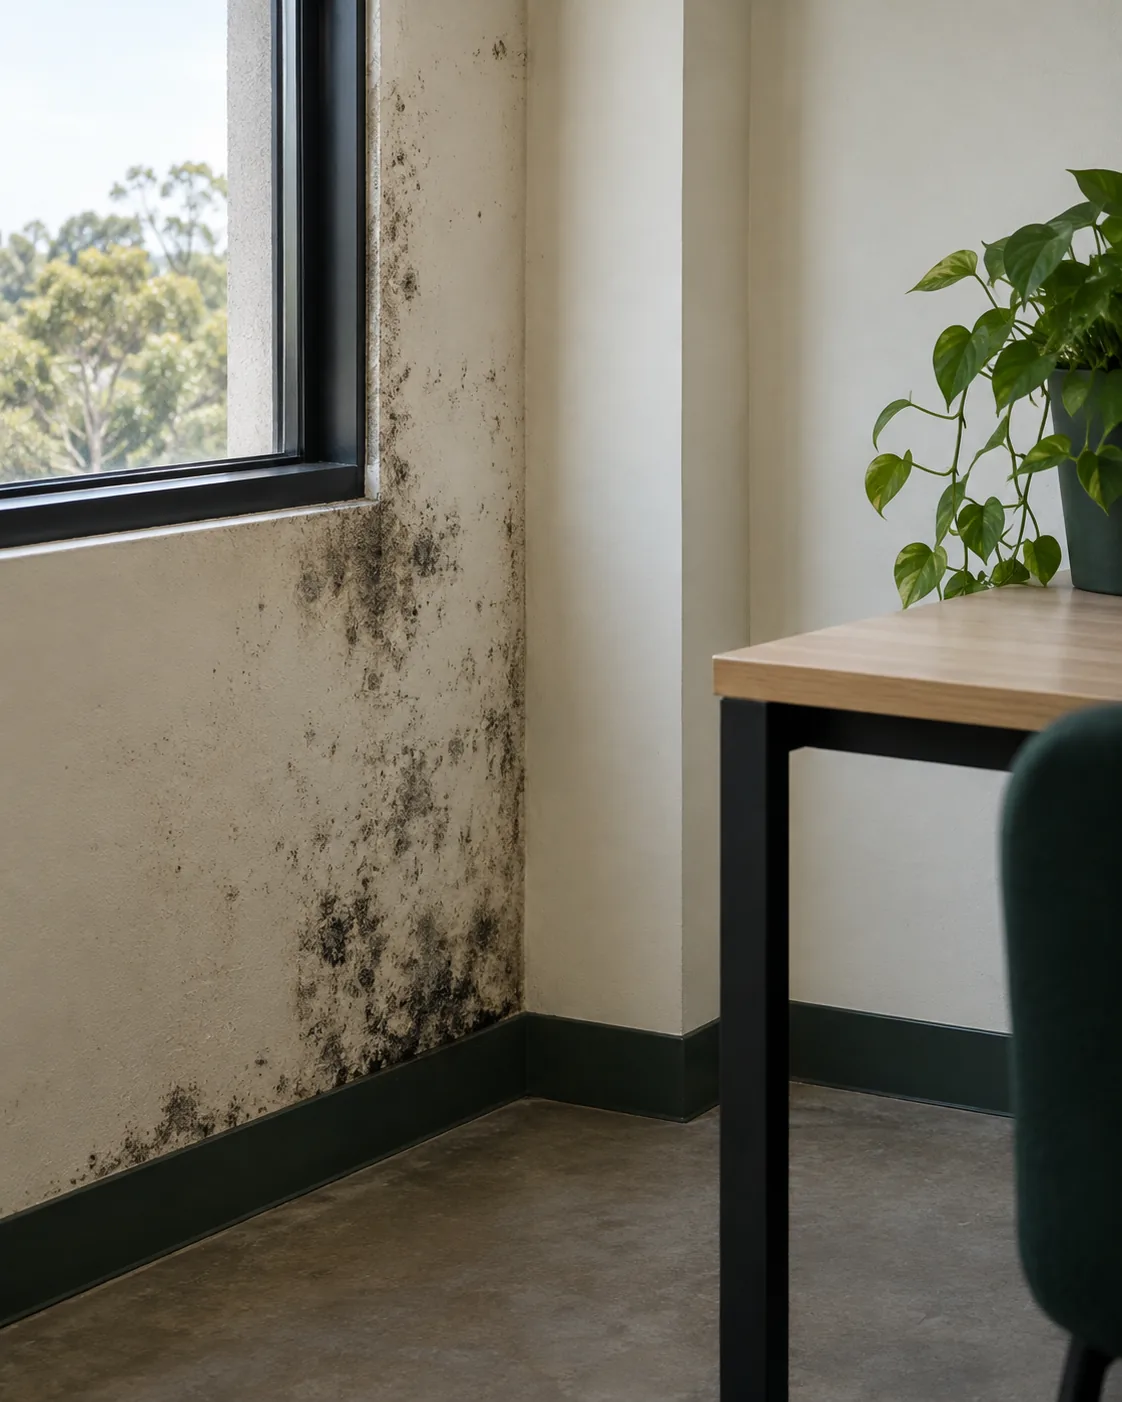
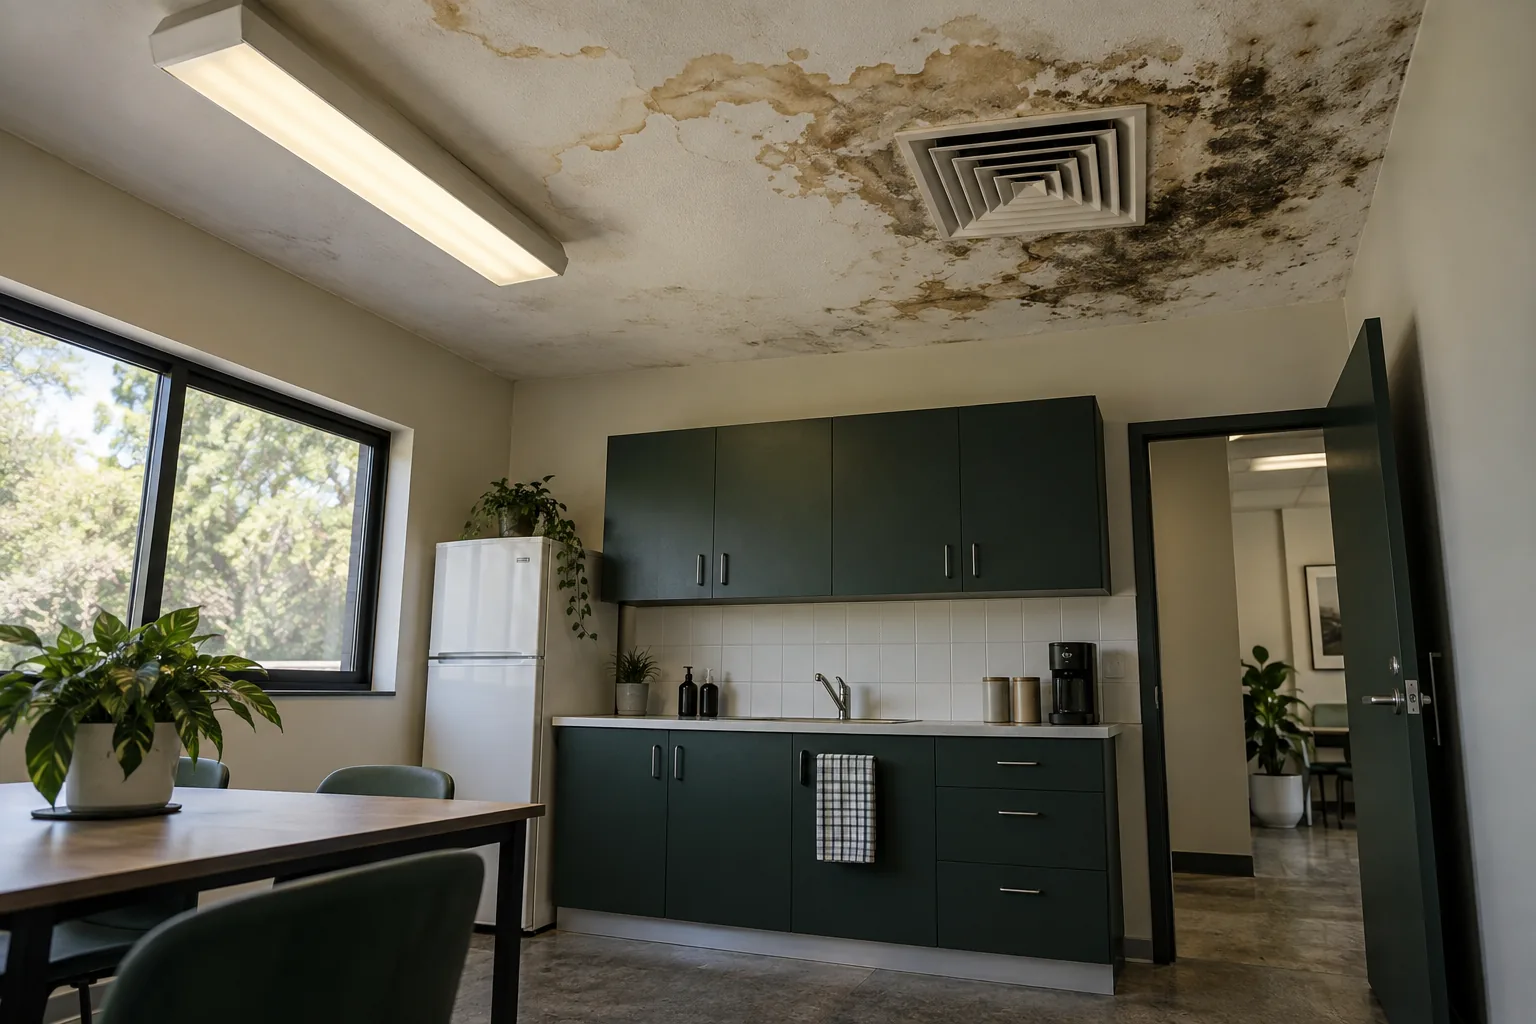
For a Calder Park premises enquiry, identify the actual interior: an office, amenities room or other accessible space. Growth on a ceiling or wall needs an agreed assessment, and site operations may affect when entry is possible. Explain the address and room use before assuming ordinary residential arrangements apply.
Commercial access clarified
Room materials reviewed
Operational constraints discussed
SURFACES & THEIR SETTING
Site details matter in Calder Park
Brimbank Council identifies a Calder Park industrial area. This does not establish the use of your building; provide its actual address and room purpose when arranging an enquiry.
Name the affected interior
Describe the accessible wall, ceiling or hard-floor surface and the visible extent. The mould removal service does not automatically include machinery, industrial processes or specialised contamination merely because those occur at the premises.
Coordinate an authorised visit
Give the booking authority, entry rules and available work window. Escort, induction or equipment routes may need agreement. A photograph can explain the room, but it cannot confirm that a restricted or operational site is ready for treatment.
Separate the room problem from the site operation
Tell us whether marks changed after a roof event, plumbing issue or altered room ventilation. An operational setting does not establish what caused the dampness.
Visible condition and access
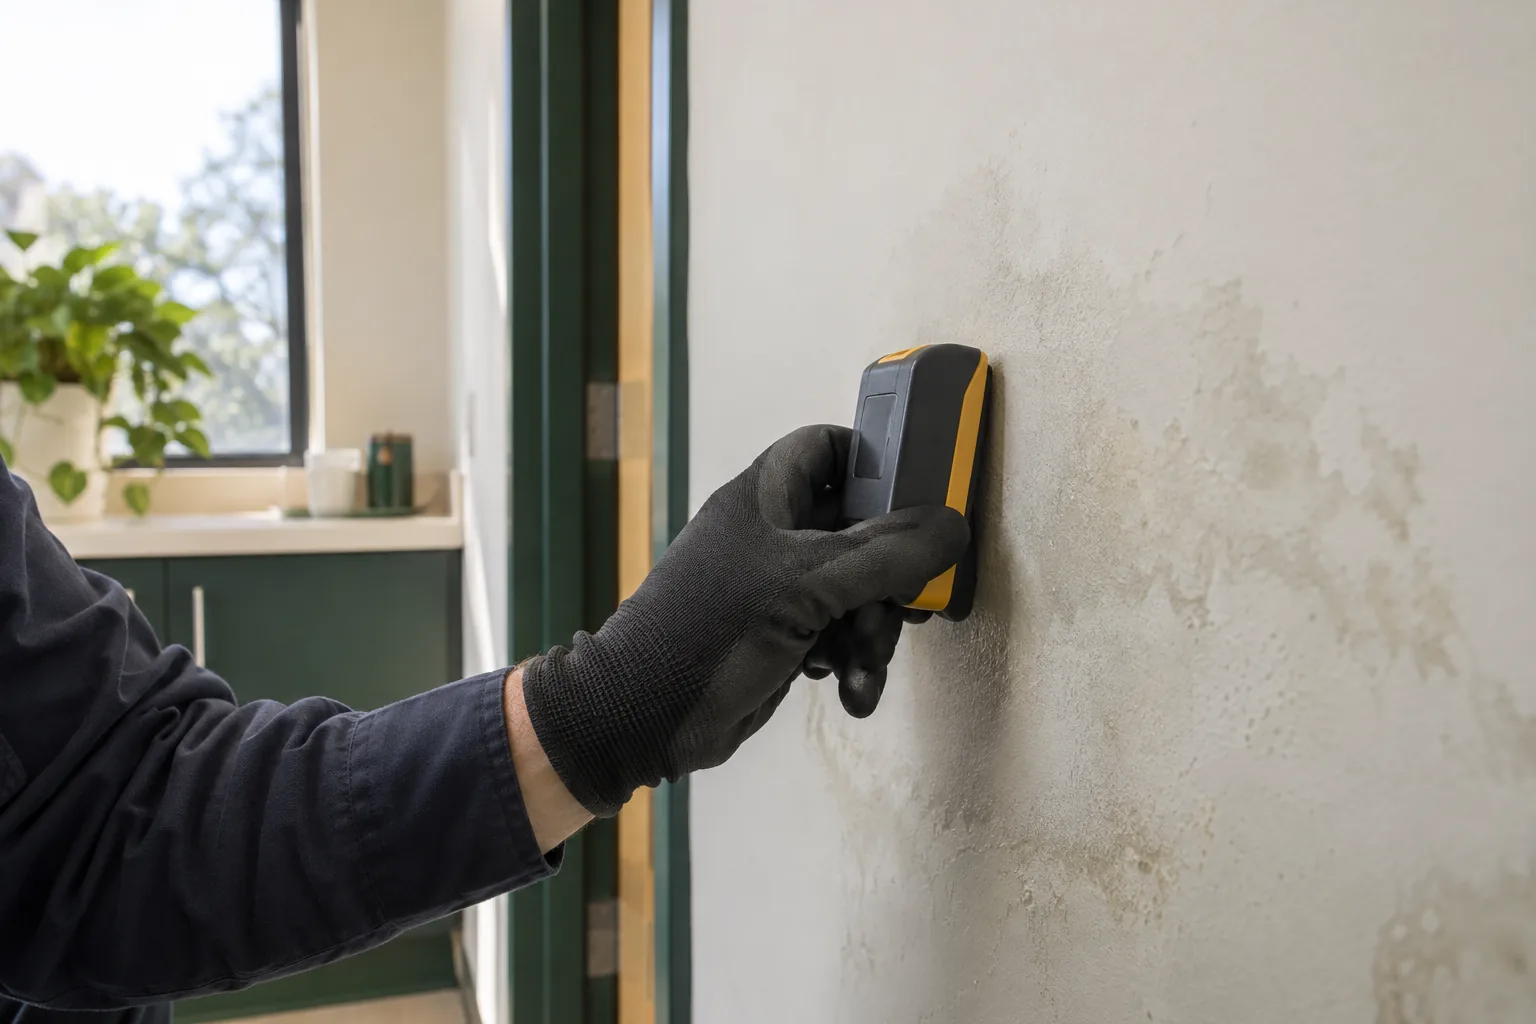
Report peeling paint, wet material and any height or clearance constraint. A mould inspection can review accessible growth and humidity or moisture information. Concealed construction and areas needing specialist access require separate consideration.
Outstanding repairs
Roof leaks, plumbing defects and damaged construction need the appropriate repair work. Treatment does not stop water entry or rebuild the surface. Supply relevant maintenance notes so readiness and limitations can be discussed before choosing the sequence.
THE SURFACE REMOVAL PROCESS
A defined visit in six stages
01
Assess the agreed room
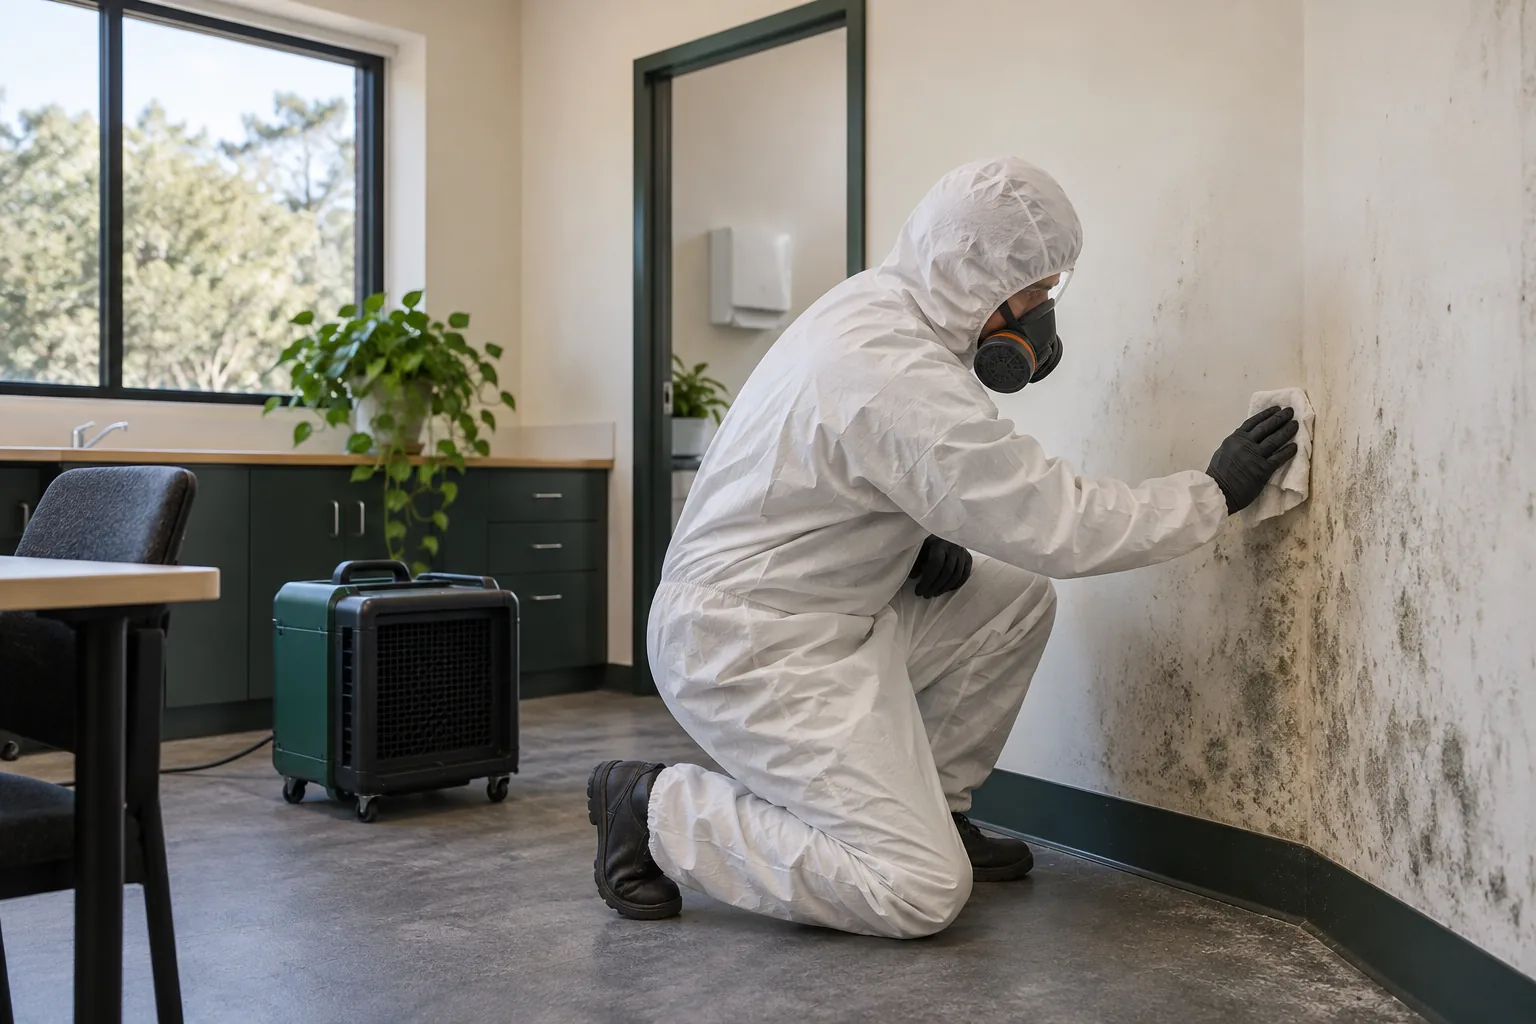
The technician reviews visible extent, material and finish condition. Hygrometer information can add context. State any operational restriction clearly so blocked or restricted sections are not presumed part of an accessible-surface assessment.
02
Prepare with HEPA filtration
Agree room clearance, occupant arrangements and equipment placement. Air filtration supports the work as appropriate. Site circulation and exits must remain consistent with the responsible manager’s requirements rather than serving as improvised storage.
03
Choose suitable treatment
HOCl application is considered for the actual surfaces. Fragile finishes and nearby equipment need discussion. The treatment scope does not extend automatically to process machinery or guarantee restoration of a damaged wall coating.
04
Apply ULV fog where appropriate
Fog application may form part of the plan when suitable. Discuss room preparation and return timing. Any alarm procedure needs authorisation from the responsible site contact and technician; do not disable systems independently.
05
Remove accessible residues
Professional physical removal with H-class filtered equipment addresses visible structural surfaces as appropriate. Textile coverings, furniture and personal items are excluded. Hidden cavities or specialised contamination remain outside the ordinary room treatment scope.
06
Finish filtration and hand over
Continue air filtration as required and discuss completed work, remaining marks and moisture concerns. The handover should explain what remains for repair or decorating rather than imply the operational premises are free of every possible contamination.
VISIBLE & ACCESSIBLE
Interior areas to identify
Administration walls
Describe desks, finish type and accessible growth.
Amenities ceilings
Mention visible extent and extraction.
Staff-room surfaces
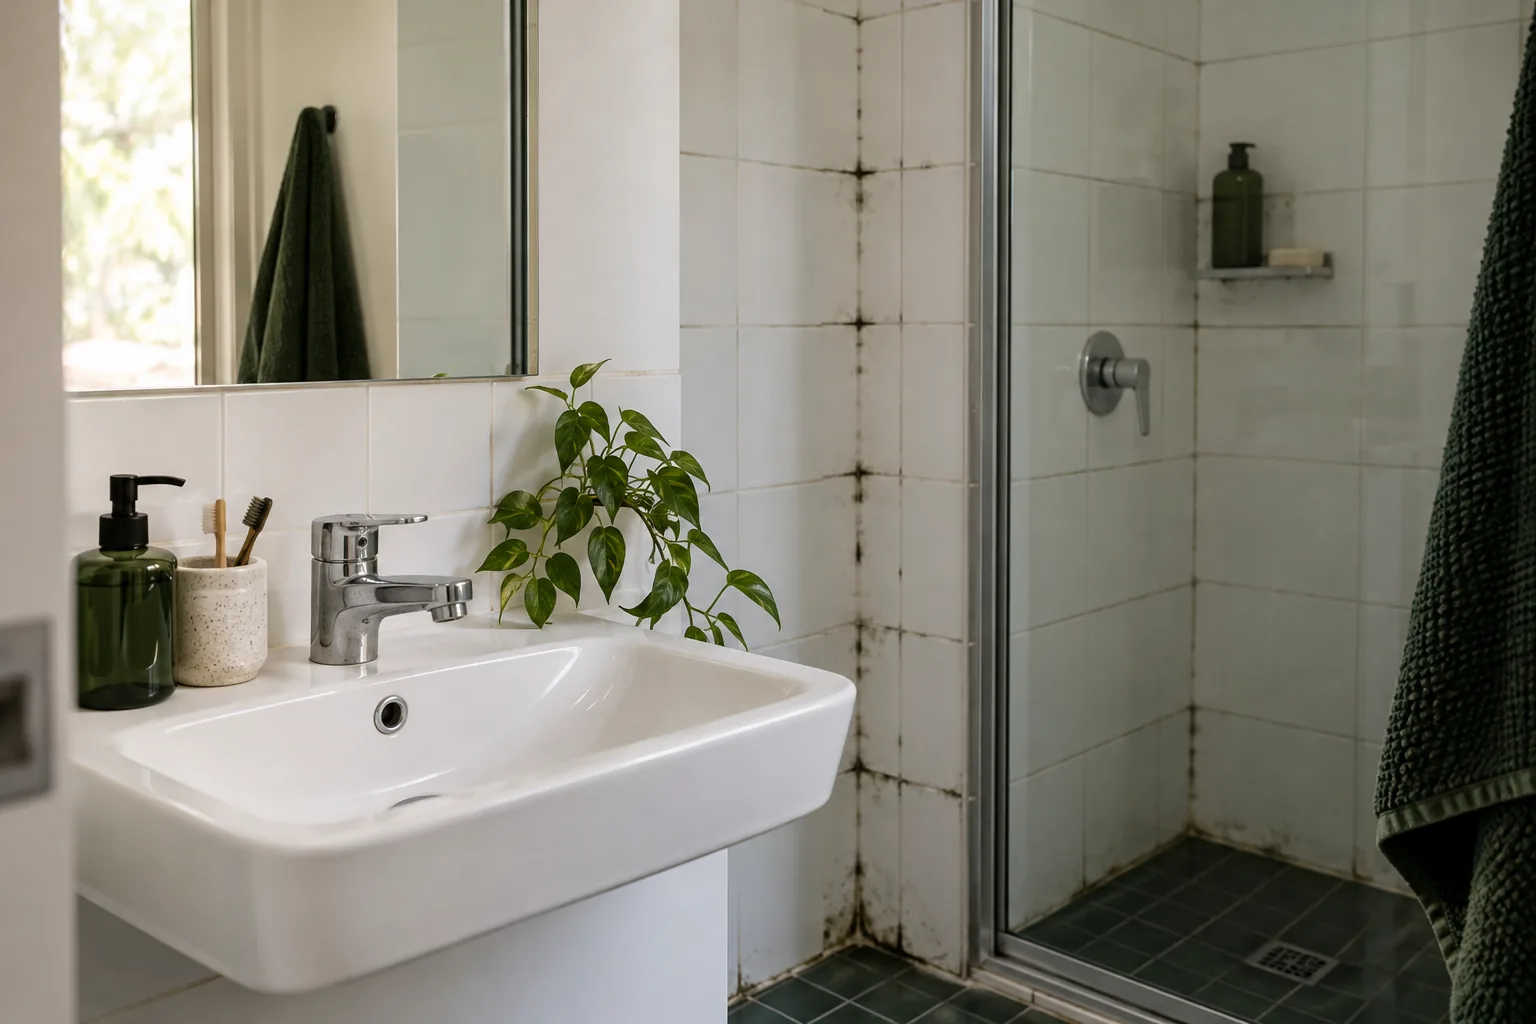
State the hard surface and nearby fixtures.
Hard-floor margins
Explain material and water tracking.
PREPARATION & LIMITS
A clear room scope supports operational planning
Around three hours per room is an average working estimate, with size, access and contamination affecting time. This is not hourly pricing or a fixed shutdown duration. Discuss availability and the actual room list before making operational commitments.
Remediation may leave cosmetic staining, and decorating requires a separate quote. It does not repair the moisture source or certify machinery. Recurrence remains possible if water entry or persistently damp conditions continue.
AFTER THE SURFACE WORK
Give the treated interior an accountable follow-up
Assign a contact to record repeated dampness and organise relevant repairs. Check effective extraction in rooms producing steam and keep vents clear. A room humidity log may help explain conditions without locating every hidden leak.
After the agreed return time, avoid blocking treated wall sections with storage before their condition can be monitored. If growth reappears, report the date and surrounding changes. Repeated surface wiping should not replace investigation of ongoing water entry.
CALDER PARK · NEARBY LOCATION PAGES
Confirm the precise Calder Park site
Nearby location pages help orient an enquiry, but the street entry and premises contact remain essential. Call with the actual site details to discuss availability and access rather than assuming proximity confirms a booking.
BEFORE YOU ARRANGE WORK
Questions for your enquiry.
Is the service suitable for a commercial room?
Explain the room use and accessible structural surfaces so suitability can be discussed. Operations, access permission and specialised contamination may change the enquiry.
Are industrial machines included?
No machinery treatment is assumed. The service concerns accessible walls, ceilings and hard floors.
Can work fit a scheduled shutdown?
Provide the proposed window and authorised contact. Availability, scope and preparation must be confirmed first.
Who approves alarm arrangements?
The responsible site manager and technician should establish an approved procedure. Do not switch alarms off independently. The plan must suit the premises and proposed method rather than rely on a blanket preparation instruction.
What if a ceiling is still leaking?
Tell us before treatment. The leak requires separate repair, and wet or deteriorated material can change the sequence. Removing growth does not prevent renewed wetness or rebuild a damaged ceiling.
Does treatment include repainting?
Decorating is separately quoted and cosmetic stain removal is not guaranteed. Ask which marks remain and what moisture work is outstanding. A new coating should not be treated as a substitute for resolving dampness.
Discuss the premises before scheduling work
Call 03 8652 1296 with the Calder Park address, room use and authorised site contact. Confirm assessment, preparation and availability before arranging entry.
Useful references: Brimbank business and investment precincts