
VISIBLE SURFACES · THOUGHTFUL RESTORATION
Mould Remediation Emerald
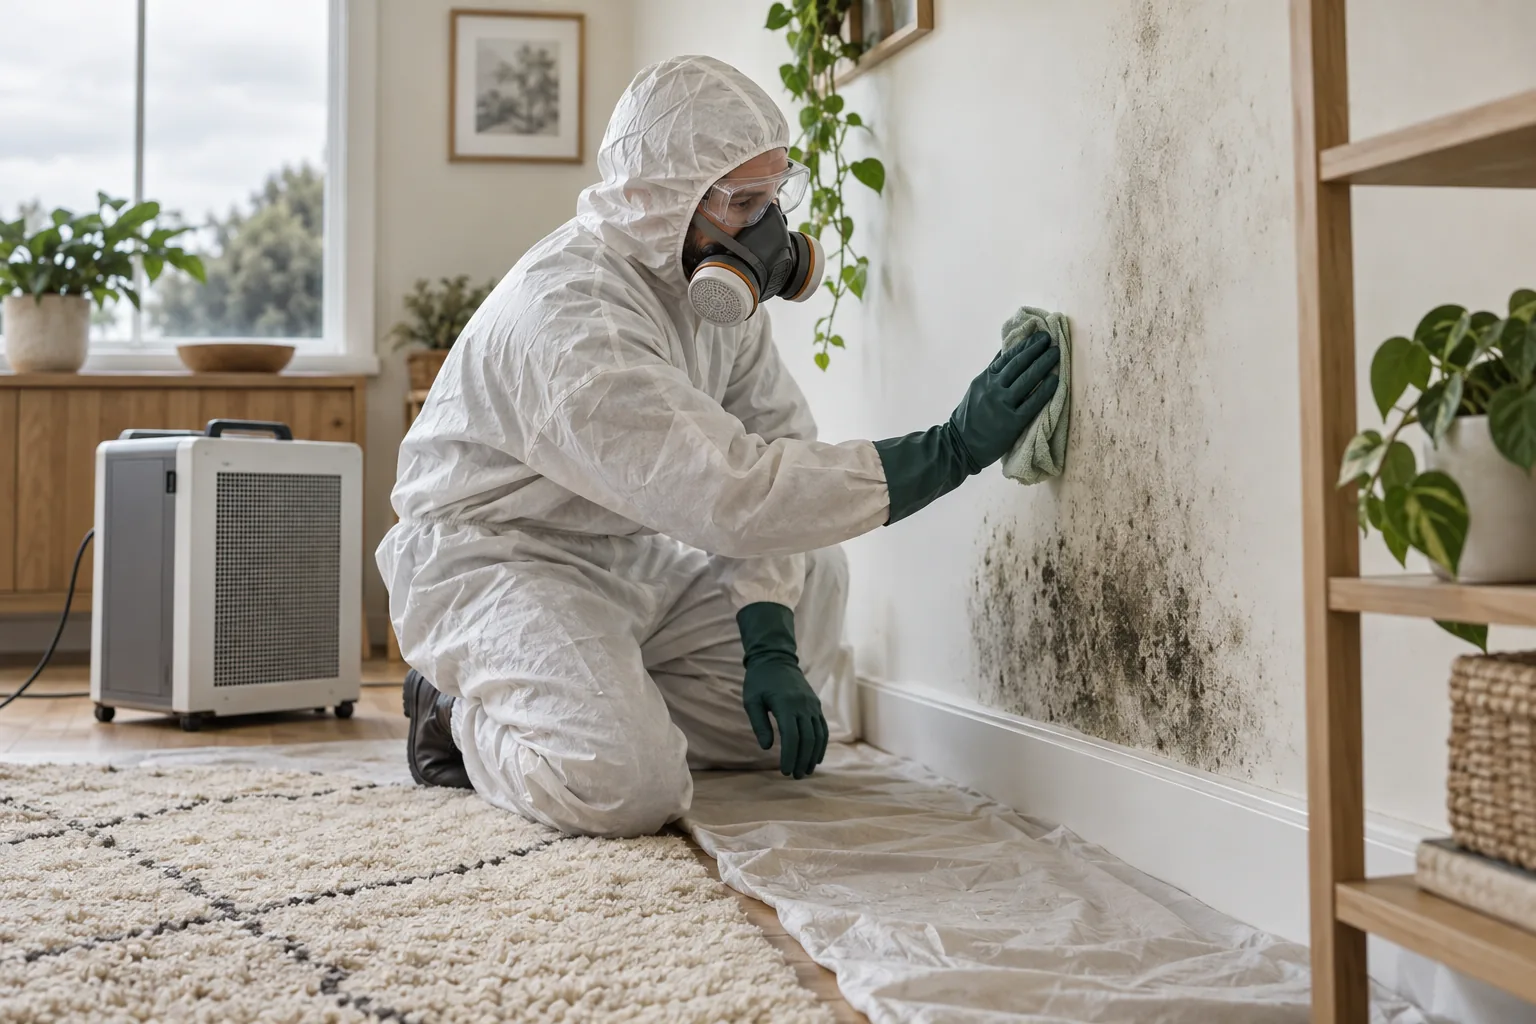
Rooms on different levels may need separate access descriptions even when one person arranges the work. For Emerald, explain each visible structural patch and the route between the proposed areas. Agree the room list without assuming an entire floor or property is included.
ASSESS · FILTER · RESTORE
Room list clearly defined
Routes between areas discussed
Preparation coordinated
Describe each proposed room independently
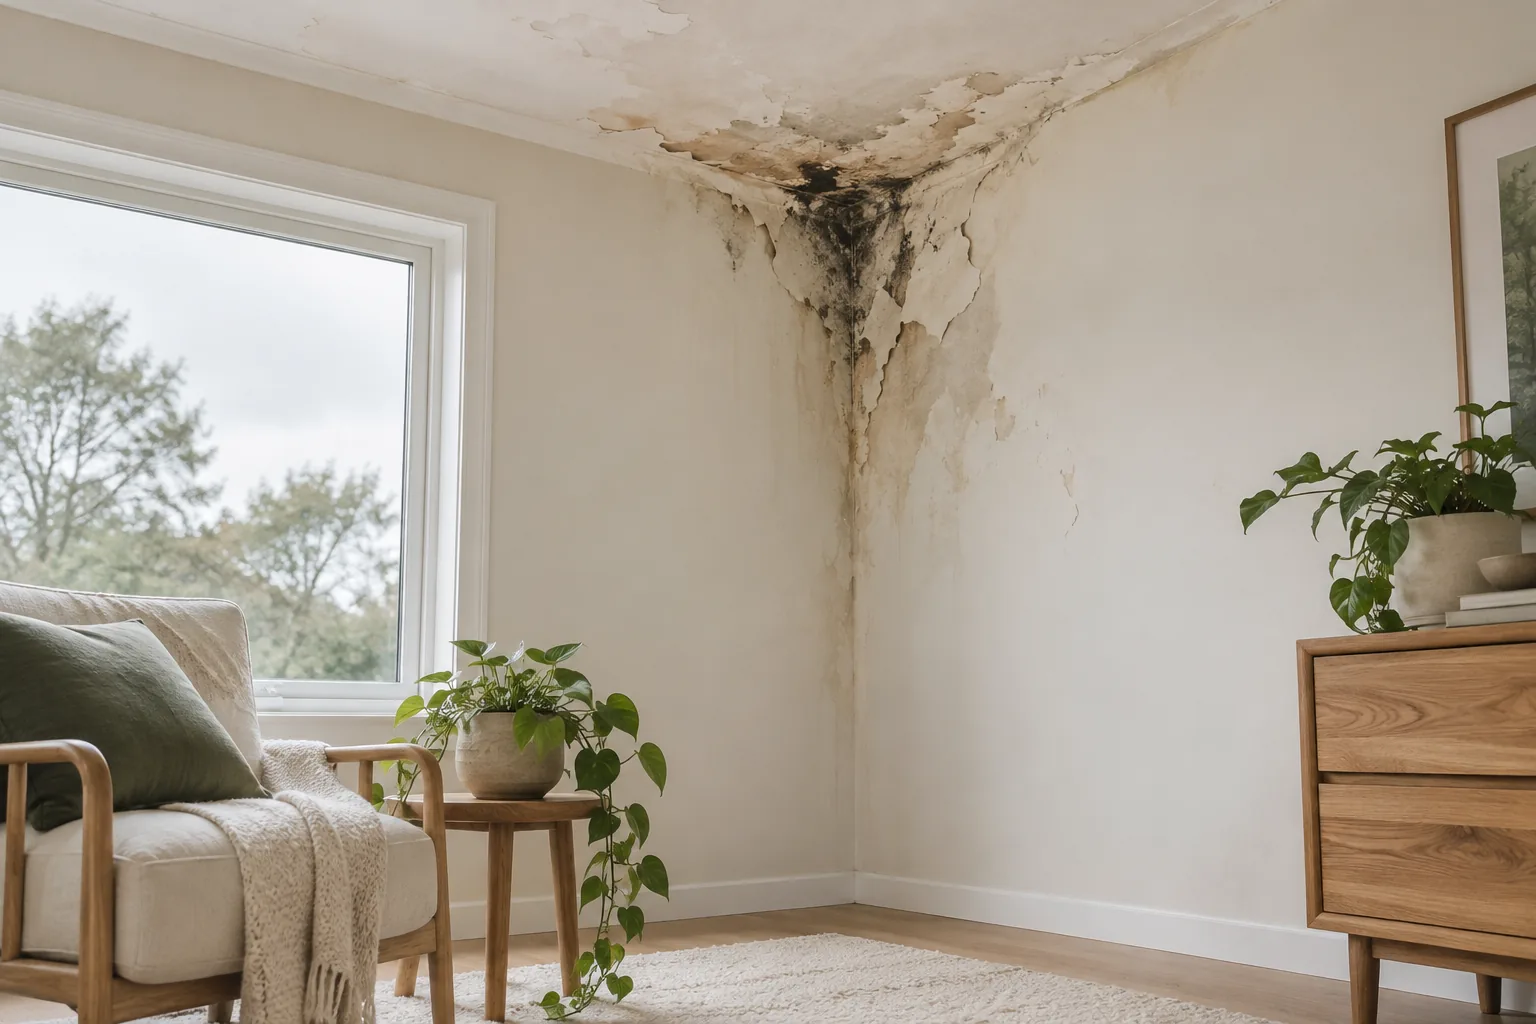
Give the affected walls, ceilings or exposed floors for each interior, along with fixed obstructions and actual access restrictions. Mention separate repair histories where relevant. Do not group all observations by floor alone; an unreported room is not included simply because the technician passes it.
The confirmed structural scope treats visible accessible contamination within agreed areas. Furniture, mattresses, carpet and other textiles remain excluded. Routes, authority and preparation can be coordinated together while keeping the treatment boundary for each room explicit.
Do not apply one room’s moisture account everywhere
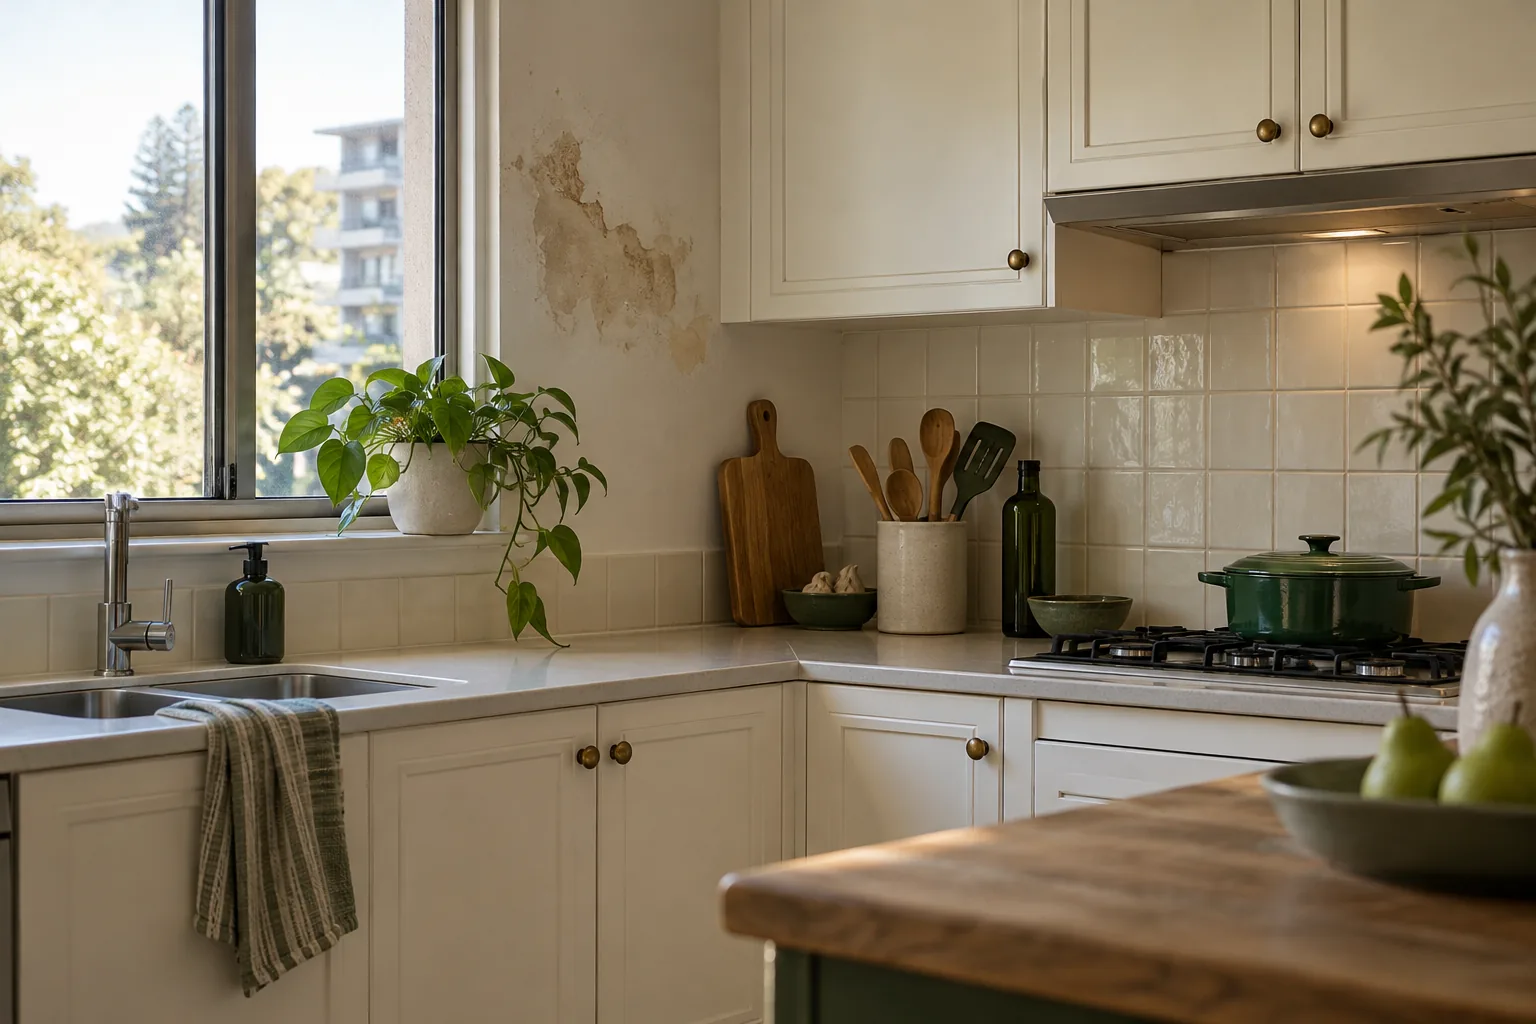
Describe condensation, known leaks or wetting in the room where it occurred. Similar marks on different levels do not establish a shared cause or concealed connection. Plumbing and building repairs require separate appropriate arrangements from treating the growth.
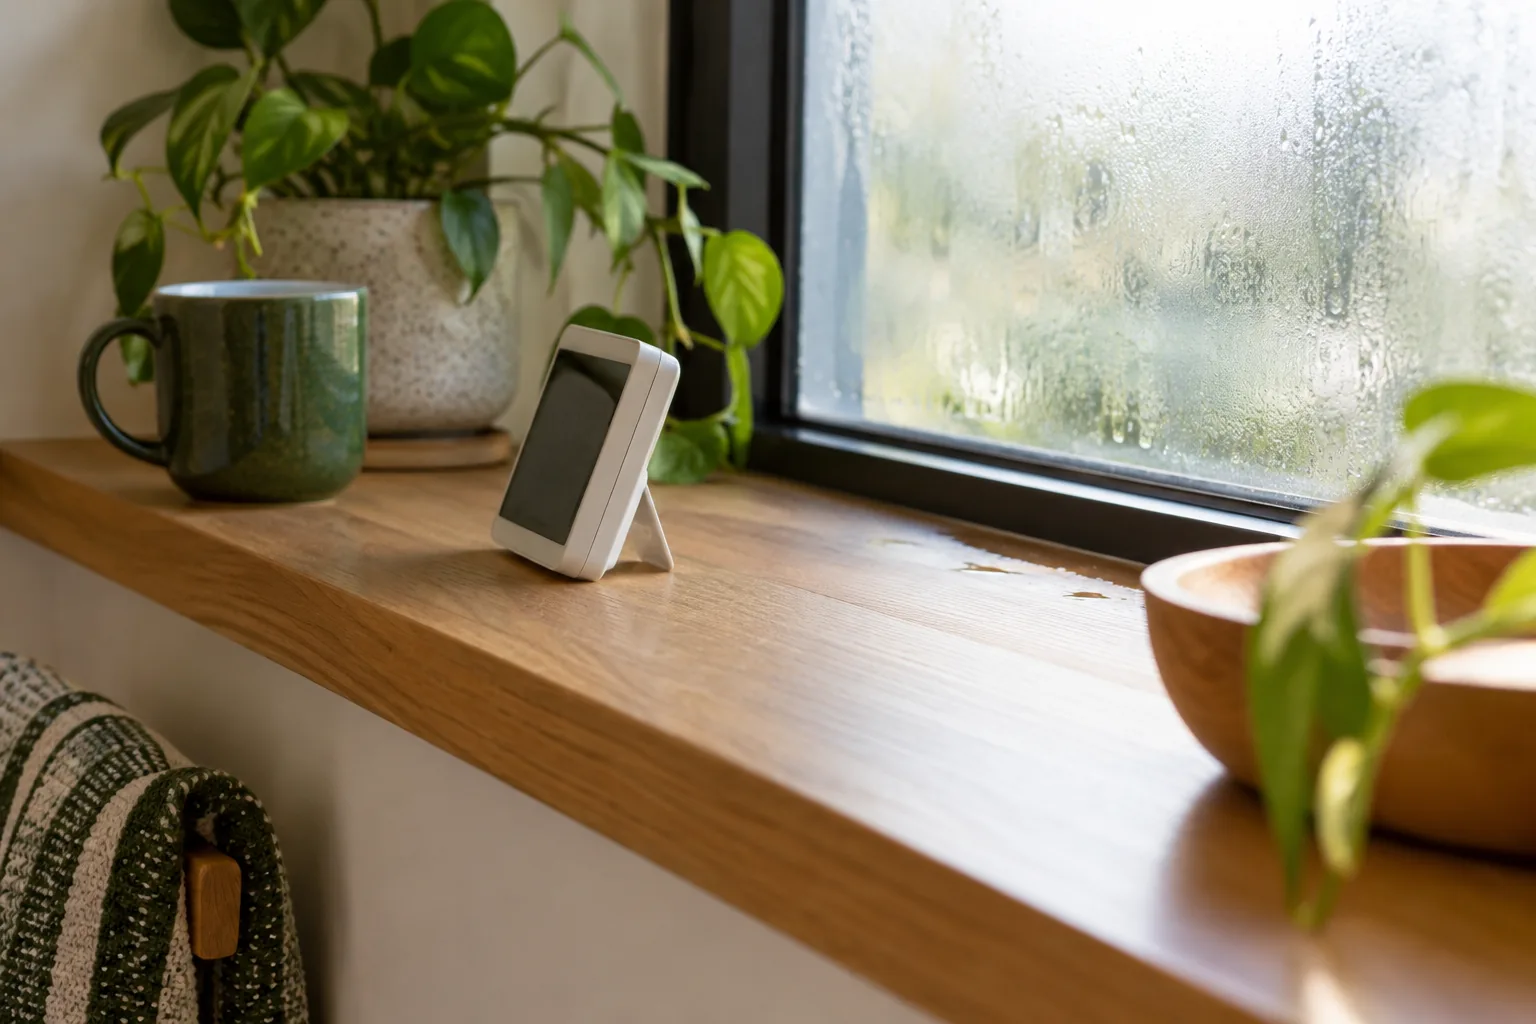
A professional hygrometer checks relative humidity in room air, not moisture within the structure or a complete finding for another level. If relationships between patches are uncertain, discuss assessment needs. Particular probes, lab tests and hidden-cavity clearance are not confirmed.
PLAN · FILTER · TREAT · REMOVE · CONTINUE
A defined treatment programme for the included rooms
1
Assess each accessible structural area
Review growth, materials and working reach in the rooms proposed. Identify surfaces outside the request rather than extending scope to the whole level.
2
Establish air protection before work
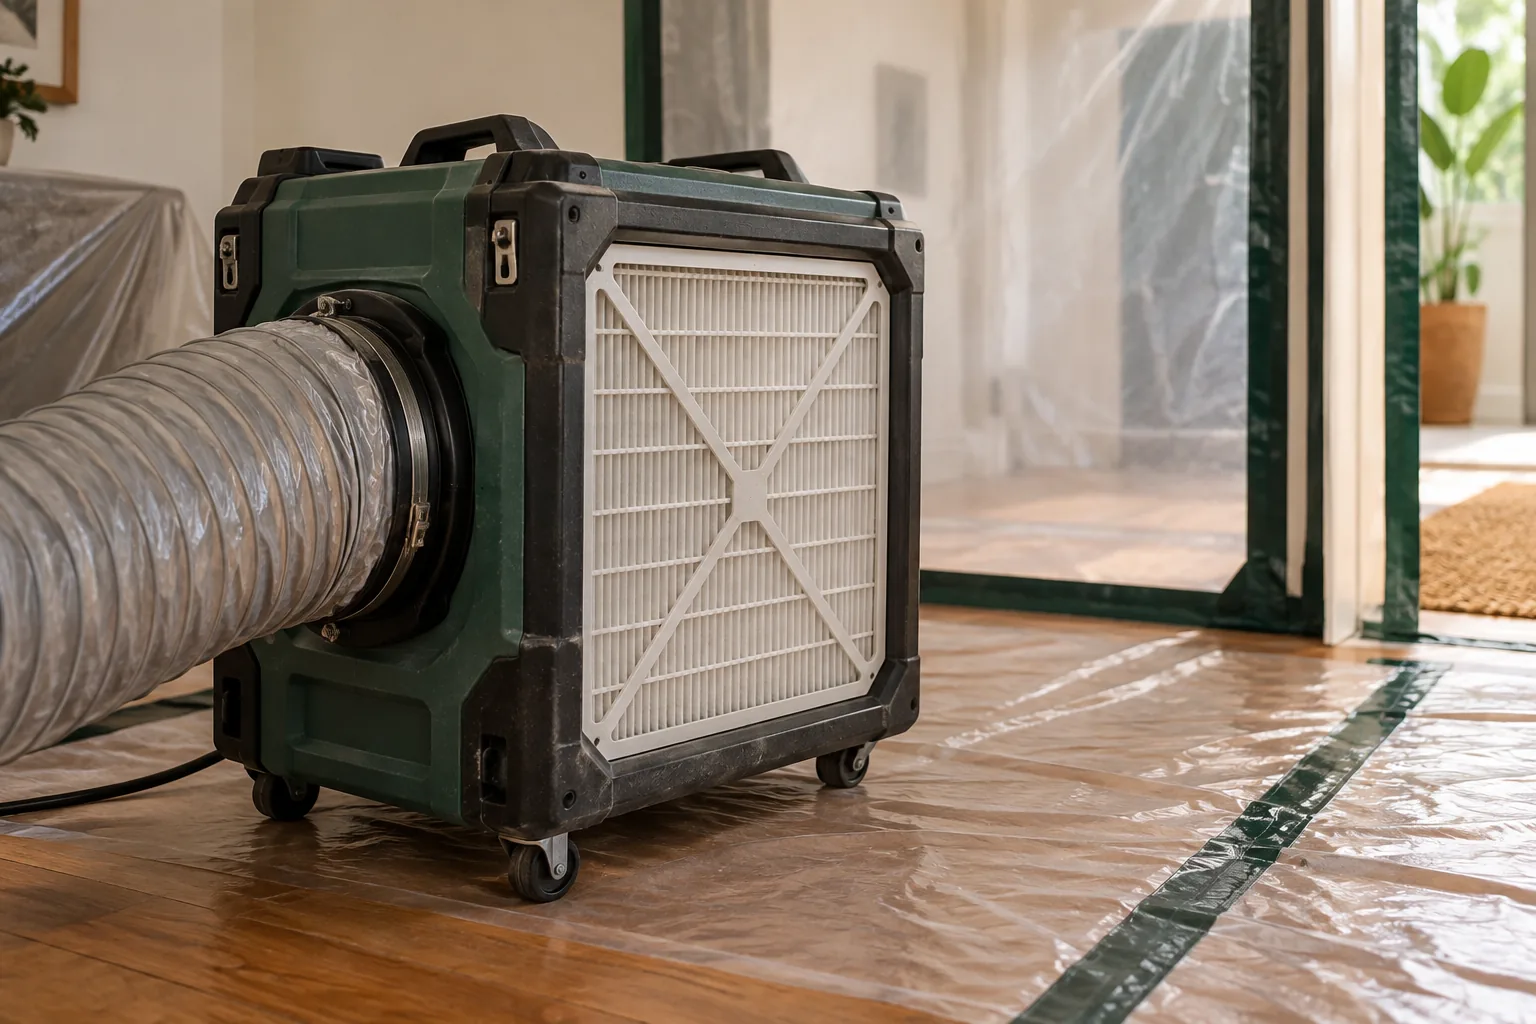
Before application in the included rooms, the technician establishes the confirmed HEPA air scrubber. Equipment routes and positions need planning around the actual interiors and clearance available.
3
Apply suitable treatment
The agreed multi-room plan uses HOCl and, where suitable, ULV dry fog in most cases. A multi-level enquiry does not establish fog coverage for every room or concealed assembly.
4
Physically remove visible contamination
Professional H-class filtered equipment removes growth within agreed accessible scope. Building alterations, contents care and separate repairs are not automatically added.
5
Continue air filtration afterwards
HEPA operates during and after treatment. Confirm return advice and completion observations for the included areas, keeping remaining source or decorative tasks distinct.
Use surfaces within the room list
Walls
For walls, identify the affected face and finish in each room rather than describing every wall on a level as treated.
Ceilings
For ceilings, record separate growth and the access below it without assuming a patch corresponds to one in the room above.
Bathrooms
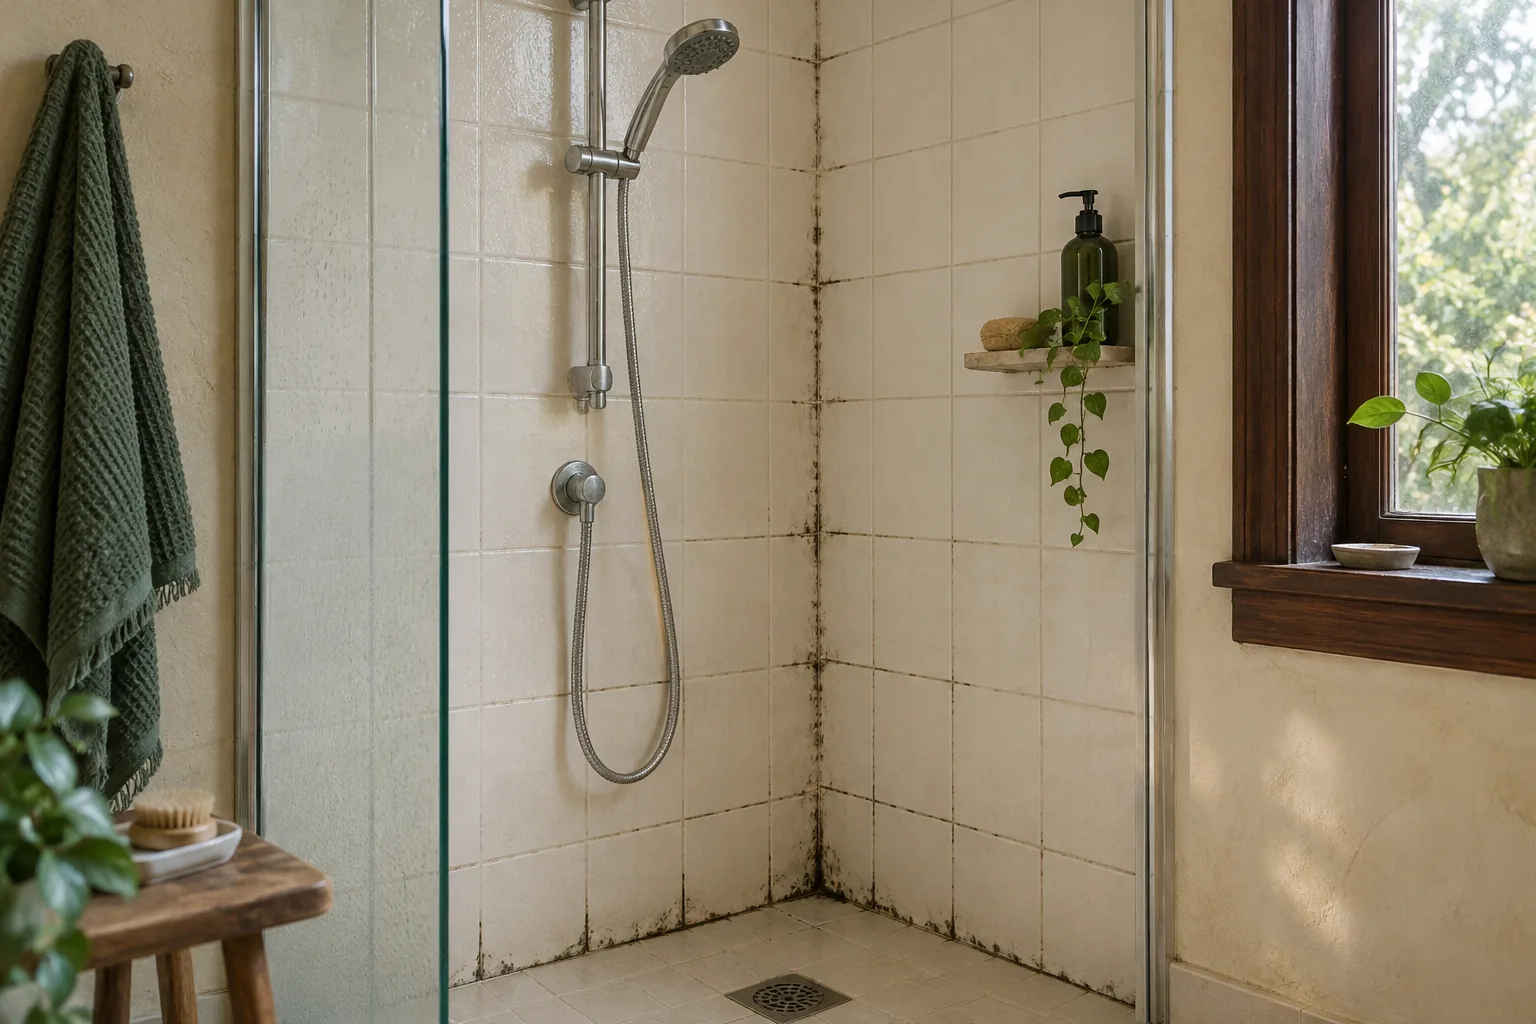
Bathroom structural areas need their own scope, with towels and mats excluded.
Kitchens
Kitchen wall or floor growth should be distinguished from appliances, cabinet interiors and plumbing tasks.
Accessible affected surfaces
An exposed structural floor may be considered separately; carpet and rugs do not become included through a whole-level label.
WHAT TO EXPECT
Coordinate property-wide preparation
Discuss routes, clearance and fragile belongings before the appointment. People and pets leave the property during treatment; an unrequested level is not a presumed occupied refuge. Obtain job-specific departure and return advice. Around three hours per room is average guidance, varying with size, extent and accessibility rather than a guaranteed total programme.
Cosmetic stains may remain and decorating is separate. Standard treatment does not certify concealed materials dry or provide a whole-property lab clearance. Persistent dampness can allow recurrence, so ask which rooms and surfaces were included before communicating completion to another contact.
FOLLOW THE MOISTURE
Keep follow-up room-specific
A later observation needs its actual location rather than only a floor number.
Record renewed dampness or growth in the room where it appears.
Arrange appropriate repair advice for continuing water entry.
Maintain ventilation and keep included patches observable without assuming every level shares the same conditions.
Ask for a clear multi-room scope
Use published price examples with the room list, exposed extent and routes. The Mould Removal table does not establish a separate multi-level remediation tariff. Confirm applicability without assuming an automatic combined discount, unreported room or moving service is included.
EMERALD · EXACT ADDRESS & ACCESS
Other Emerald-area addresses
A nearby property needs its own authority, room list and access description. Similar layouts do not establish combined attendance or identical moisture conditions; confirm availability for the actual address.
Clematis · Avonsleigh · Cockatoo · The Patch
Questions about remediation
Does one affected room include the rest of its level?
No. Agree the proposed rooms and visible structural surfaces explicitly rather than relying on a broad floor label.
Can someone remain on an untreated level?
The source preparation requires people and pets to leave the property during treatment. Confirm arrangements instead of assuming another level is an exception.
Do matching patches above and below prove one source?
No shared cause follows from position alone. Give actual wetting and repair observations for each room.
Is duration guaranteed by multiplying the room count by three hours?
No. The source average varies with extent, size and accessibility, so the actual combined programme needs confirmation.
Will equipment use include the stair route as treatment?
Not automatically. A route through another area does not include its surfaces in the agreed scope.
What helps report growth on a different level later?
Identify the actual room and surface, its timing and whether it was included. Keep a newly requested area separate from the earlier treatment boundary.
Define the rooms before planning the route
Call 03 8652 1296 with each visible area and access arrangement. Agree structural scope, preparation and separate moisture follow-up.