
VISIBLE SURFACES · THOUGHTFUL RESTORATION
Mould Remediation Berwick

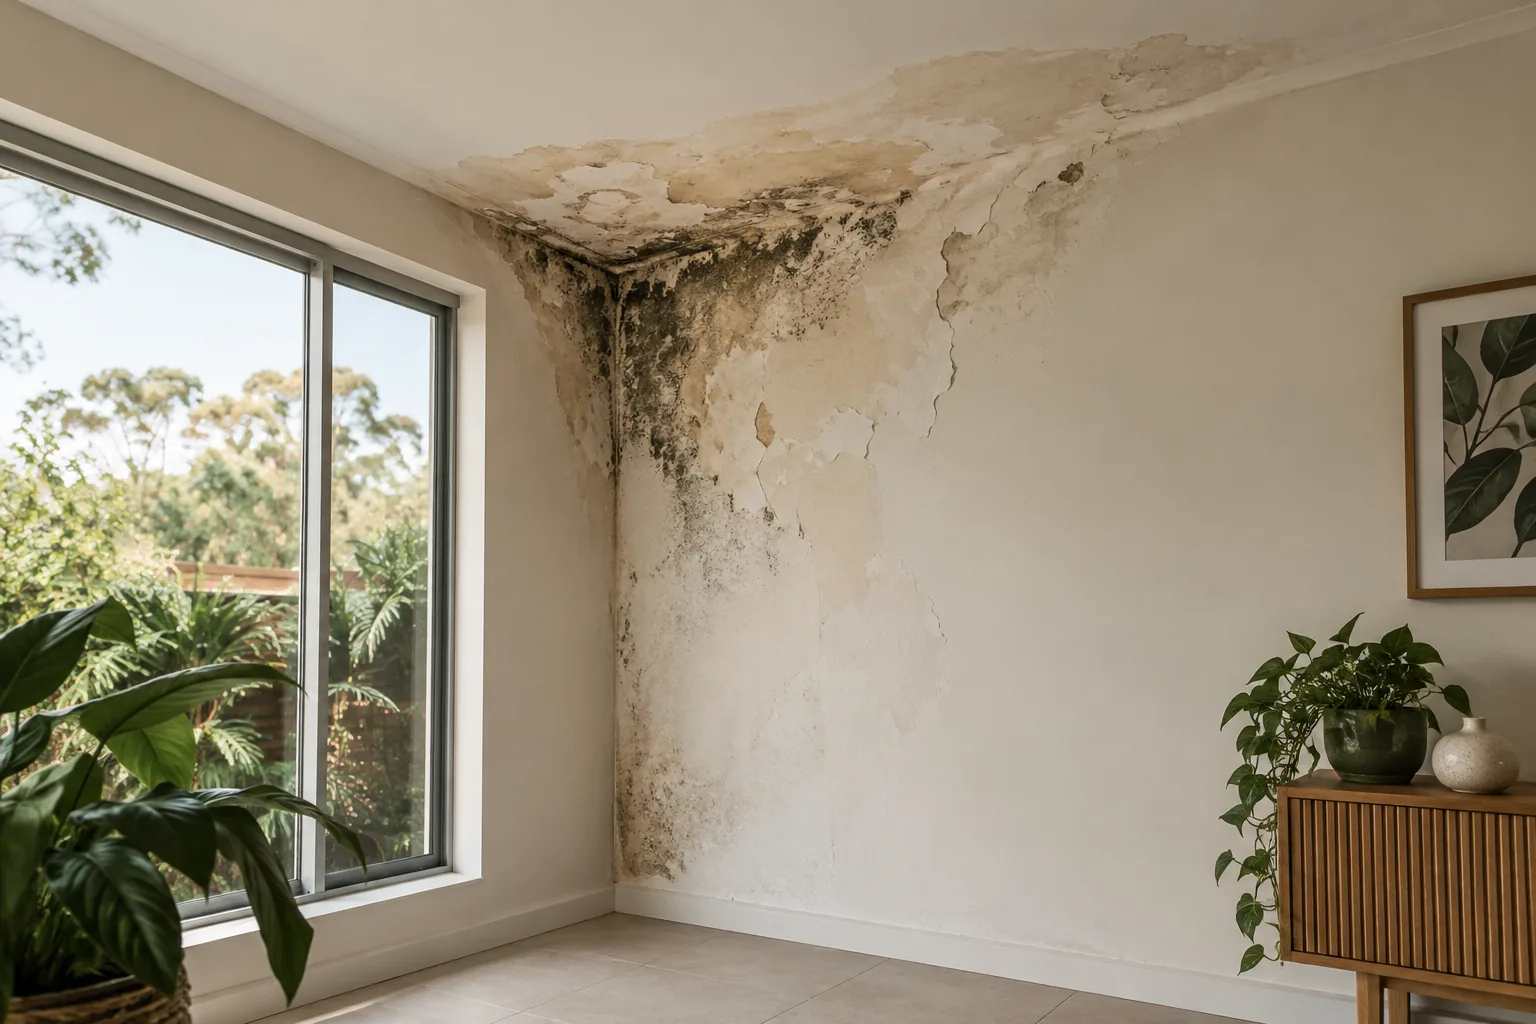
A room may be clear during the enquiry and obstructed again before treatment. For Berwick, explain planned deliveries or layout changes that affect the visible wall, ceiling or floor. Agree preparation around the actual appointment rather than relying on the room as it looked in an earlier image.
ASSESS · FILTER · RESTORE
Planned changes disclosed
Current access reviewed
Appointment preparation clarified
Describe the layout expected at attendance
Mention furnishings or fittings that may be installed, moved or returned before the visit. Identify exposed structural growth and any current obstruction. Do not treat a clear photograph as a guarantee that equipment and the technician will have the same access later.
The confirmed structural service treats visible accessible contamination within agreed scope. Moving, assembly and contents care are not automatic inclusions. Furniture, mattresses, carpet and textiles remain excluded, even when their arrival changes preparation for the affected surface.
Keep the moisture history independent of the delivery plan
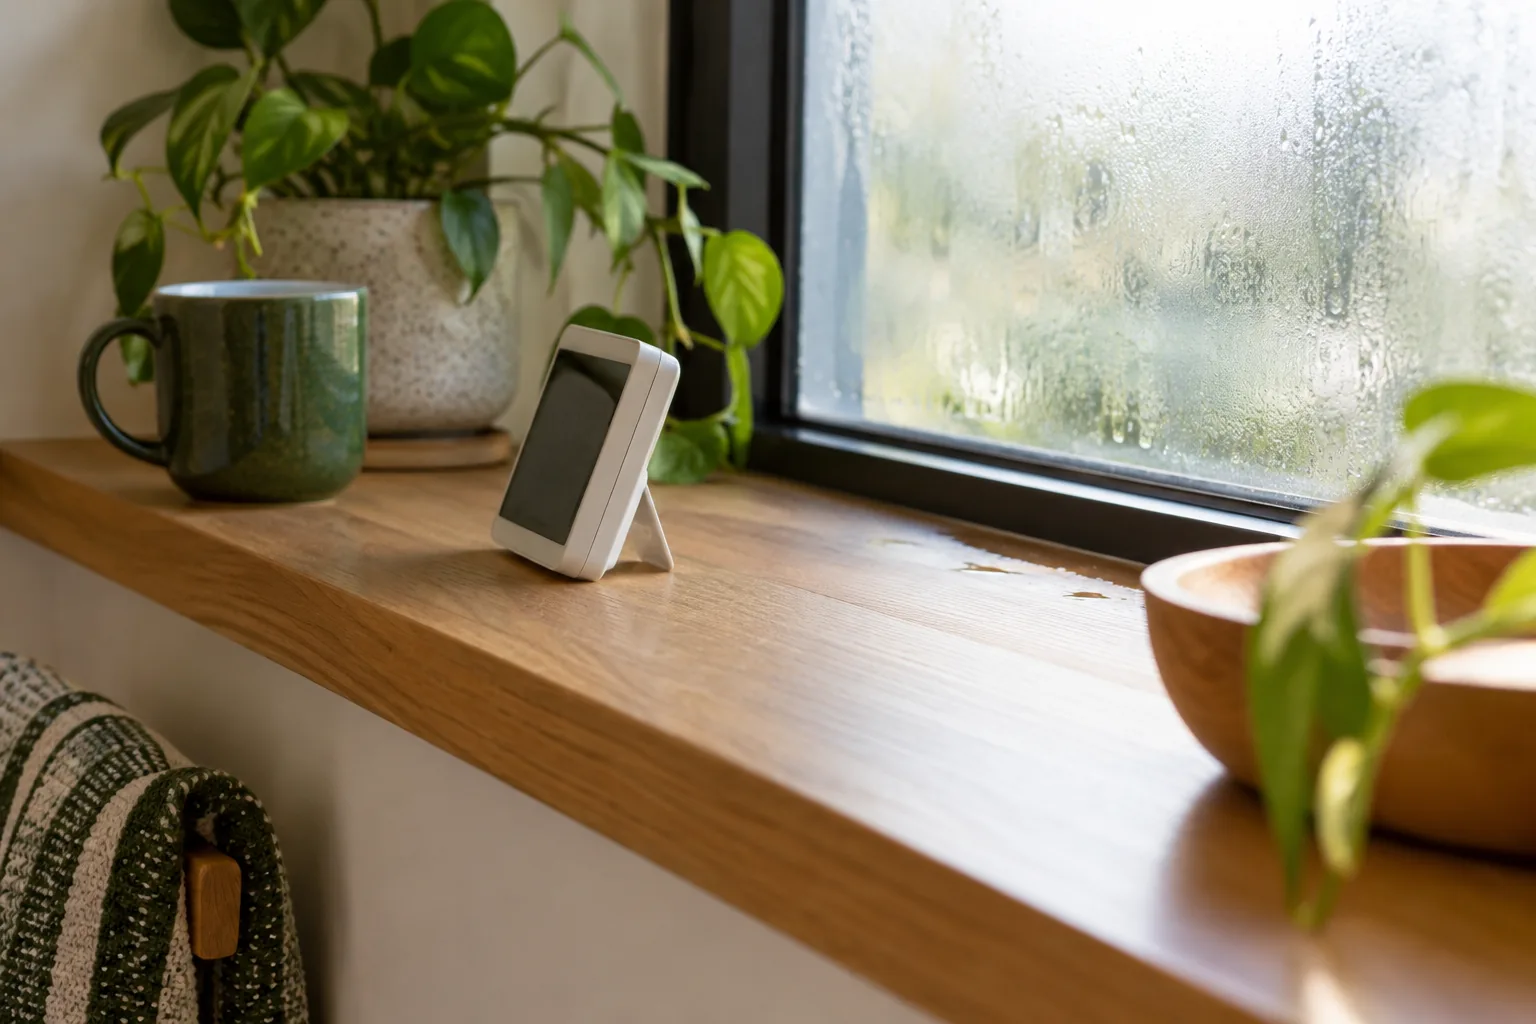
Describe condensation, wetting or known leaks for the actual patch. A new layout can change visibility without correcting the source, and an empty interval does not establish concealed dryness. Plumbing and building faults require separate appropriate repair advice.
The professional hygrometer measures relative humidity in room air, not moisture inside construction or the suitability of a future furnishing. If cause or condition remains uncertain, discuss assessment requirements. Material probes, lab testing and hidden-area clearance are not confirmed.
PLAN · FILTER · TREAT · REMOVE · CONTINUE
Treatment planned for the working layout
1
Assess visible scope and upcoming changes
Review growth, finish and accessible extent. Explain deliveries or rearrangement before assuming the proposed structural boundary will remain reachable on treatment day.
2
Set air protection before application
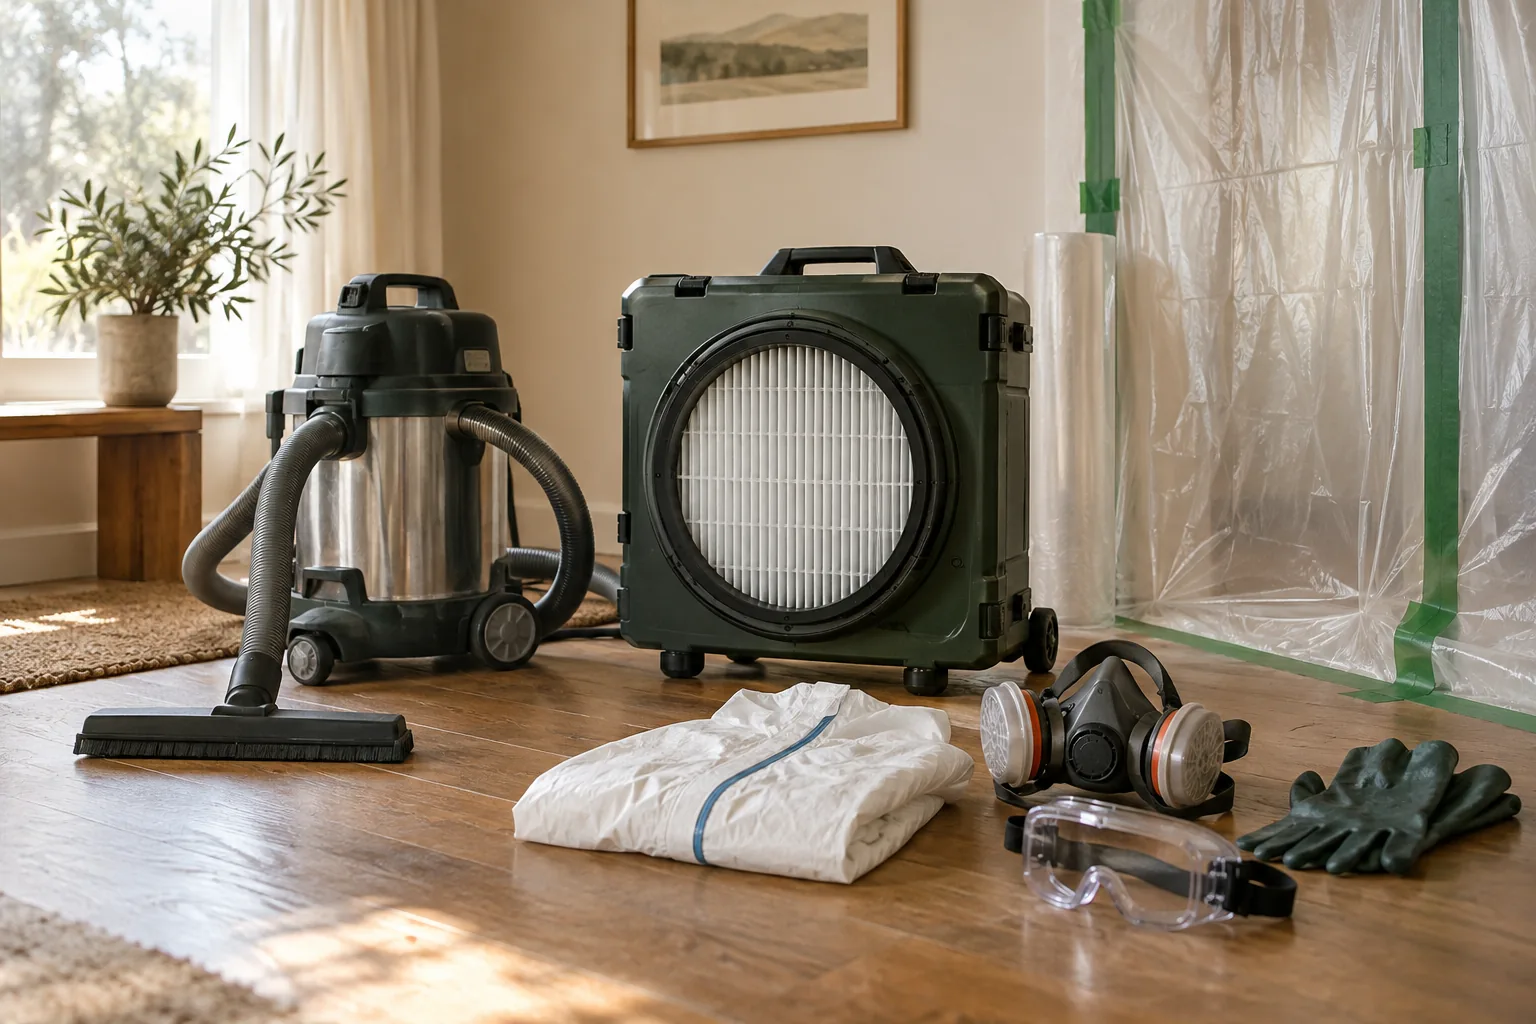
The confirmed HEPA scrubber is established before treatment. Equipment space and the working route need to fit the actual room arrangement, not an obsolete photograph.
3
Apply suitable treatment
The structural area available under the agreed layout receives suitable HOCl application and conditional ULV dry fog, used in most cases. Incoming belongings and surfaces blocked by new furnishings are not automatically treated.
4
Physically remove accessible growth
Professional H-class filtered equipment removes visible contamination within scope. Furniture assembly, moving and decorative restoration remain separate tasks.
5
Continue air cleaning afterwards
HEPA operates during and after treatment. Obtain return advice and discuss remaining appearance or moisture questions before the next layout is established.
Keep the structural list clear through the changes
Walls
For walls, identify the face with growth and where future furnishings may limit access; unreported faces are not automatically included.
Ceilings
For ceilings, describe separate marks and any tall object planned beneath them.
Bathrooms
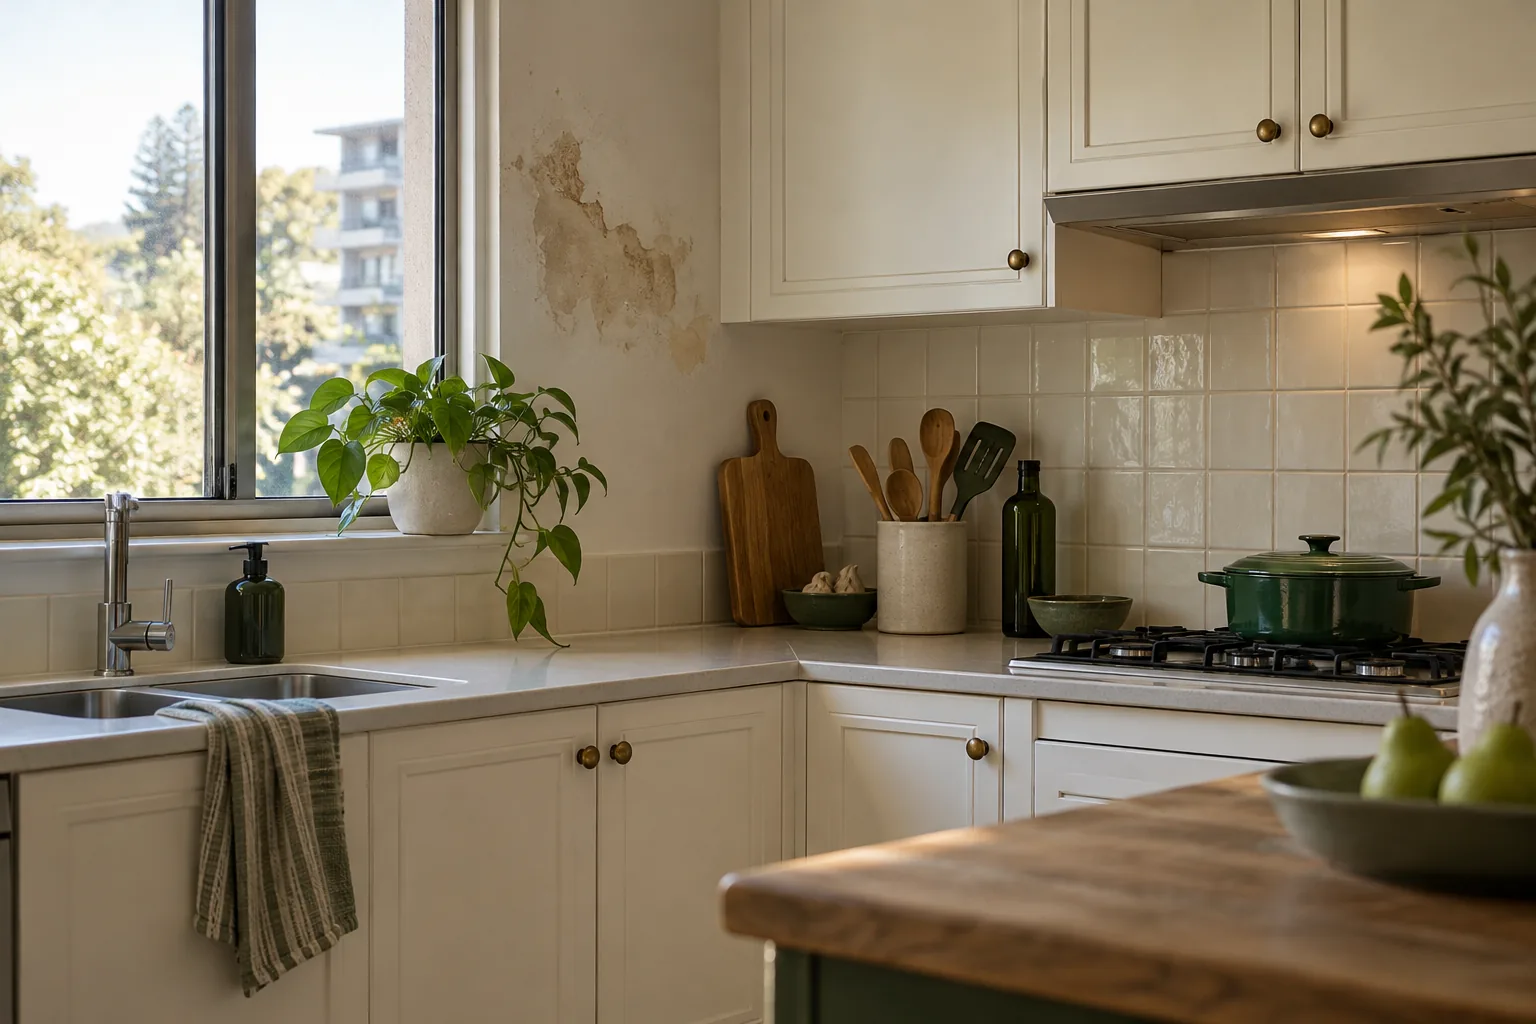
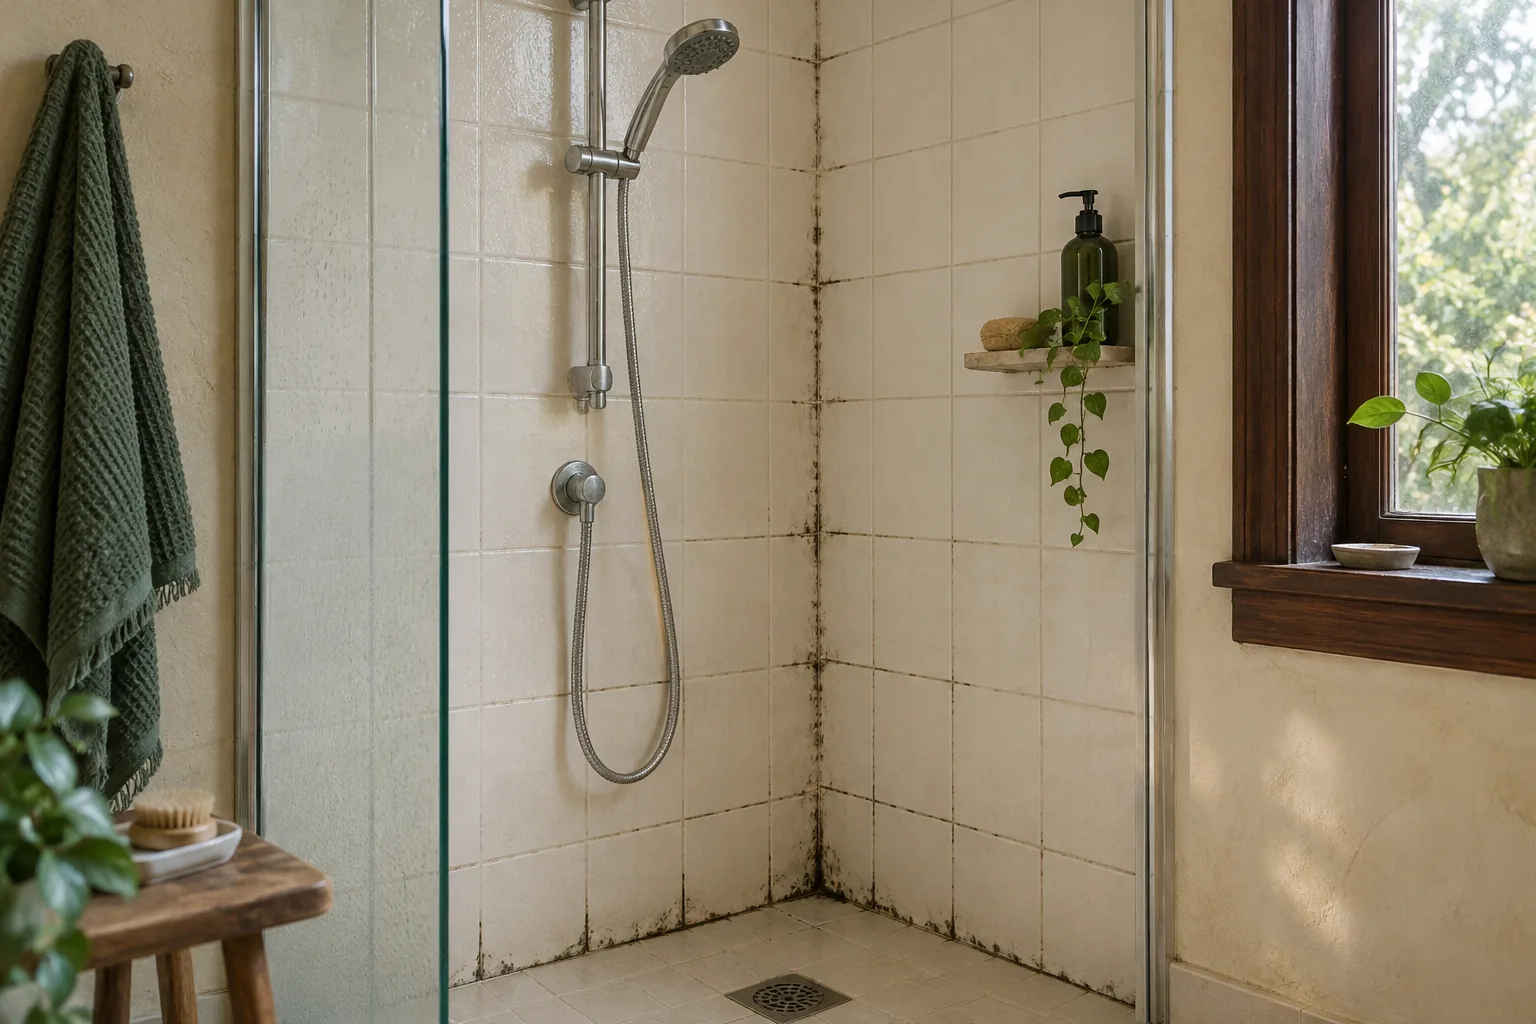
For a bathroom enquiry, explain whether an incoming fitting or stored item will obstruct the affected wall or ceiling. Towels, mats and other textiles remain excluded.
Kitchens
Kitchen wall or floor concerns should be distinguished from new cabinetry, appliances and plumbing tasks.
Accessible affected surfaces
An exposed structural floor can be considered, while carpet, rugs and newly delivered coverings remain outside standard treatment.
WHAT TO EXPECT
Confirm preparation shortly before attendance
Discuss fragile belongings, clearance responsibility and changes to the accepted arrangement. People and pets leave the property during treatment and receive specific departure and return advice. Average source guidance is around three hours per room, varying with size, extent and accessibility rather than a fixed gap before a furniture delivery.
Cosmetic stains may remain and decorating is separate. Standard work does not certify concealed materials dry or guarantee prevention under continuing dampness. Keep the included surfaces clear so a later patch behind a new item is not automatically described as treatment of the item or every hidden area.
FOLLOW THE MOISTURE
Choose a layout that permits useful follow-up
The new arrangement should not make monitoring depend on difficult movement.
Note fresh dampness or growth on the actual structural face.
Arrange repair advice where water entry continues.
Maintain ventilation and avoid immediately concealing the whole included patch behind the new layout.
Do not assume changed access leaves the quote unchanged
Use the published price page with visible extent and planned rearrangement. Its Mould Removal examples do not establish a separate layout-change remediation tariff. Confirm applicability and notify access changes rather than inventing a fee rule or assuming moving work is included.
BERWICK · EXACT ADDRESS & ACCESS
Other Berwick-area enquiries
A nearby property needs its own current condition, approval and planned layout. Shared deliveries or similar furnishings do not create a combined appointment; scope and availability require confirmation for each actual address.
Questions about remediation
Should a delivery be mentioned even if the room is clear now?
Yes, where it could affect treatment access. Explain the planned change so preparation reflects the room expected at attendance.
Will the technician assemble or move new furniture?
No general assembly or moving service is confirmed. Agree clearance responsibility separately from structural treatment.
Can an earlier clear-room photograph define later access?
Not if the layout changes. Describe the actual route and exposed surfaces expected for the appointment.
Does fog include the incoming furniture?
No. Appropriate application does not expand structural scope to furniture or textiles.
Is the same quote guaranteed after an obstruction is added?
No automatic unchanged-price term is established. Report the access change and confirm applicable arrangements.
What helps if growth is seen behind a new item later?
Name the structural surface, timing and relation to the included boundary. Keep the item’s separate condition and concealed areas out of assumptions.
Explain the layout before it changes
Call 03 8652 1296 with visible growth and planned rearrangements. Agree preparation and the structural treatment boundary.