
HILLSIDE · 3037
Mould Removal Hillside
For a Hillside home with more than one level, a mould enquiry should explain which floor is affected and what sits above or beside the marked surface. A downstairs ceiling below a wet area needs different investigation from an upstairs bathroom corner. Discuss the accessible rooms, access and repair history with us, then confirm appointment availability for your exact address.
Room relationships
Address-specific planning
Repair coordination
THE PROPERTY SETS THE PLAN
A practical starting point in Hillside
Hillside is shared between Melton and Brimbank, so use the full street address when discussing the property or contacting a council. This guide does not assume your home has two storeys; the multi-level questions apply if it does. A floor plan or a simple description of room positions can be more useful than several close-up photographs alone.
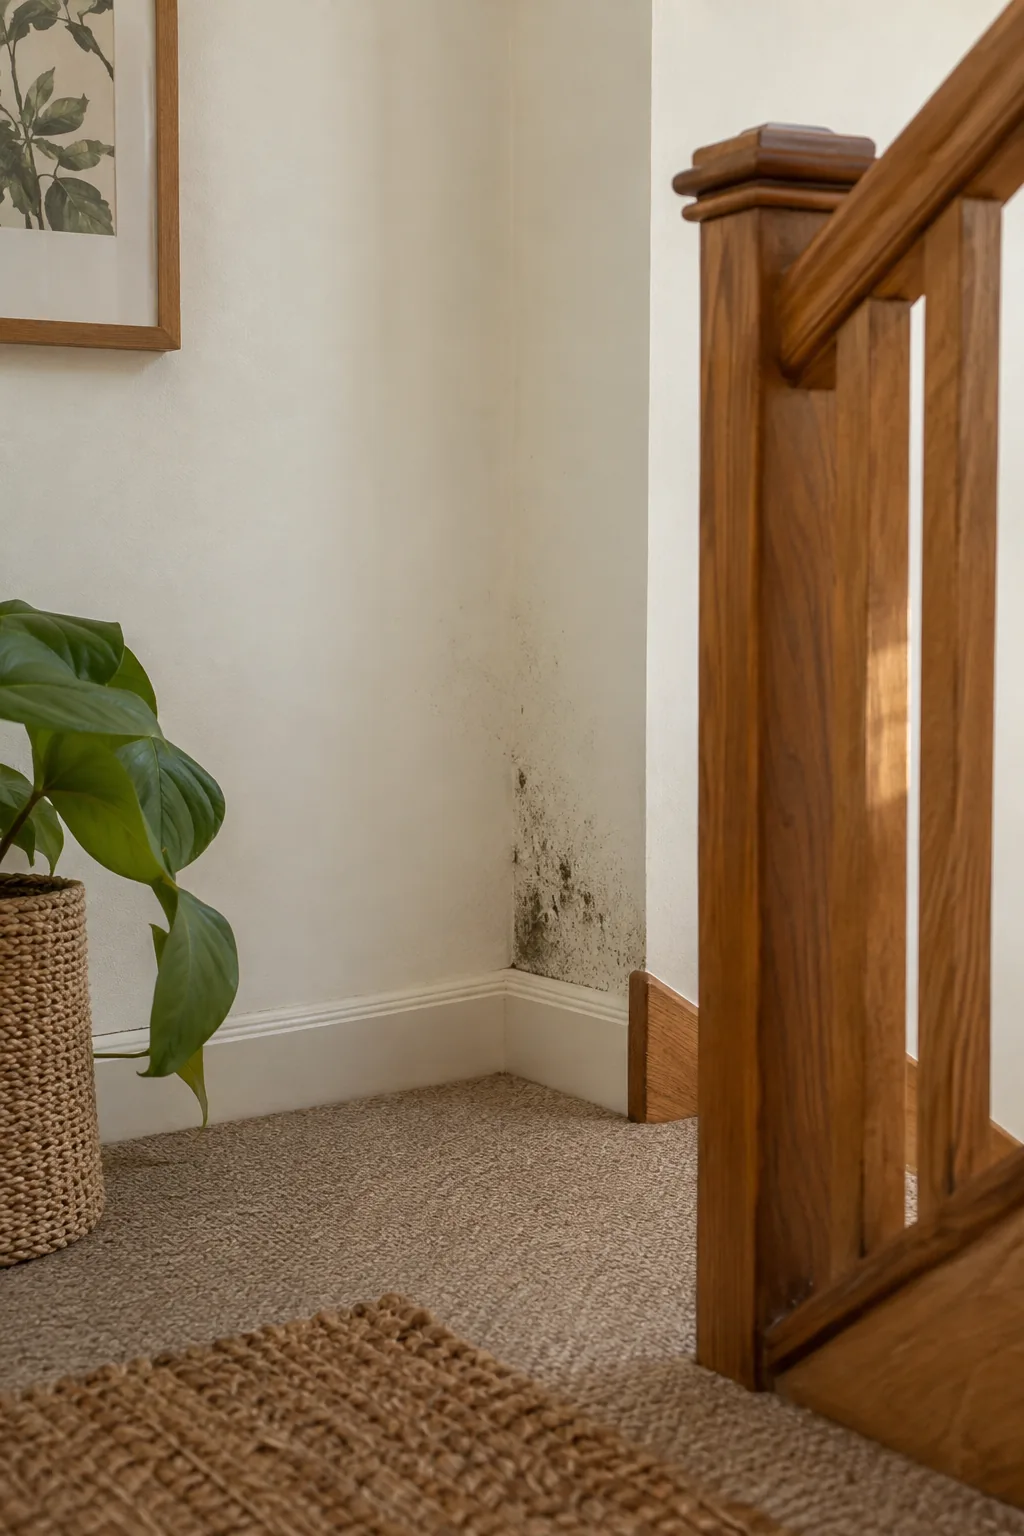
Include the affected level in your removal enquiry, with a simple note showing the room above or beside it. A downstairs mark does not prove which upstairs fitting caused it. The layout gives an assessor a better starting point while keeping the water-path question open for the relevant investigation.
BATHROOMS · WALLS · CEILINGS
Multi-Level Room Planning
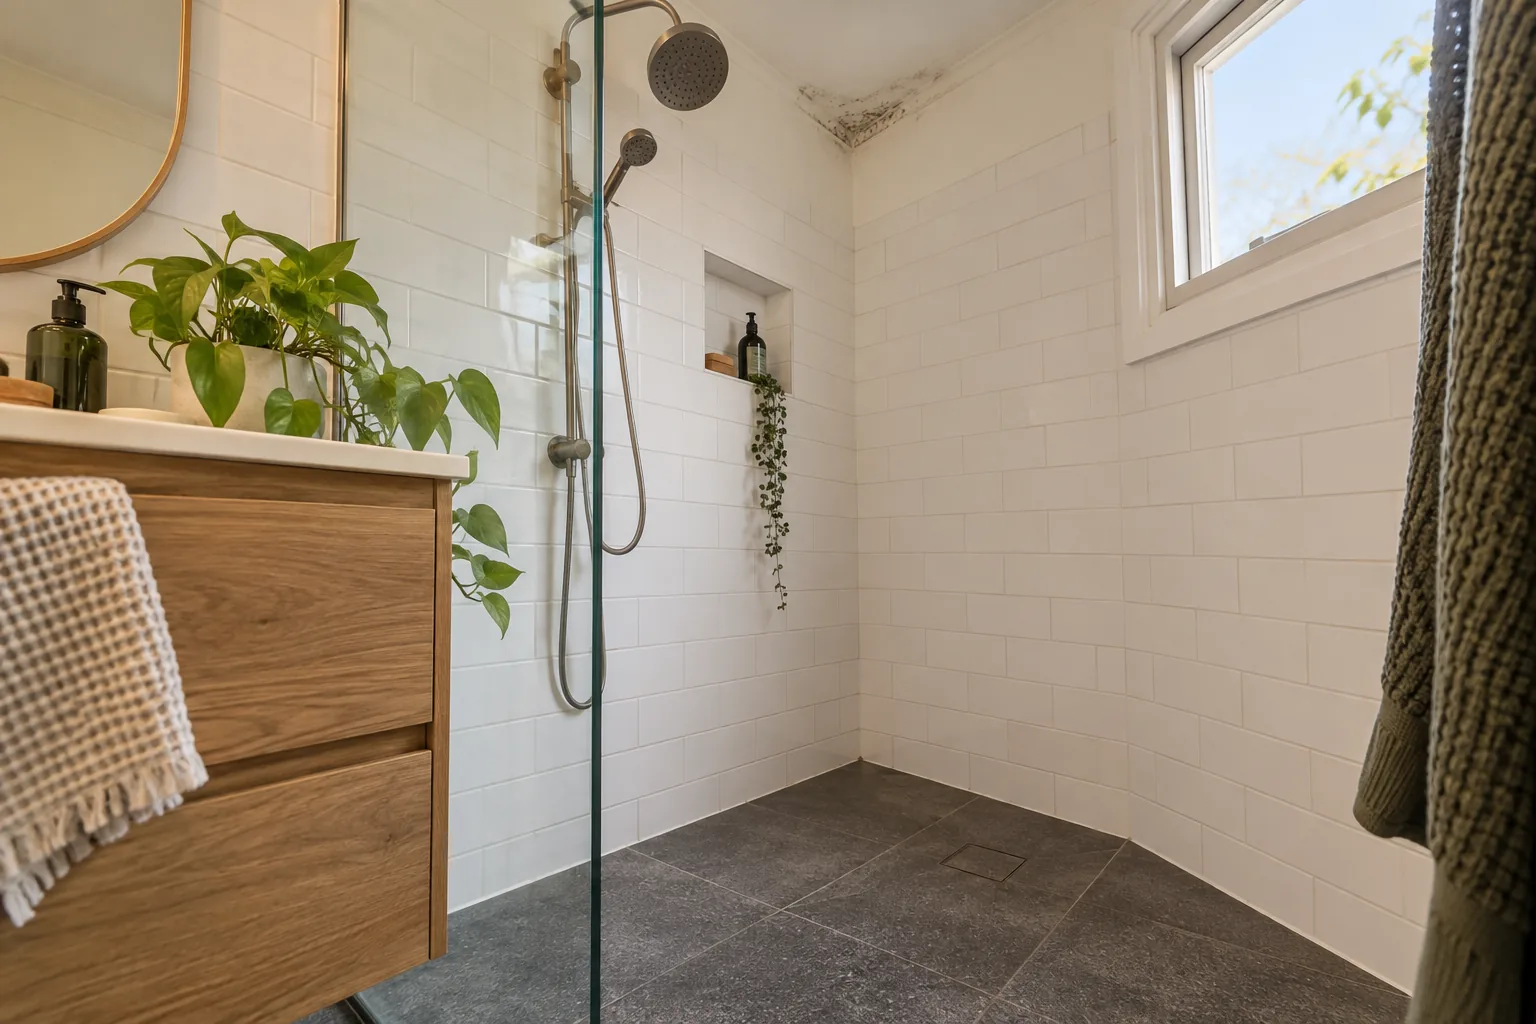
A ceiling below an ensuite deserves a separate description from the ensuite’s own walls. Include swollen paint, altered plaster texture or changes in the patch. Bathroom joints and an exposed hard floor can be assessed where accessible, but a concealed floor cavity is outside what visible surface cleaning can establish. Safe height access also needs discussion.
Trace the sequence
Record whether the downstairs mark changes after the upstairs shower is used, after rain or at unrelated times. A water path does not always run directly down from the source. Inspection can help document visible conditions, while a plumber or building professional determines any concealed defect. Avoid opening the ceiling to test a theory yourself.
For uncertain room relationships, discuss inspection with the floor layout and repair history ready. Ask what can be learned from the accessible sides and what requires a builder or plumber. Do not expect opening a cavity or identifying the entire hidden water route to be included automatically.
ASSESS · PREPARE · REMOVE
Plan the work around the relationship between levels
Describe rooms above and beside the affected surface.

Separate the two levels
Record the lower ceiling and any upper wet-area growth as different accessible surfaces. Assess finish condition rather than assuming they require identical work. Hard floors can be discussed if affected; textiles are excluded. The relationship between levels informs investigation but does not establish the state of concealed floor or ceiling cavities.
Plan the route and height
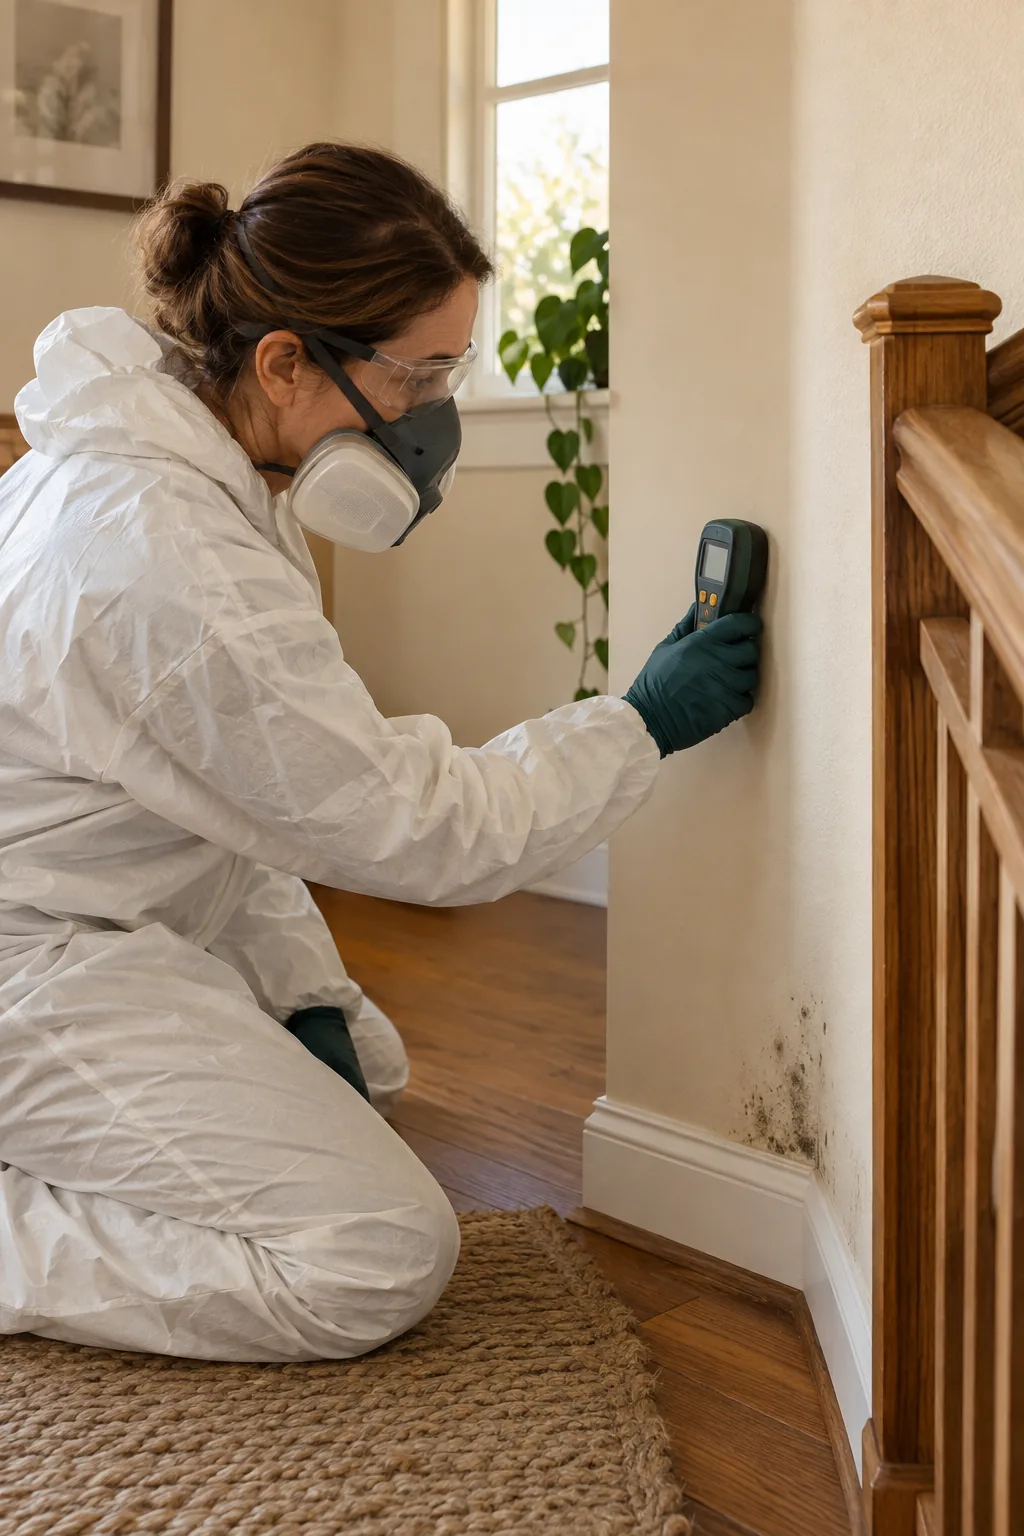
Explain stairs, ceiling height and any restricted landings before equipment access is agreed. Suitable protection, PPE and HEPA filtration should support the reachable room task. Fixed fittings or high surfaces must not be treated as routine access if the practical method has not been established.
Treat the appropriate finishes
Carry out physical removal and suitable surface treatment in the agreed rooms. The remediation scope may need to identify damaged lining requiring separate repairs. Cleaning upstairs and downstairs cannot repair waterproofing, plumbing or a concealed water path between the levels.
Coordinate cross-level follow-up
Review each treated room and record remaining stains or damage. Keep upstream repair tasks linked to monitoring in the lower room. A good appearance below does not prove the source above was resolved; recurrence remains possible where water entry or damp material continues.
Coordinate both levels
Coordinate repairs across the relevant levels rather than repainting the lower room while the upper defect remains unresolved. After work, check the former mark under ordinary use and keep the repair record. Ventilation in the wet area and circulation downstairs may both need attention, but neither can repair damaged plumbing or waterproofing.
An explicit floor plan
Look for an agreed plan that explains which level is included and who will investigate inaccessible areas. Tell us about stairs, high ceilings or limited entry before booking. Clear preparation and repair responsibilities are particularly useful where treatment of one room depends on work in another.
Use the price guide to discuss which rooms and levels are actually included. Check the areas directory for navigation, but provide the full Hillside address: the locality is shared between councils. Availability and the stair or height access plan must be confirmed before booking.
NEARBY LOCATIONS
Around Hillside
Sydenham · Taylors Hill · Taylors Lakes · Caroline Springs
For another address, explore Melbourne areas and call to confirm availability.
BEFORE YOU BOOK
Questions about your Hillside home
Which Hillside council should I contact?
Hillside is shared by Melton and Brimbank. Use your exact address to check the relevant council rather than relying on the suburb name alone.
Does a ceiling mark directly locate the leak above?
No. Water can travel along building elements. Room positions and timing help investigation, but they do not establish the defect by themselves.
Can both floors be treated in one scope?
Explain the rooms and access first. The agreed work should identify each included surface and any investigation or repairs needed before treatment.
What if the ceiling is unusually high?
Mention its height and access restrictions when enquiring. The method and equipment must be suitable; an appointment should not depend on unsafe improvisation.
Is an upstairs shower waterproofing repair included?
No. Waterproofing and building repairs are separate from accessible surface treatment and may require another qualified trade.
Is a Hillside appointment confirmed by this page?
No. Call with the street address, affected level and room layout to confirm availability and discuss a suitable scope.
Discuss the affected room in Hillside
Call 03 8652 1296 with your address, photographs if available and a short description of the relationship between levels. We can discuss the visible surfaces, what needs assessment and whether an appointment is available for your address. Confirm the scope before booking.
Local context and practical guidance: Melton City Council — City of Melton suburbs · Australia Post — Hillside postcode