
FAWKNER · 3060
Mould Removal Fawkner
For mould near a Fawkner kitchen, describe cooking moisture, plumbing history and the visible surfaces without assuming one cause. A ceiling above the room, wall beside a cupboard and adjoining hallway can need different assessment. We can discuss accessible removal and preparation, then confirm appointment availability while keeping extraction repairs, cabinet replacement and textile handling separate from the treatment scope.
Kitchen context useful
Clear preparation
Defined material limits
THE PROPERTY SETS THE PLAN
A practical starting point in Fawkner
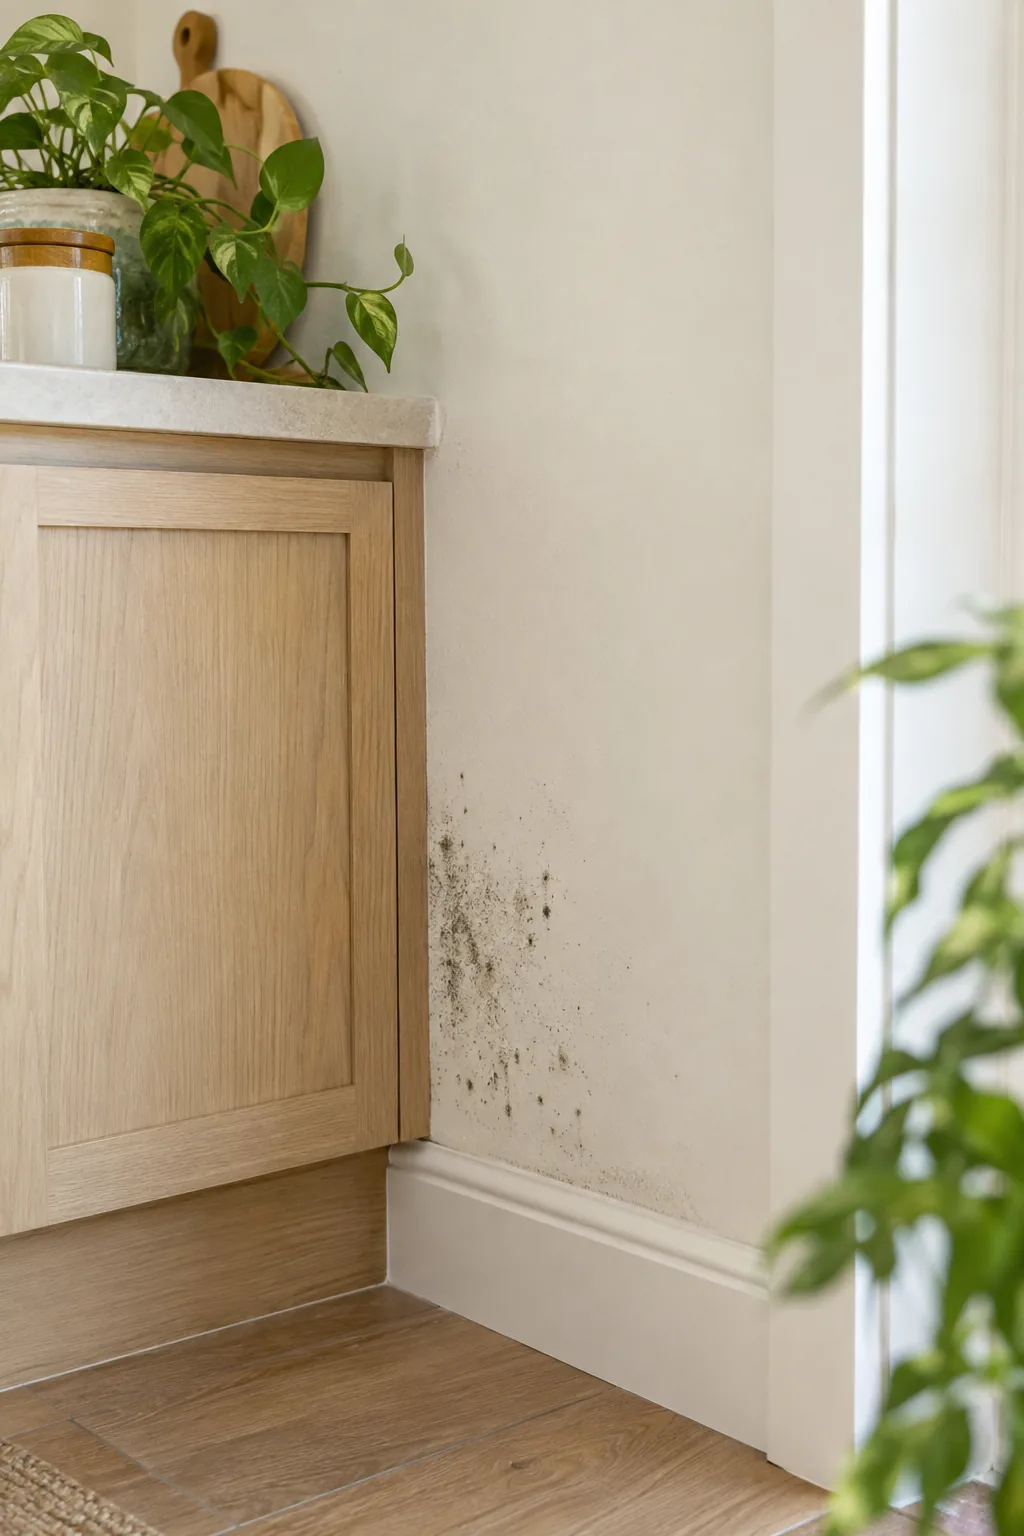
Start with the kitchen layout and how the affected area relates to the sink, cooking zone or outside wall. Include the adjoining room if marked. This is a property-specific enquiry, not a claim about local household practices. A wider photograph can show why a surface is inaccessible behind a fixed appliance or cabinet.
A kitchen removal enquiry should identify the marked surface and how it relates to the sink, cooking area or adjoining room. Keep cooking observations separate from actual water leaks. This gives a practical assessment context without blaming household use or assuming one cause from where the patch happens to sit.
ASSESS · PREPARE · REMOVE
Plan the work around kitchen and adjoining-room marks
Describe cooking, appliance and plumbing observations.
Review kitchen and adjoining surfaces
Assess painted ceiling, tile areas, cupboard material and exposed wall independently. Include hard flooring where suitable and affected; textiles are excluded. Swollen cabinetry may require replacement rather than treatment, and a ceiling concern should not make every surface behind fixed appliances part of an assumed accessible scope.
Agree room preparation
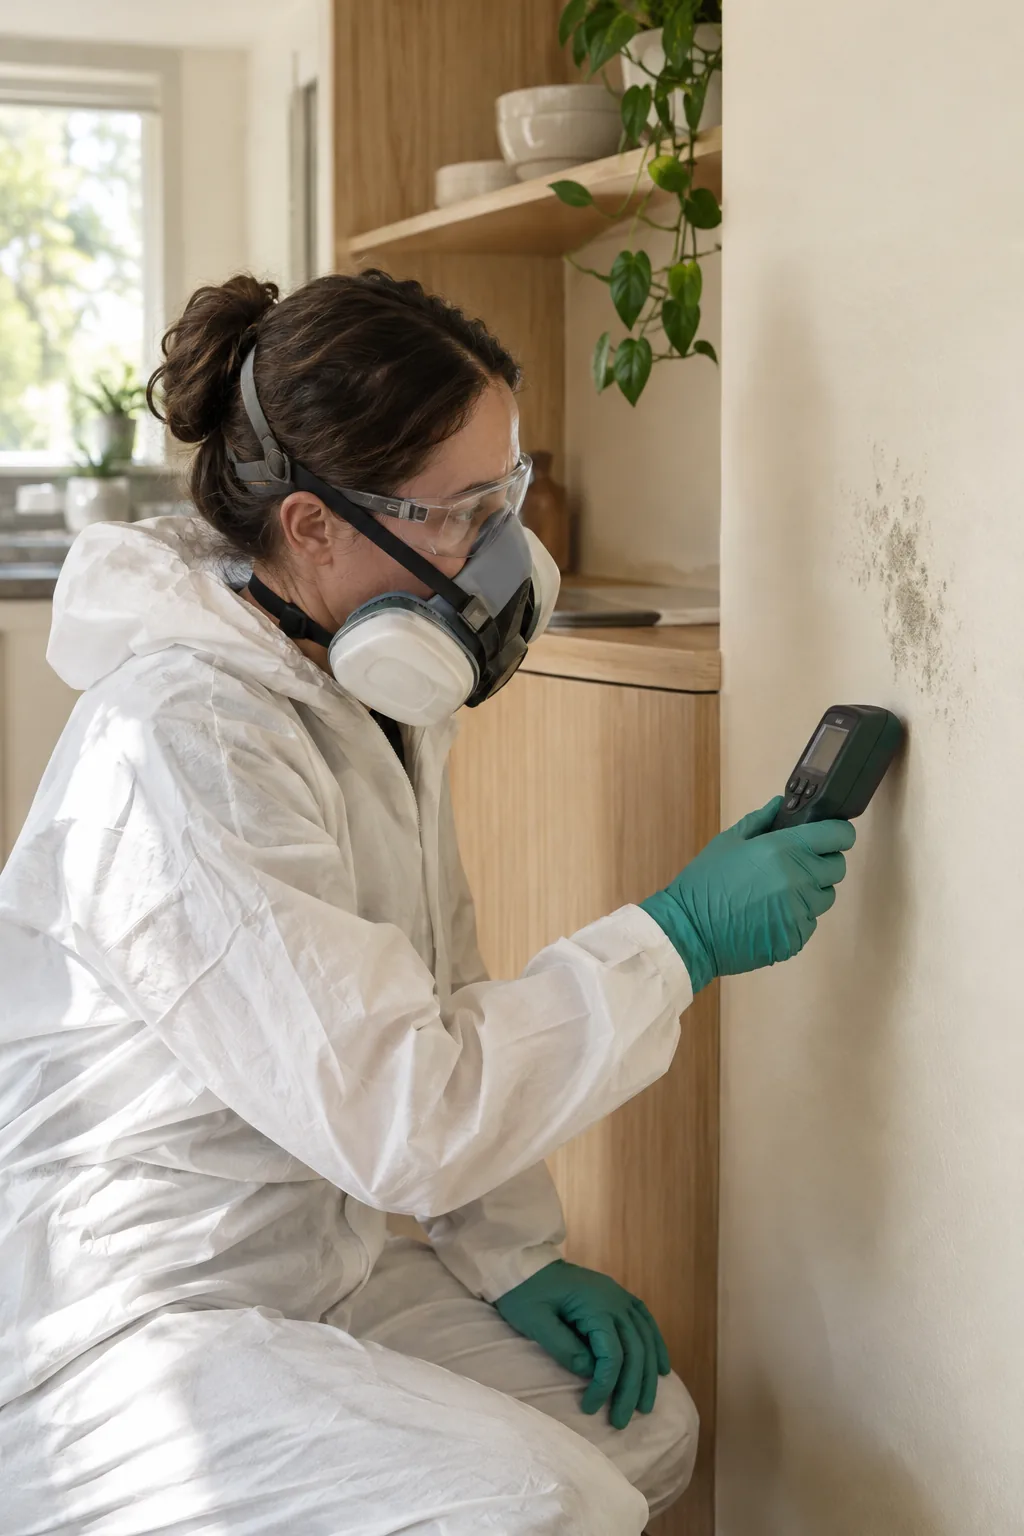
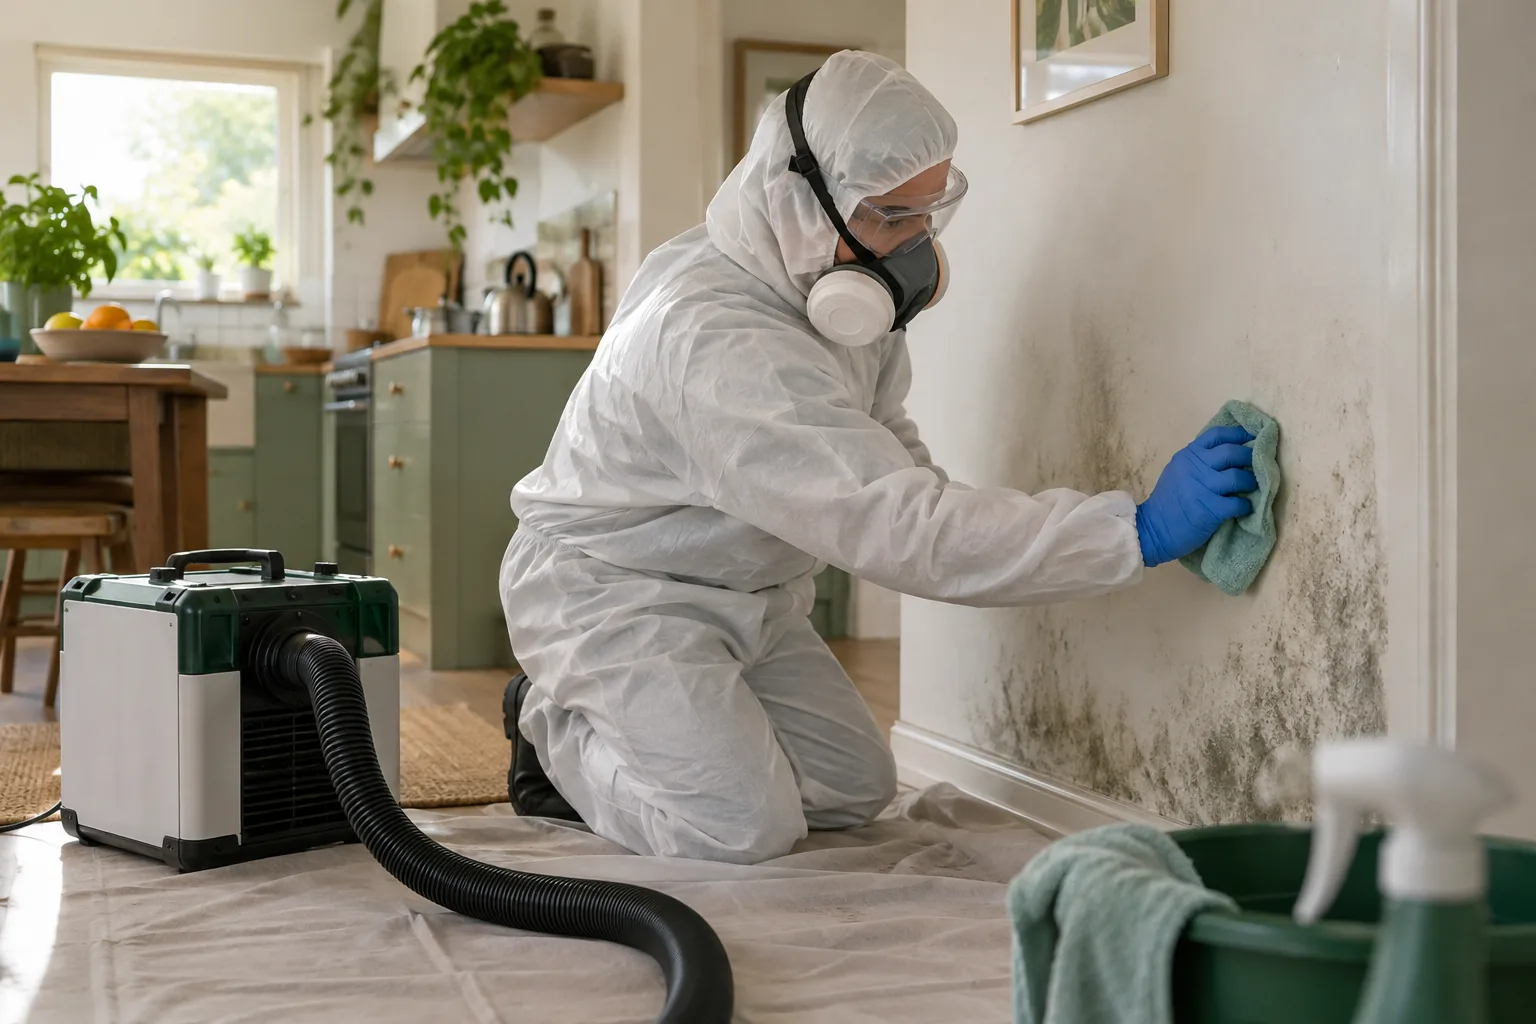
Discuss food-related belongings, storage and equipment access before work. Protection, suitable PPE and HEPA filtration should fit the defined kitchen task. Appliance disconnection or fixed-cabinet removal needs separate arrangements, so the appointment does not depend on improvised movement around plumbing or inaccessible walls.
Treat sound reachable finishes
Physical removal and suitable treatment target the agreed areas according to their material. The remediation plan can identify deterioration and other investigation needs. Cleaning cannot reverse panel swelling, repair a sink connection or improve a ventilation system that fails to remove moisture.
Review ongoing kitchen conditions
Explain residual staining and unresolved repair tasks, then monitor the original ceiling and cabinet locations after ordinary use. Keep cooking, appliance and rain observations distinct if marks return. A better surface appearance does not guarantee the moisture source is resolved or that every concealed area is unaffected.
BATHROOMS · WALLS · CEILINGS
Kitchen Moisture Planning
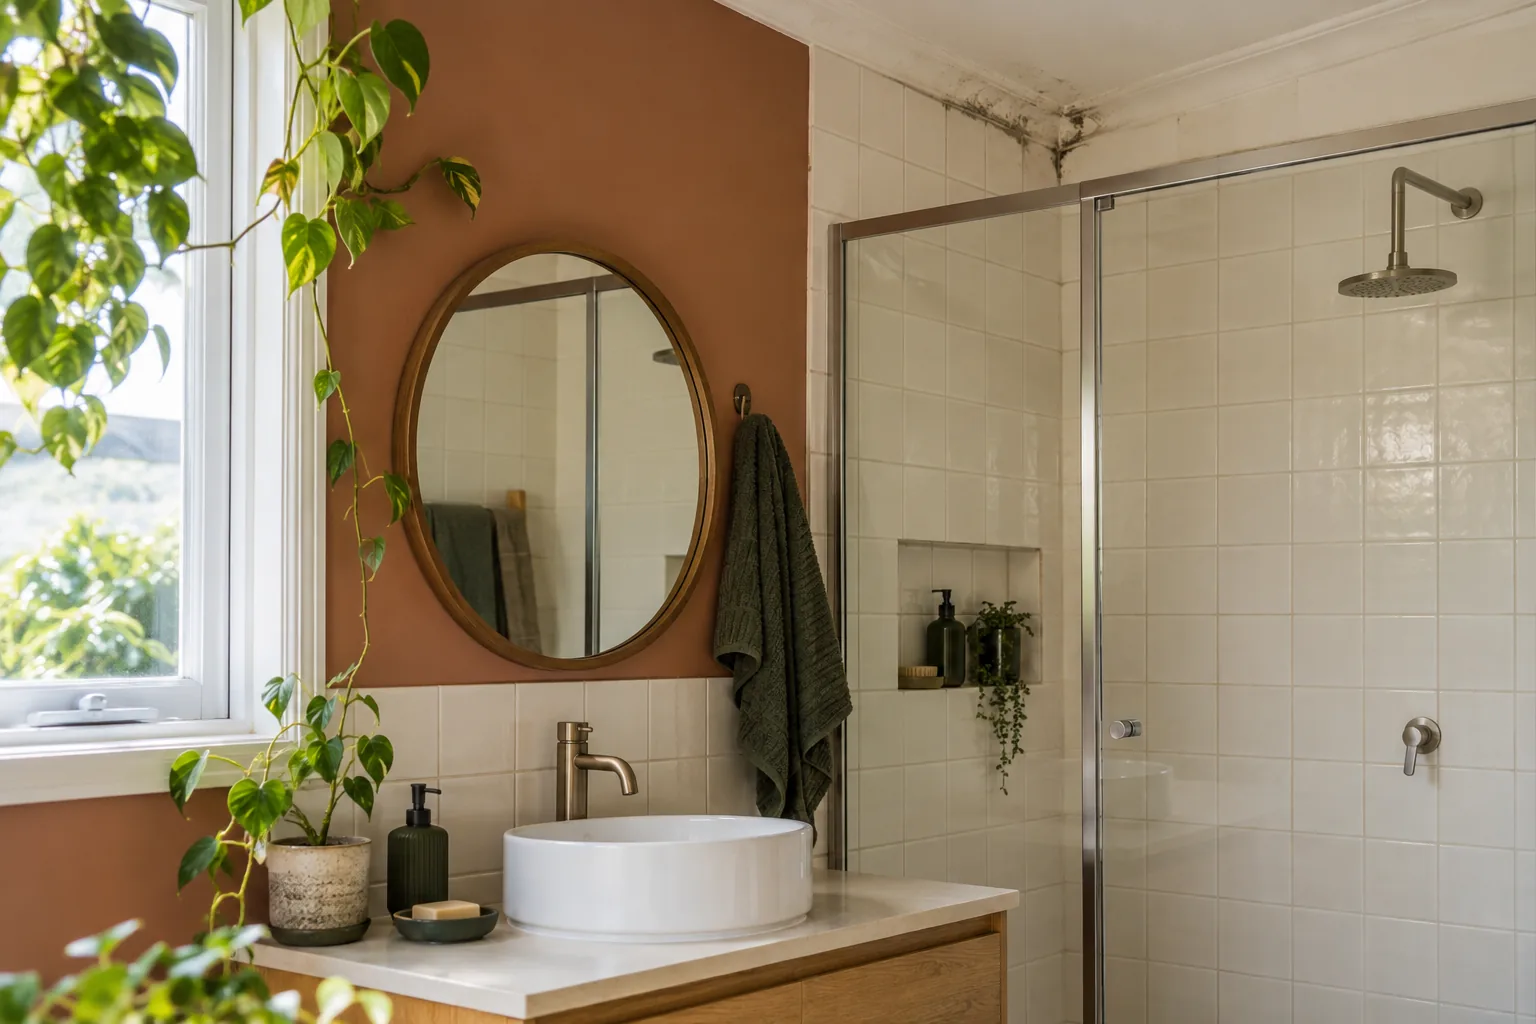
Painted ceilings, tiled areas and exposed walls require different finish checks. A swollen cupboard base raises a material question beyond surface appearance. Accessible hard flooring can be considered where affected, but textiles are excluded. Explain fixed cabinetry and appliance restrictions before booking so the visible treatment scope does not imply access to every concealed wall.
Compare moisture events
Record whether dampness appears after cooking, dishwasher use or rain, and mention any sink connection leak. Extraction performance may need the relevant trade’s review. A patch close to cooking equipment is not proof that steam is the sole cause. Inspection can organise the observations while separating plumbing and building investigation from removal.
An inspection enquiry can help when cooking, dishwasher use and plumbing history offer different explanations. Provide the room layout and repair records. Ask which accessible observations support treatment and which connection, extraction or building question needs another professional’s investigation.
A practical kitchen scope
Ask how belongings and food-related items should be prepared around the agreed work area. The scope should identify accessible surfaces and discuss what remains outside it, including appliance movement, cabinet repairs and staining. A practical plan supports the room’s continued maintenance rather than promising that kitchen mould can never recur.
Check room pricing against the kitchen’s accessible material scope and preparation, excluding appliance repairs and cabinet replacement. Find nearby locations through the directory. Confirm the Fawkner address and equipment access when asking about appointment availability.
Maintain extraction and repairs
Maintain the room’s available moisture extraction and have leaks repaired promptly. After treatment, check the original wall and cupboard locations rather than only the visible ceiling. Avoid covering a deteriorated panel with a new liner or pushing storage against a previously affected surface. Cleaning does not repair an appliance connection or improve exhaust performance.
NEARBY LOCATIONS
Around Fawkner
Hadfield · Coburg · Glenroy · Campbellfield
For another address, explore Melbourne areas and call to confirm availability.
BEFORE YOU BOOK
Questions about your Fawkner home
Does mould near the cooker prove cooking caused it?
No. Plumbing, water entry and room conditions may also be relevant; the location alone does not establish the cause.
Can cupboard swelling be repaired by treatment?
No. Damaged material may require separate repair or replacement.
Will fixed appliances be disconnected?
Do not assume that is included. Movement and disconnection responsibilities must be discussed beforehand.
Should food items remain in the work area?
Ask about preparation before the visit so belongings can be arranged appropriately for the agreed method.
Can a kitchen ceiling and hallway be considered together?
Describe both areas so their relationship and separate accessible surfaces can be assessed.
How do I enquire for Fawkner?
Call with the address, kitchen layout and moisture timing to check availability and a suitable scope.
Discuss the affected room in Fawkner
Call 03 8652 1296 with your address, photographs if available and a short description of kitchen and adjoining-room marks. We can discuss the visible surfaces, what needs assessment and whether an appointment is available for your address. Confirm the scope before booking.
Local context and practical guidance: Merri-bek City Council — About the city · Australia Post — Fawkner postcode