
MOOROODUC · MELBOURNE
Mould Removal Moorooduc
A detached room can have different utilities, lining and access from the main house. For Moorooduc enquiries, identify the building and describe its use, visible growth and water history. Call 03 8652 1296 to check address availability and discuss accessible surfaces. The enquiry should not assume a separate room is constructed like the dwelling or that every property building can be included in one visit.
Exact address checked
Building access discussed
Visible material scope
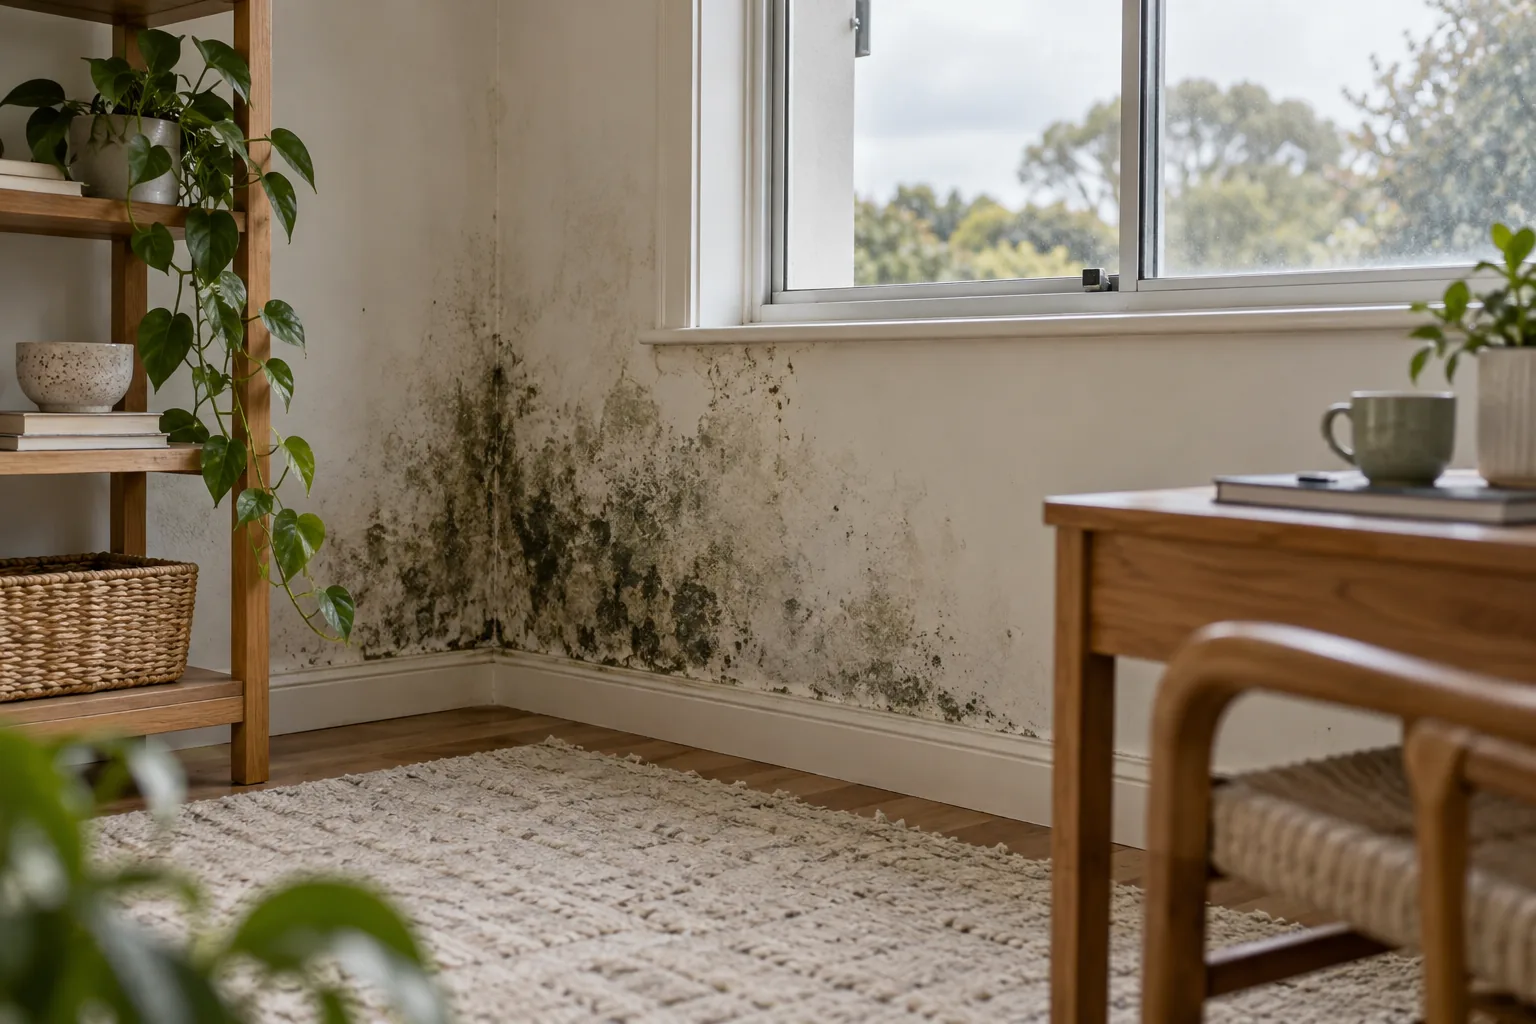
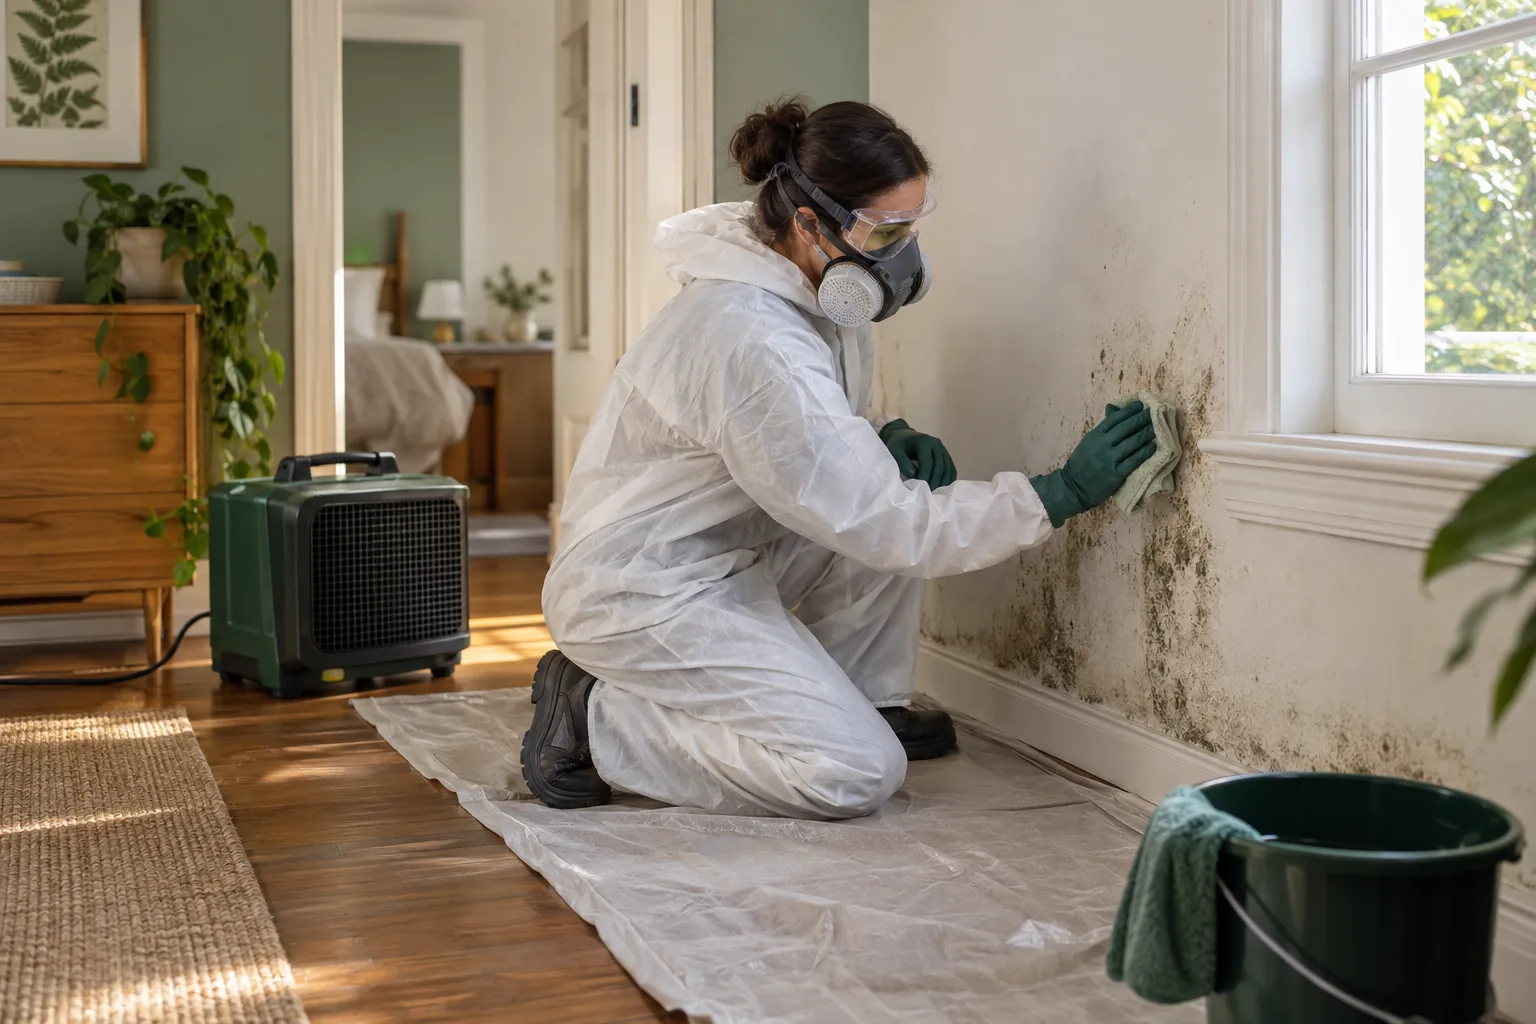
DETACHED ROOM · ENTRY · LINING
THE HOME, IN CONTEXT
Identify the building as well as the locality
Moorooduc is listed among Mornington Peninsula localities by the Victorian Government. Give the exact property address and which entrance leads to the affected building. Availability and practical access need checking for that location rather than assumed from a nearby township page.
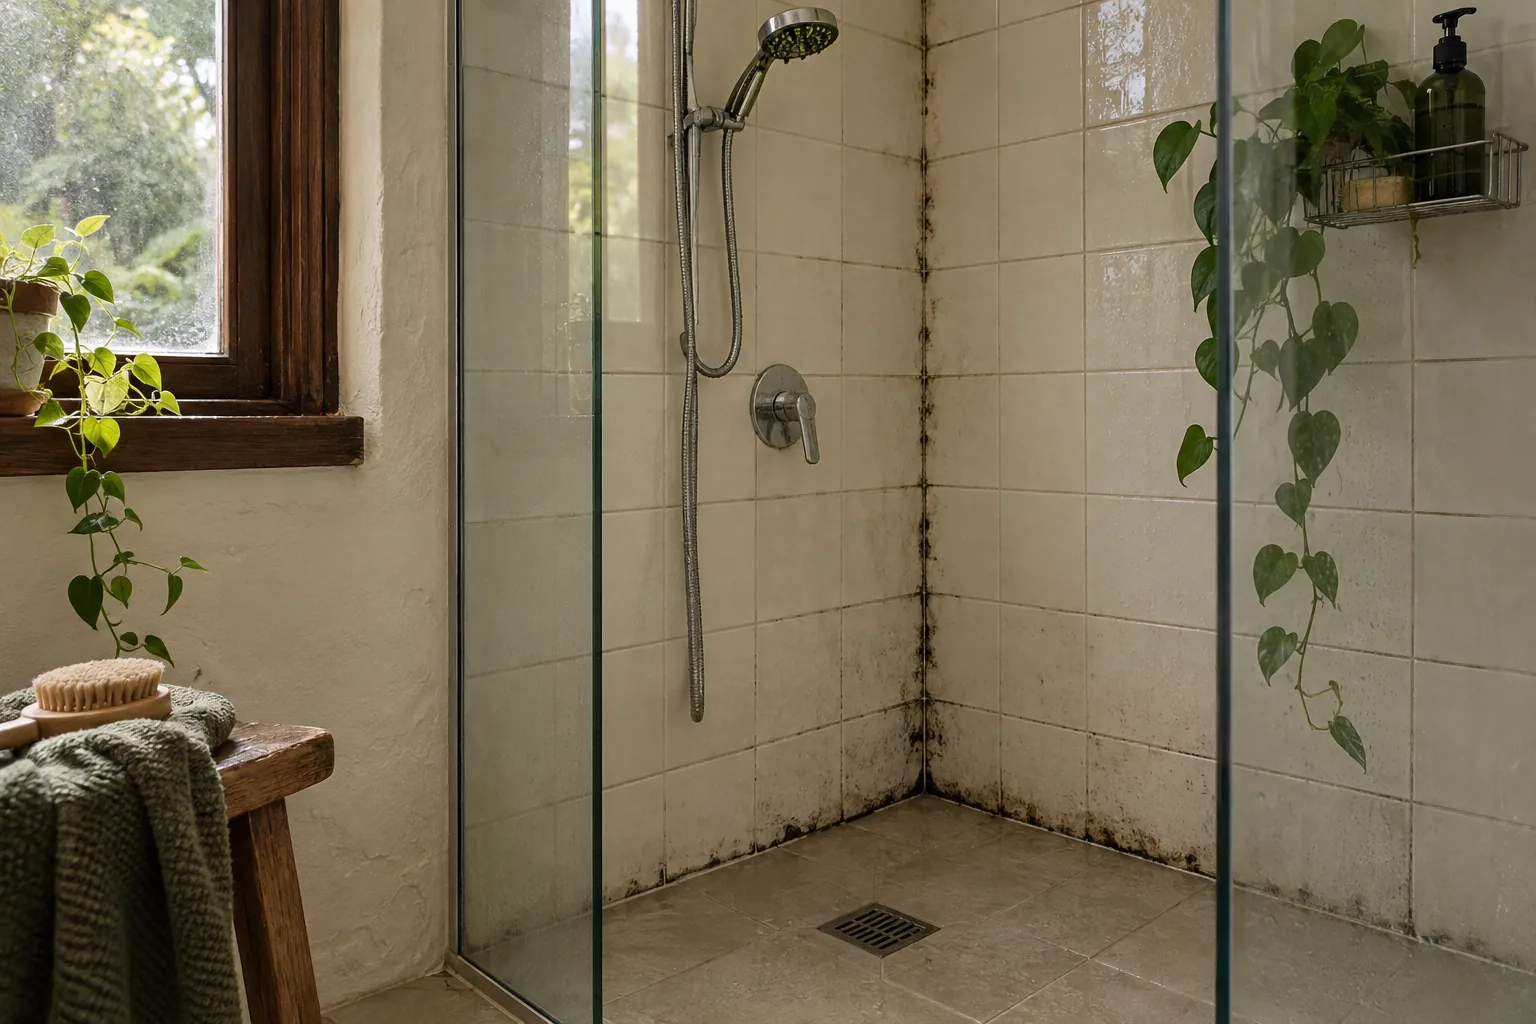
Explain the room’s use
Say whether it is used for storage, work or another purpose, without relying only on the label ‘shed’. Construction and utilities matter to suitability. The room’s actual condition should guide the enquiry, not assumptions about rural properties.
Describe the lining
Painted plaster, timber and unfinished boards require different decisions. State what you know about materials and visible deterioration. Do not remove cladding to identify it before the purpose and safe handling of opening-up are discussed.
INSPECTION & MOISTURE
Assess the accessible interior
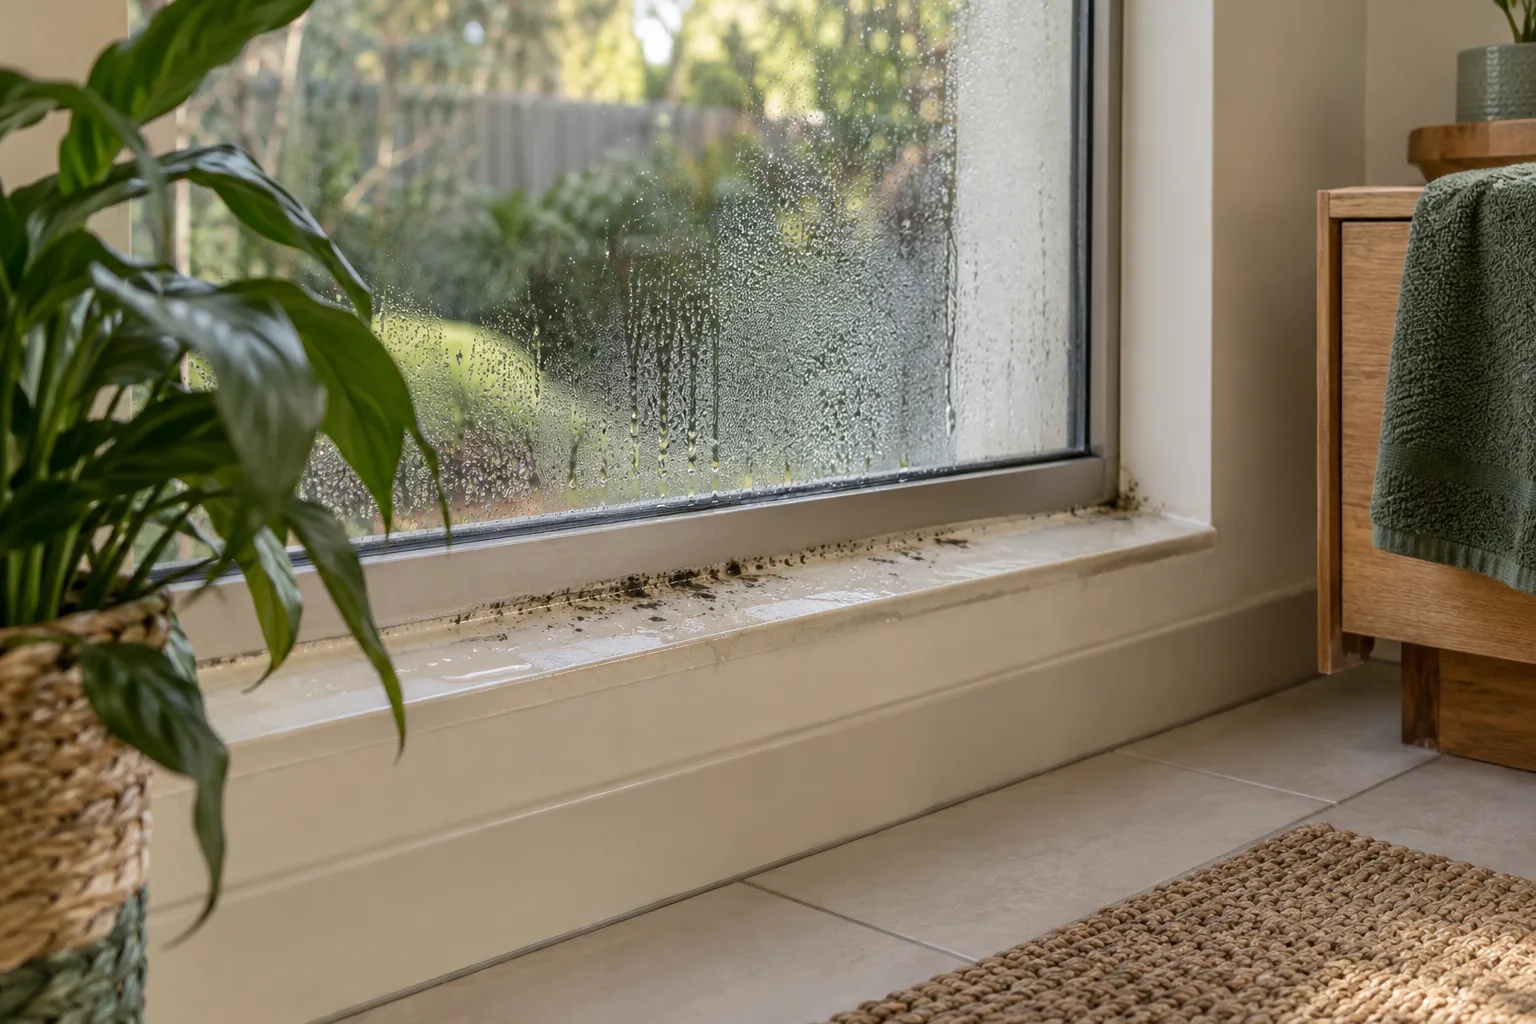
A detached-room assessment discussion can consider visible surfaces, wetting history and access limitations. Concealed wall or roof material remains a separate question. A broad photograph helps explain the space more reliably than one isolated patch.
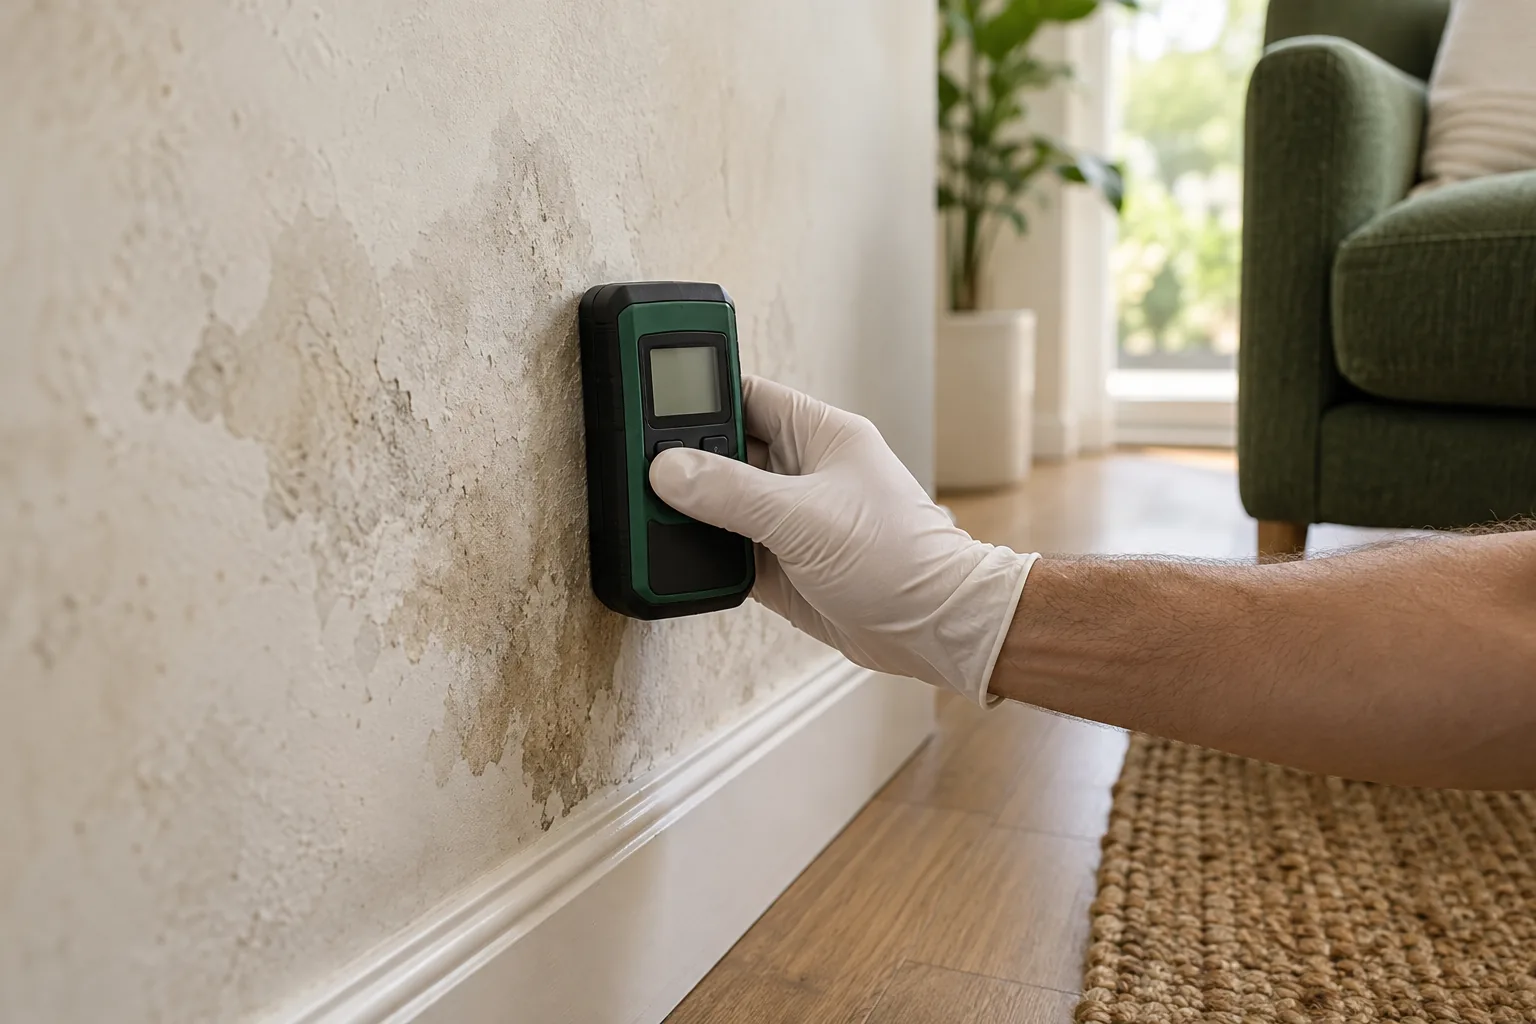
Confirm utility conditions
Mention working power and any water-affected electrical equipment. Appropriate electrical attention may be needed before the room is used. Cleaning arrangements should not rely on improvised power access or silently assume the same utilities as the house.
Record water entry observations
Describe drips, wet floor edges and whether conditions change after rain or use. Timing helps frame investigation questions. It does not establish a roof, drainage or plumbing diagnosis from the building’s location alone.
A CONNECTED PROCESS
Plan the building-specific enquiry
Check address and entry
Confirm availability with the actual property address and identify the detached room route. Mention gates, steps and separate keys. Access arrangements should be established before moving storage or coordinating another person’s attendance.
Define suitable surfaces
Discuss removal from accessible interior material with finishes named. Unfinished lining, contents and inaccessible cavities need separate decisions. A request about one room should not automatically become a proposal for every outbuilding.
Arrange preparation
Ask which sound items can be relocated and who can handle heavy equipment or furniture. Avoid sweeping growth, stripping panels or dragging affected goods through the dwelling to clear the work area.
Treat the identified building interior
For suitable reachable interior materials, physical removal and compatible treatment can be discussed with HEPA filtration as appropriate to the work. Keep this building’s damaged or concealed surfaces distinct. A result here cannot establish the moisture condition of another structure.
Review the actual boundary
Record included surfaces, remaining damage and inaccessible areas. If the room is refitted later, preserve the condition history. An improved exposed wall does not provide information about another building or a concealed section behind fixed storage.
WHERE MOULD APPEARS
Detached-room details to identify
Unfinished wall board
Its porosity and condition may change suitability. Describe visible swelling or deterioration. A method used on firm painted plaster should not be assumed appropriate merely because both materials form an interior wall.
Roof-side lining
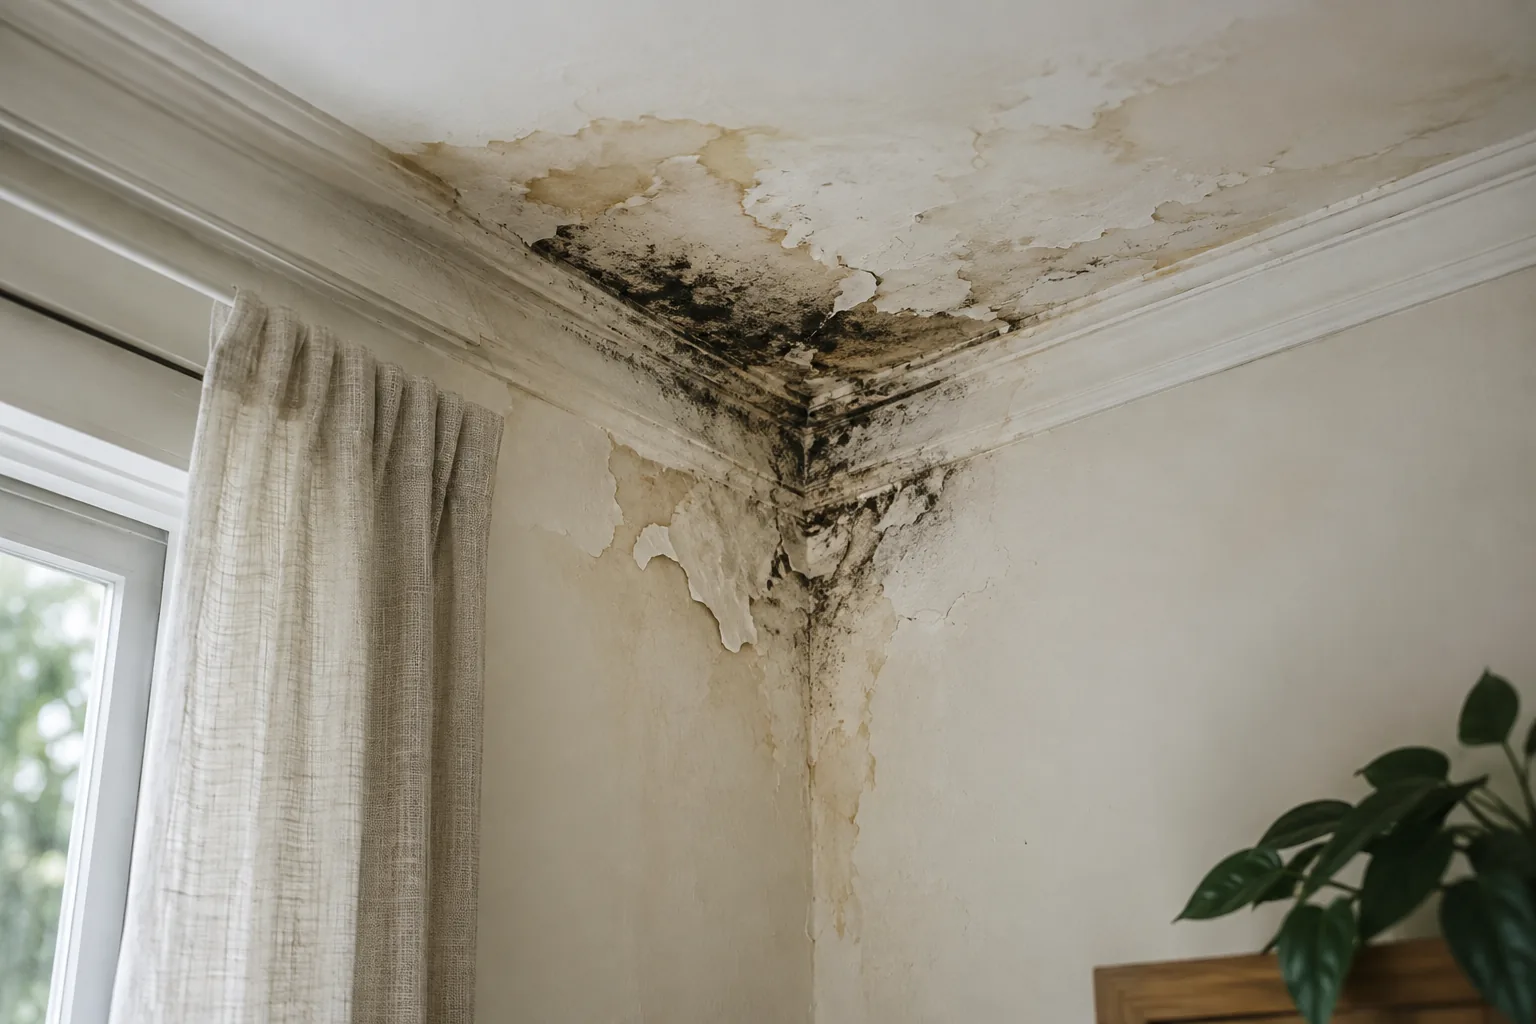
Report wetness, stains and any loose material without disturbing it. Access and building condition may change the priority. Surface work does not automatically include investigating the roof construction above it.
Stored equipment
Equipment and building surfaces are separate concerns. Identify affected items and utilities without switching on water-damaged equipment. Their care or retention should not be inferred from a proposal for nearby walls.
Floor junction
Describe wet edges, lifting coverings and how water is observed. The location can prompt investigation but cannot diagnose the source. Concealed flooring layers require their own access and material decision.
MAKE SPACE FOR DRYING
Keep separate-building maintenance traceable
After agreed repairs and surface work, record the same building’s condition during ordinary use and water events. Label photographs so observations from the house and detached room remain distinct. A clear history supports any further investigation.
Maintain accessible components through suitable trades and keep stored items dry. Practical ventilation may support drying, but cannot guarantee prevention or repair a defective roof or junction. Persistent wetness should lead to renewed source questions rather than repeated surface cleaning alone.
MOOROODUC & NEARBY
Nearby property enquiries
Compare location information for Mount Eliza Mornington Baxter. Give the exact property address when calling; a nearby page does not confirm an available appointment.
QUESTIONS WORTH ASKING
Before the visit.
Can I enquire about a lined shed or separate room?
Yes, describe its actual use, construction, utilities and access. Suitability needs checking for the specific surfaces. The building label alone does not establish the scope or confirm an available appointment.
Are all outbuildings included with the house?
No. Each building and included surface should be identified. Shared ownership or one address does not automatically create a whole-property proposal that covers every structure, cavity or stored item.
What if the detached room has no power?
Mention that before arranging a visit so practical requirements can be discussed. Do not improvise electrical arrangements in a damp area. Utility limitations belong in the access and suitability enquiry.
Should I remove wall boards to inspect behind them?
Do not open them as informal preparation. That can expose damaged material and change handling needs. Agree the purpose, responsible person and next assessment step separately from visible surface work.
Does a rural setting explain the mould?
Not by itself. The enquiry needs this building’s materials, wetting history and use. Location context should not replace evidence or create an unsupported claim about moisture problems across Moorooduc properties.
How do I begin a Moorooduc enquiry?
Call 03 8652 1296 with the full address, building description and photographs. Check availability and preparation before clearing storage, altering utilities or organising access around a possible visit.
START WITH YOUR ROOM
Discuss the separate building clearly
Call with construction, use and entry details. Defined surfaces and separate repair questions help make the Moorooduc enquiry realistic while availability is checked for the actual property.
Useful references: Victorian Government — Mornington Peninsula localities