
TARNEIT · 3029
Mould Removal Tarneit
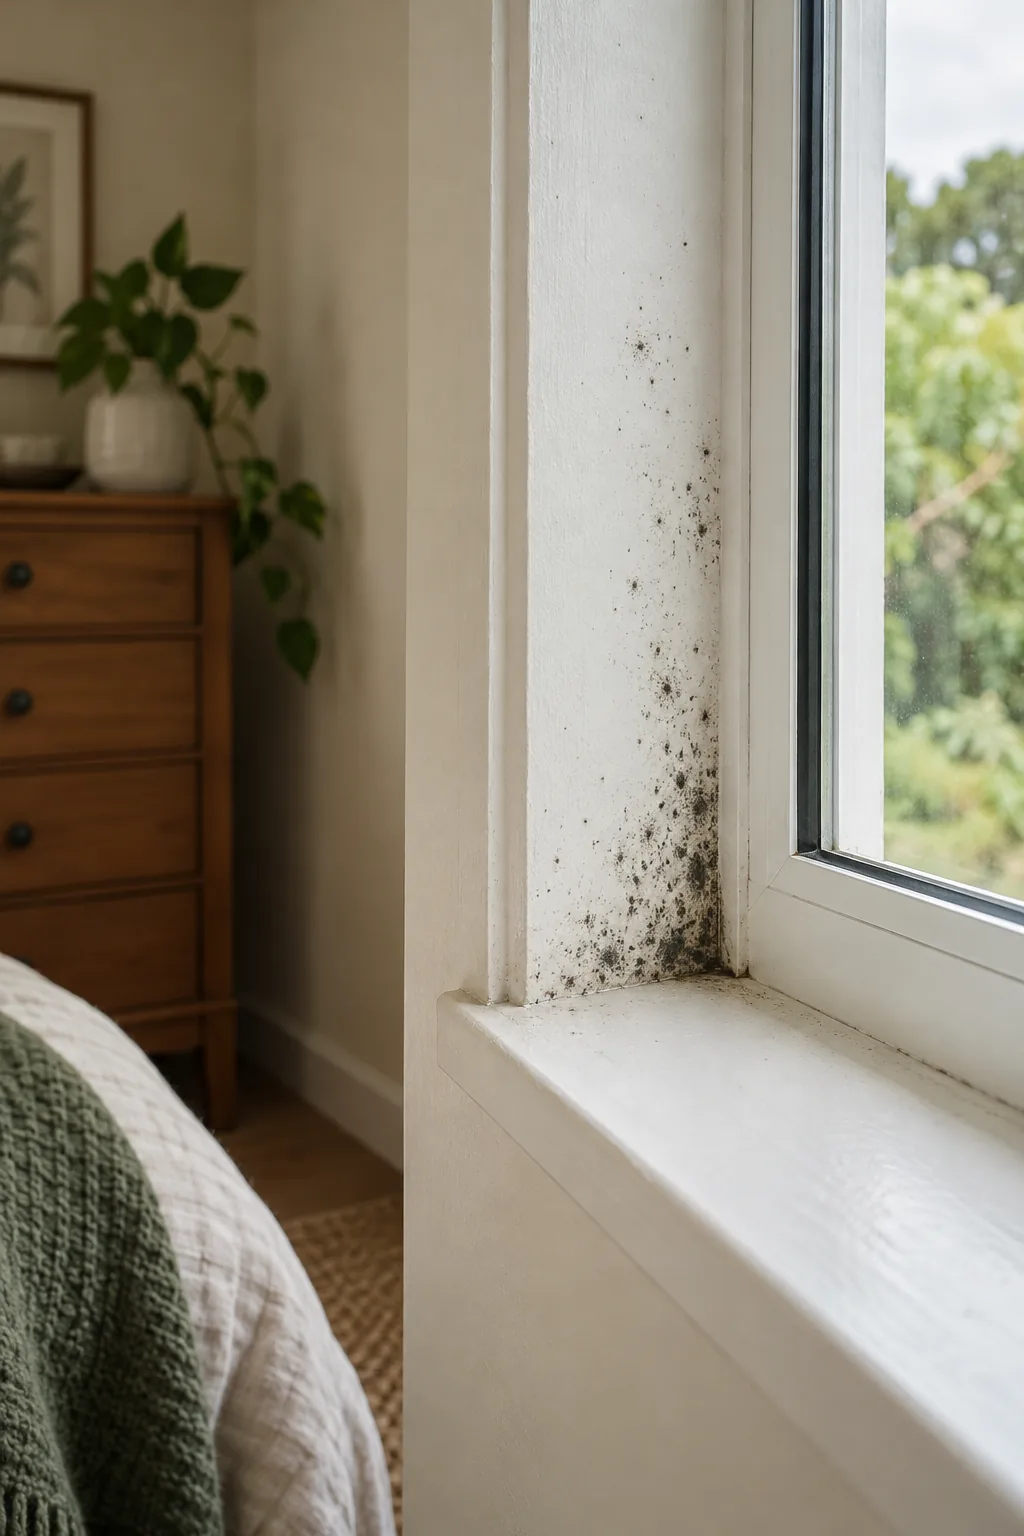
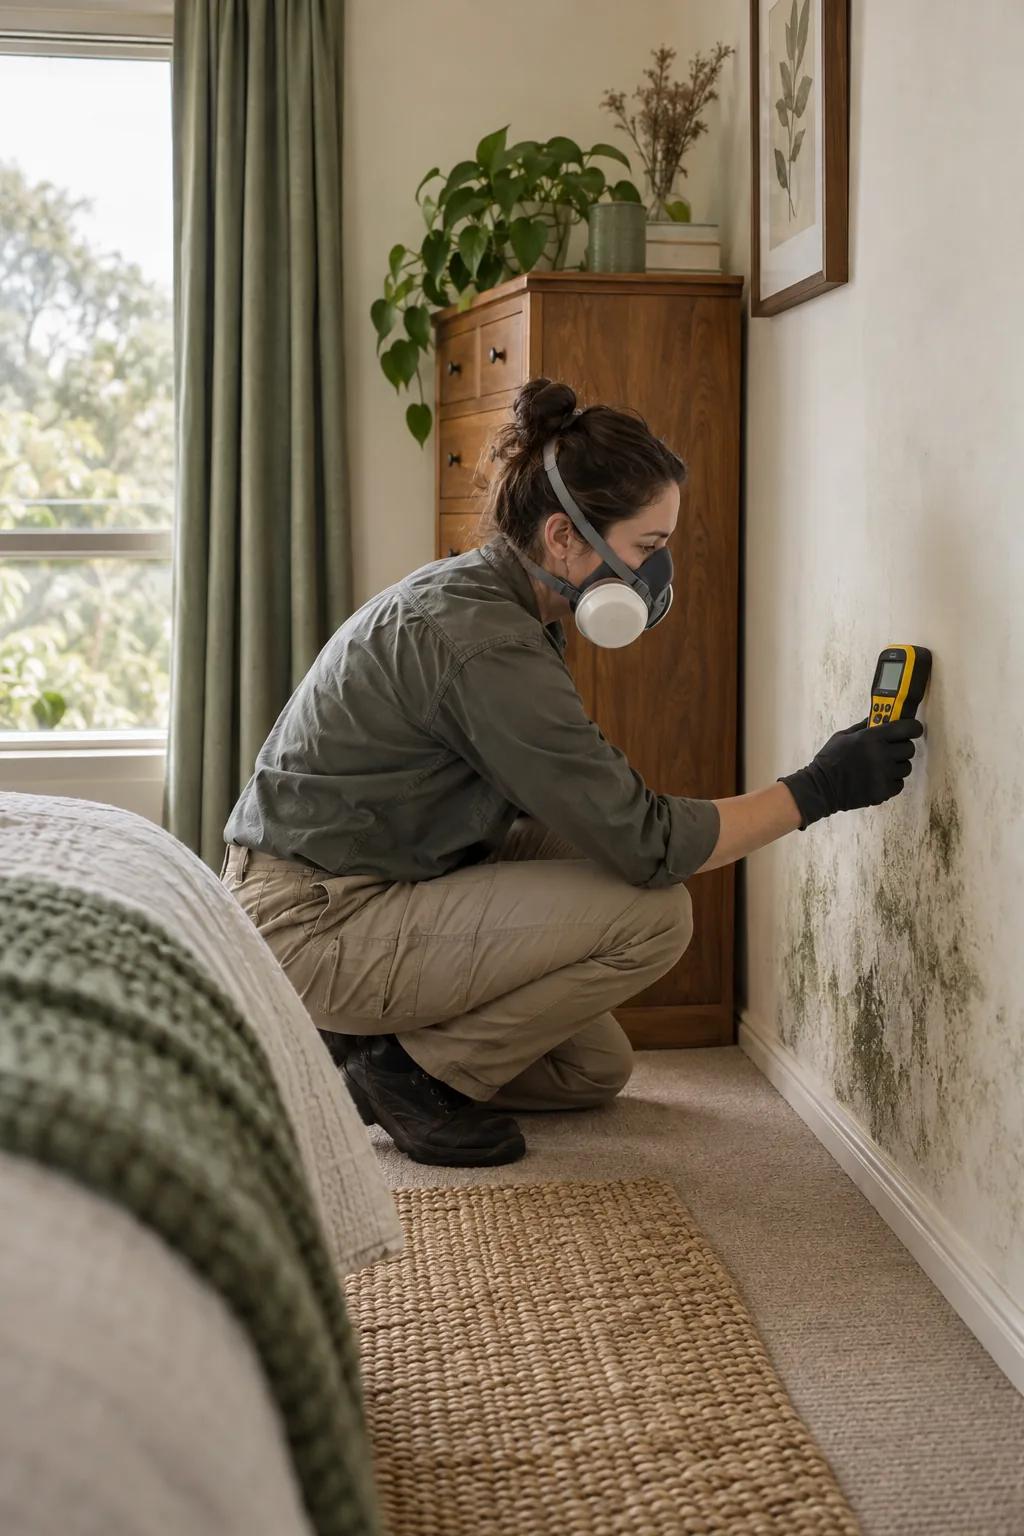
Different bedroom patches in a Tarneit home should be described separately, including window, wall and cupboard conditions. Their causes and material decisions may differ. Call with the address and room list to confirm availability and discuss inspection or removal. An appropriate multi-room scope identifies accessible surfaces, damaged components and separate investigation needs rather than implying the whole building has been checked or certified.
Scope that fits the room
Materials considered separately
Cause and access discussed
THE PROPERTY SETS THE PLAN
The room history worth recording in Tarneit
Tarneit is mapped in Wyndham’s residential strategy and identified in its community vision as an area of future growth. That does not describe each home’s age or room condition. If several bedrooms are affected differently, record which walls, windows and cupboards are marked in each. The comparison can help an assessment without assuming a suburb-wide problem. Include the actual construction or repair history if known, and confirm availability for the full address before agreeing a multi-room scope.
BATHROOMS · WALLS · CEILINGS
Understand the affected finishes
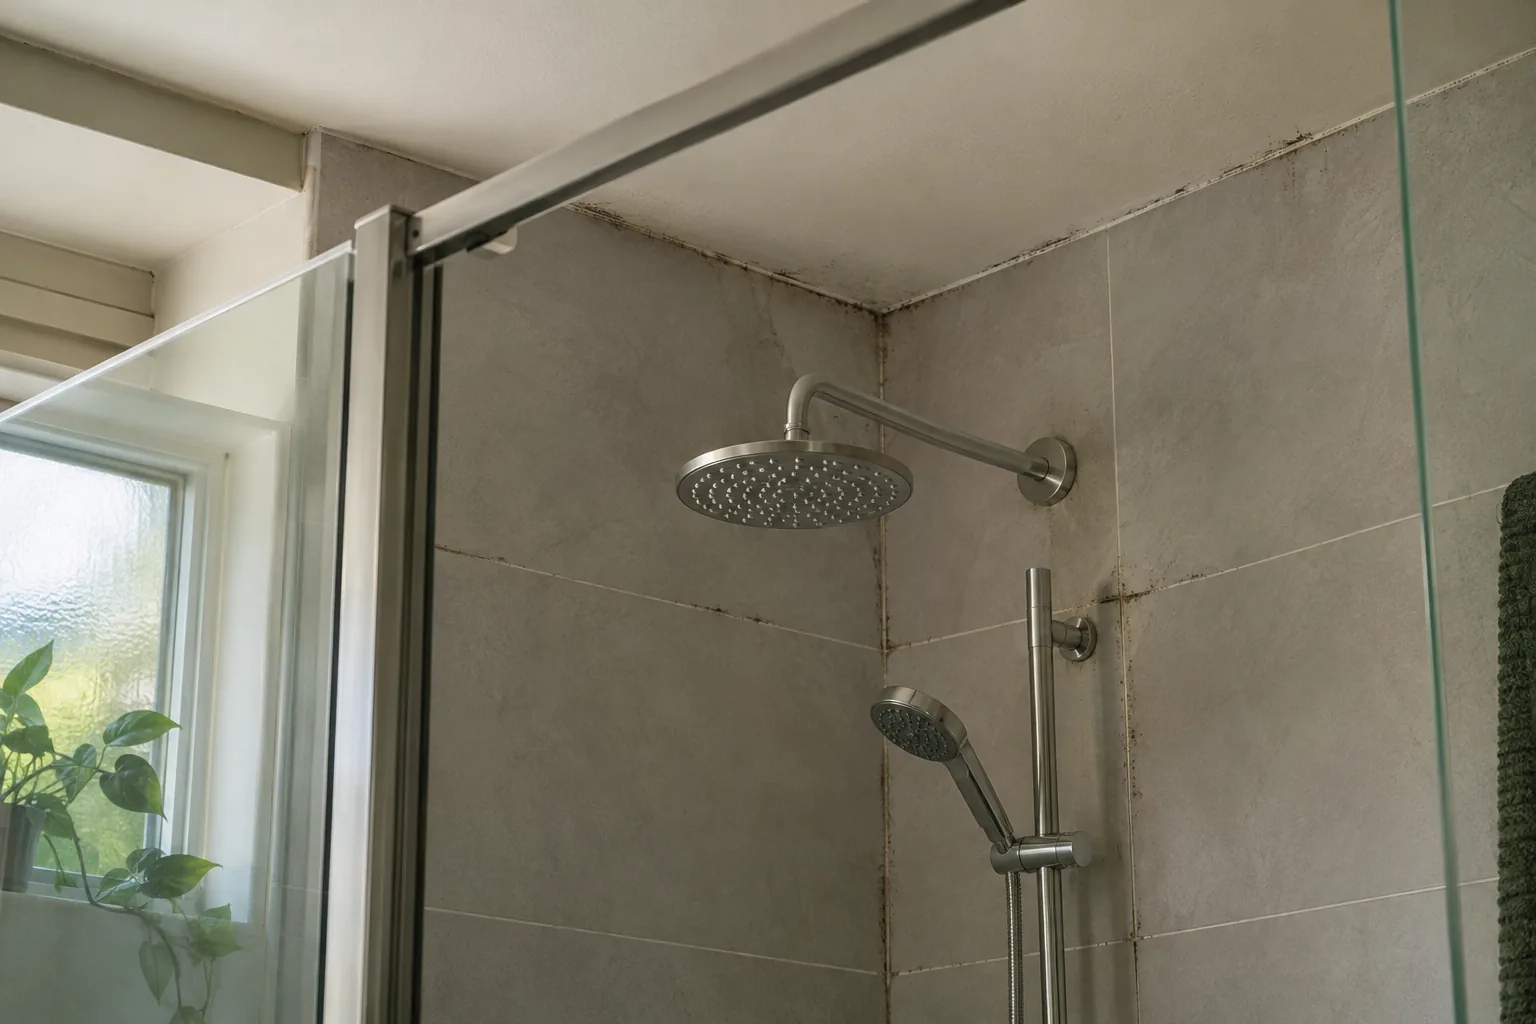
Make a short room list covering window reveals, ceiling corners and walls behind furniture. One room may have firm paint while another has damaged lining or a swollen cupboard panel. Bathroom or laundry growth should be listed separately. Clothing, bedding and carpet are excluded from hard-surface removal. Fixed furniture can limit visibility, so the proposal should name accessible areas rather than imply that every bedroom cavity has been checked.
ASSESS · PREPARE · REMOVE
A clear scope for the room work
For Tarneit, the useful sequence follows several occupied bedrooms with different moisture patterns. Confirm the work boundaries before preparation begins.
Agree the surfaces and access
Create a room-by-room observation list and compare wetting times, access and material condition. Include affected wet areas separately and explain concealed limits, rather than assume a growth-area or construction-age label identifies one cause throughout the dwelling.
Prepare and remove appropriately
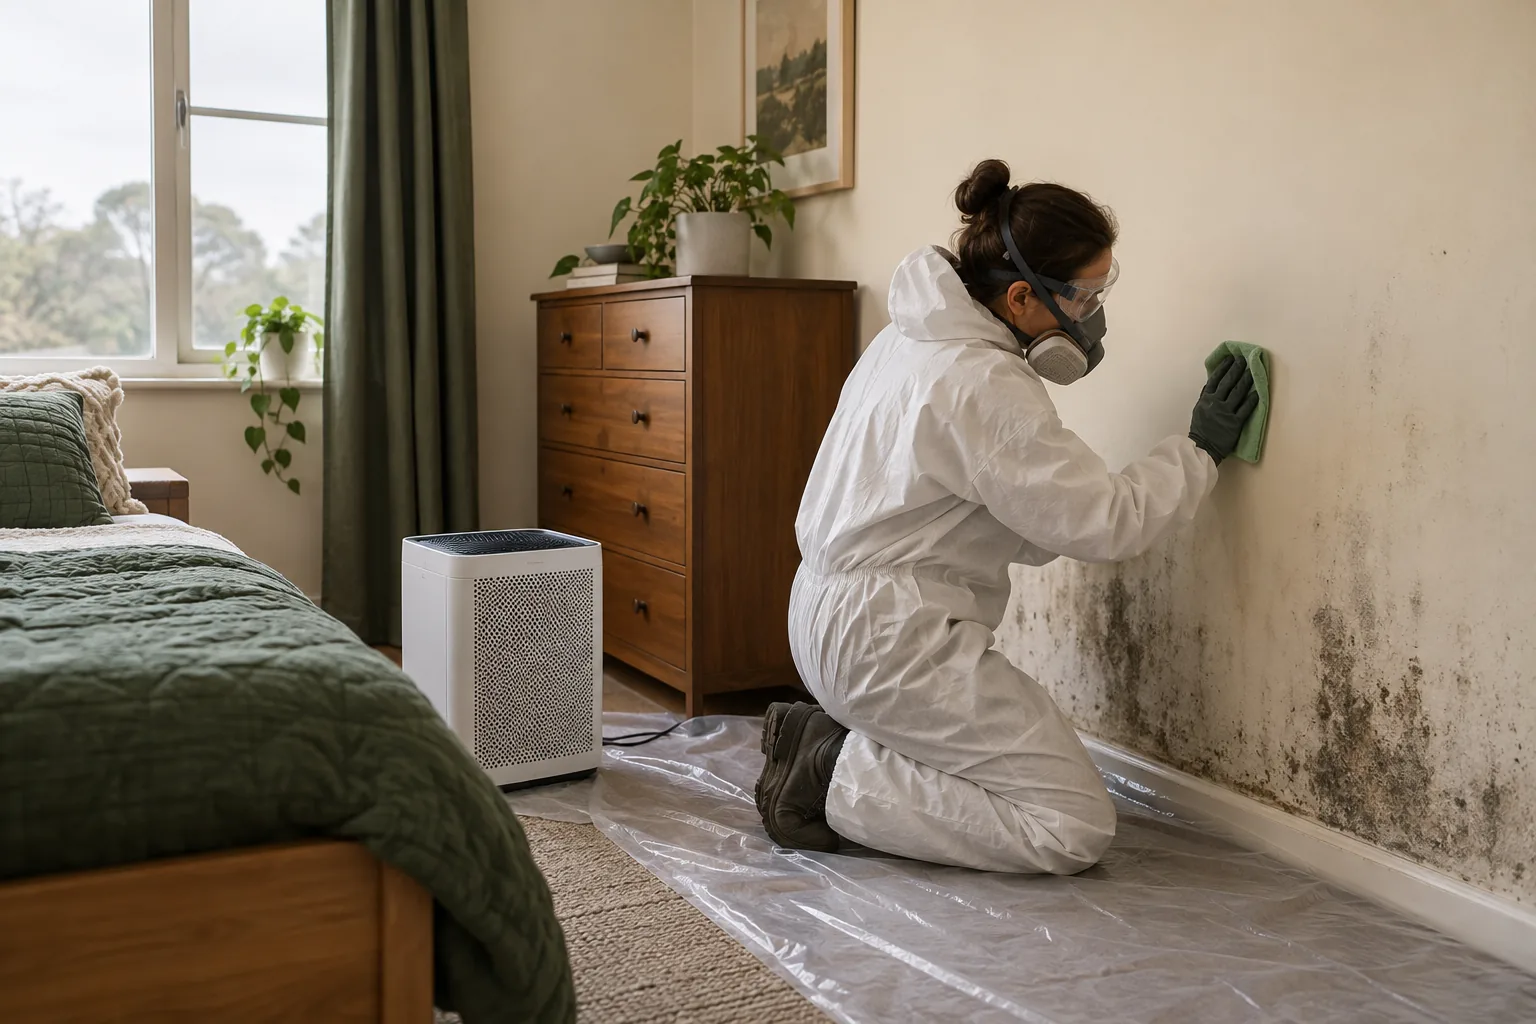
Protect the agreed surfaces and assess physical removal, filtration and suitable methods for each finish. Fixed cupboards, damaged board and textiles have separate considerations; similar bedroom names do not mean identical material condition or automatically identical work.
Review the scope and follow-up
Review included rooms individually and explain staining or repairs. Keep separate baseline records after work, then relate renewed wetness to that room’s investigation or maintenance plan without presenting a multi-room visit as whole-home compliance or permanent clearance.
Follow the moisture observations
Compare wetting times across the bedrooms. Cold-morning condensation, rainfall and indoor drying can produce different questions, while a nearby pipe may need plumbing investigation. Avoid choosing one cause before the observations are reviewed. Professional inspection can help establish what is visible or measurable and where further work is needed. It does not turn a multi-room visit into a whole-building compliance assessment or a warranty determination.
Keep the source in view
Apply prevention to each room’s circumstances. Maintain extraction where moisture is produced, keep vents clear and allow practical circulation around storage. Address demonstrated leaks through the relevant trade. After removal, retain separate baseline photographs for each bedroom so changes are not lost in a general statement that “the house is better”. Continued wetness in one room should prompt its own review.
An enquiry with practical boundaries
A clear room list makes a Tarneit enquiry useful and reviewable. You can distinguish included surface work from contents, repairs and hidden areas, then coordinate the appropriate next steps. The service follows your observations rather than an unsupported assumption about every home in the locality. Review the published room and inspection prices alongside the proposed scope for Tarneit. The area directory supports location enquiries; availability for the specific Tarneit address still needs confirmation.
NEARBY LOCATIONS
Around Tarneit
Hoppers Crossing · Werribee · Ravenhall · Derrimut
For another address, explore Melbourne areas and call to confirm availability.
BEFORE YOU BOOK
Questions about your Tarneit home
Why are the bedrooms affected differently?
They can differ in materials, airflow, water exposure and use. Record the actual pattern in each room. An assessment should compare those observations instead of assuming one explanation or treatment applies equally throughout the house.
Does Tarneit’s growth prove my home is new?
No. Municipal growth planning does not establish the age or condition of your dwelling. Provide actual construction and repair information if available, while keeping the enquiry focused on current surfaces, wetness and access.
Can a multi-room scope include cupboards?
Request each cupboard explicitly and describe whether it is fixed and what material is affected. Contents and concealed areas have separate limitations. The proposal should define accessible surfaces rather than treat every item in a bedroom as included.
Will an inspection certify the whole house?
No. Its observations and tests have stated scope and access limits. Compliance, warranty and concealed-building investigations are separate matters. Ask what was checked and what remains uncertain before treating a report as a whole-home clearance.
How should I monitor several treated rooms?
Keep comparable photos and brief notes for each location rather than one general room list. Record renewed wetness, rainfall or relevant room-use changes. That helps a later review identify which area still needs source investigation or maintenance.
Can all Tarneit addresses book a visit?
Availability is subject to confirmation for the individual property. Call 03 8652 1296 with the room list and access information.
Talk through your Tarneit enquiry
Call 03 8652 1296 with the address and details of several occupied bedrooms with different moisture patterns. Confirm availability, access and the appropriate next step before agreeing to work.
Local context and practical guidance: Wyndham Housing and Neighbourhood Character Strategy residential map · Wyndham 2050 Community Vision · Primary postcode evidence