
SURFACE TREATMENT · MOISTURE FOLLOW-THROUGH
Mould Remediation Mooroolbark
A stair-side wall may be visible from a landing without offering ordinary working clearance. At your Mooroolbark address, describe the marked finish, height and available access before requesting treatment. Remediation planning should acknowledge that limitation rather than assuming a photograph or entry to the stairway establishes safe reach to every wall and ceiling section.
The working-access limit is disclosed.
Reachable surfaces are agreed.
Preparation avoids improvised access.
TREATMENT & FOLLOW-THROUGH
UNDERSTANDING THE AFFECTED ROOM
Visibility from a landing is not full treatment access
Identify the mark and explain the normal viewing position, fixed obstructions and height. This keeps the treatment request from claiming that an entire tall wall has been reached or included.
The remediation overview describes supported work, not structural access construction or fitting removal. Repairs and decorating need separate agreement. Furniture, textiles and concealed layers remain excluded even where several levels of the room appear together in a photograph.
MOISTURE & CONTAMINATION
Describe damp observations from a safe position
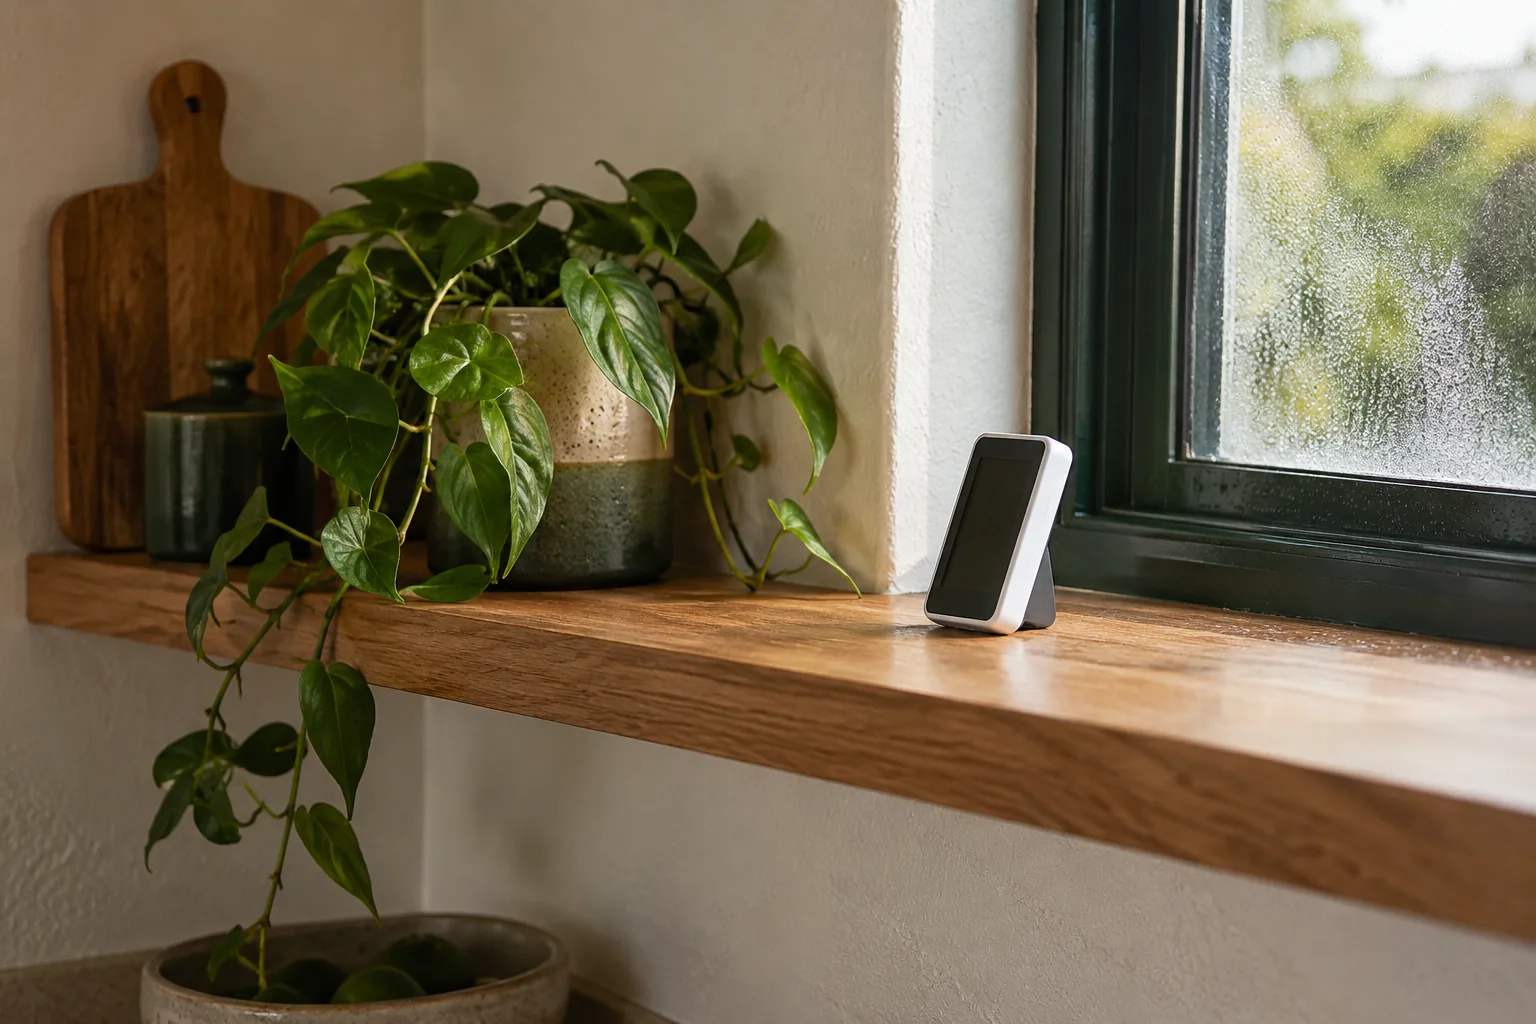
State water or staining observations you can make safely and separate them from guesses about the upper wall or roof. Professional hygrometer information concerns room-air relative humidity. It does not assess moisture inside a high lining, certify concealed dryness or identify a hidden leak route.
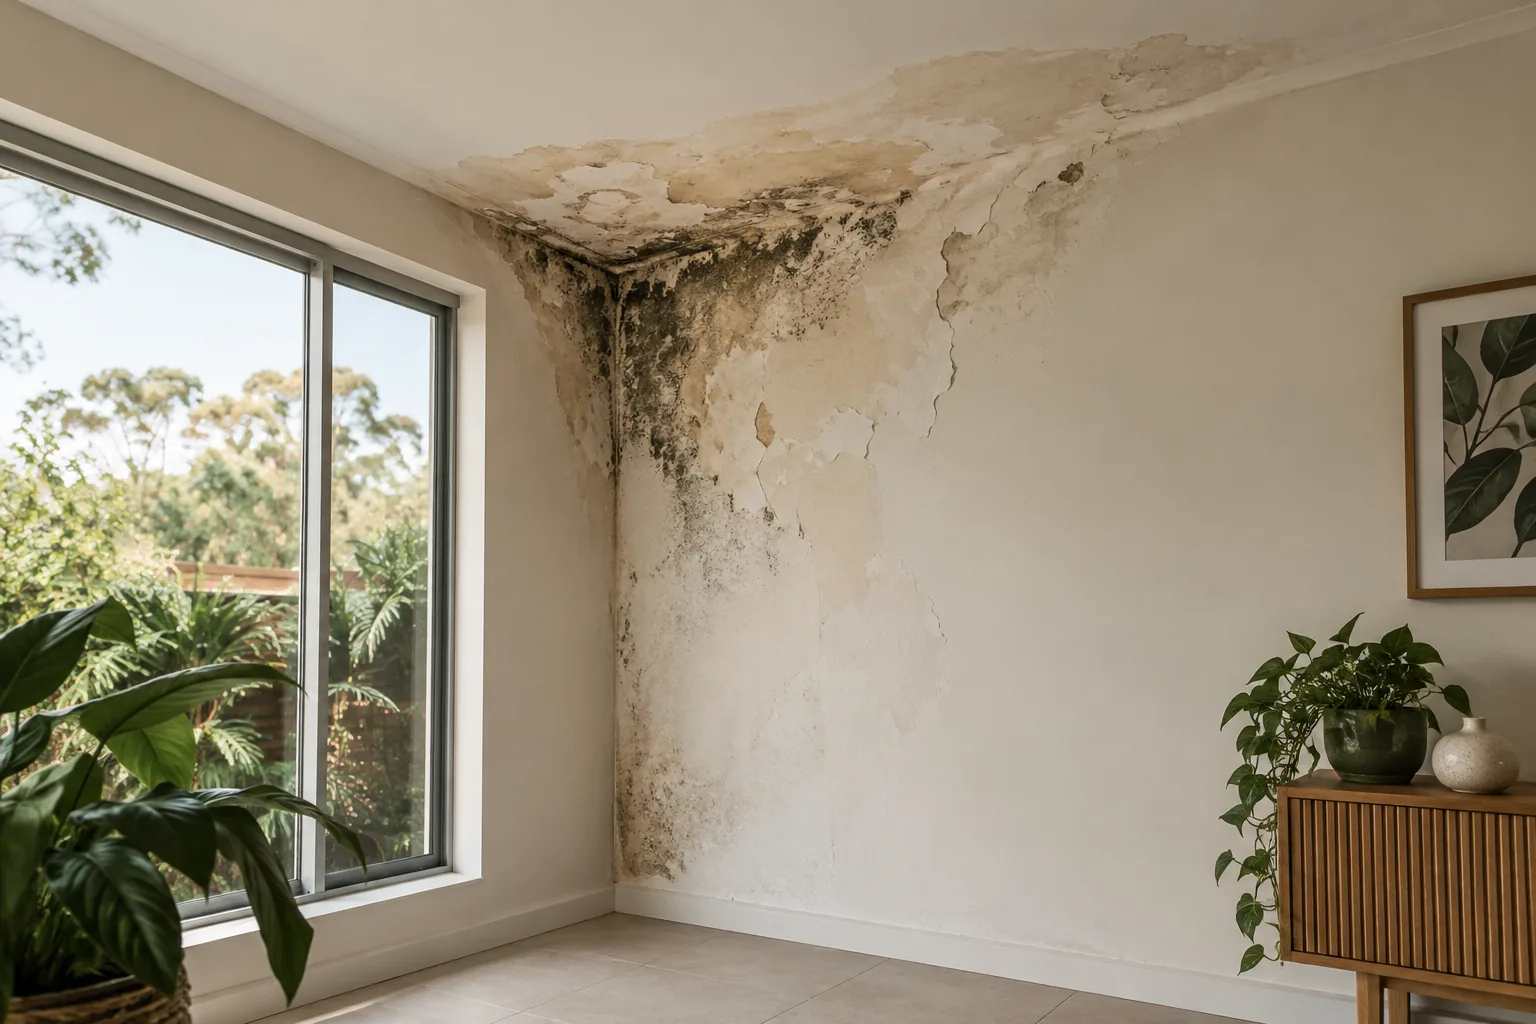
Arrange known source or ventilation correction separately. Ongoing dampness can contribute to recurrence after visible treatment. An accessible-condition inspection enquiry may clarify the exposed request, without promising unsafe reach, material probes, destructive access or laboratory findings.
A DEFINED TREATMENT SEQUENCE
Supported methods within available reach
1
Agree the accessible scope
Assess the visible finish and actual safe working access, agreeing suitable checks, reachable boundaries and unavailable sections.
2
Begin air protection
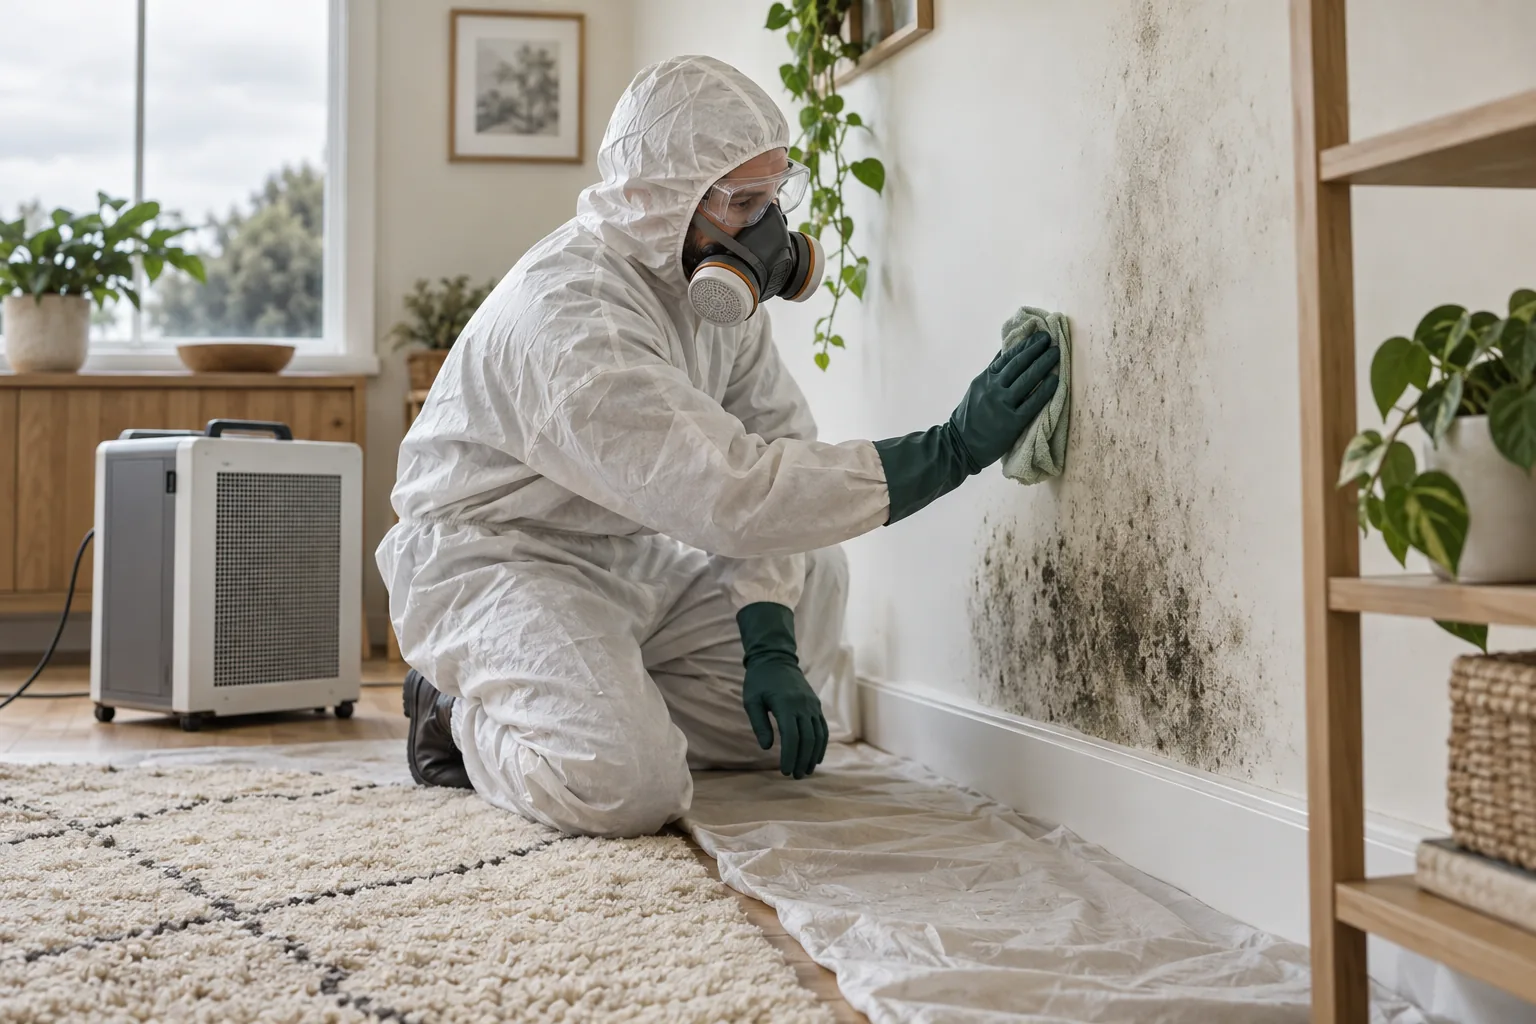
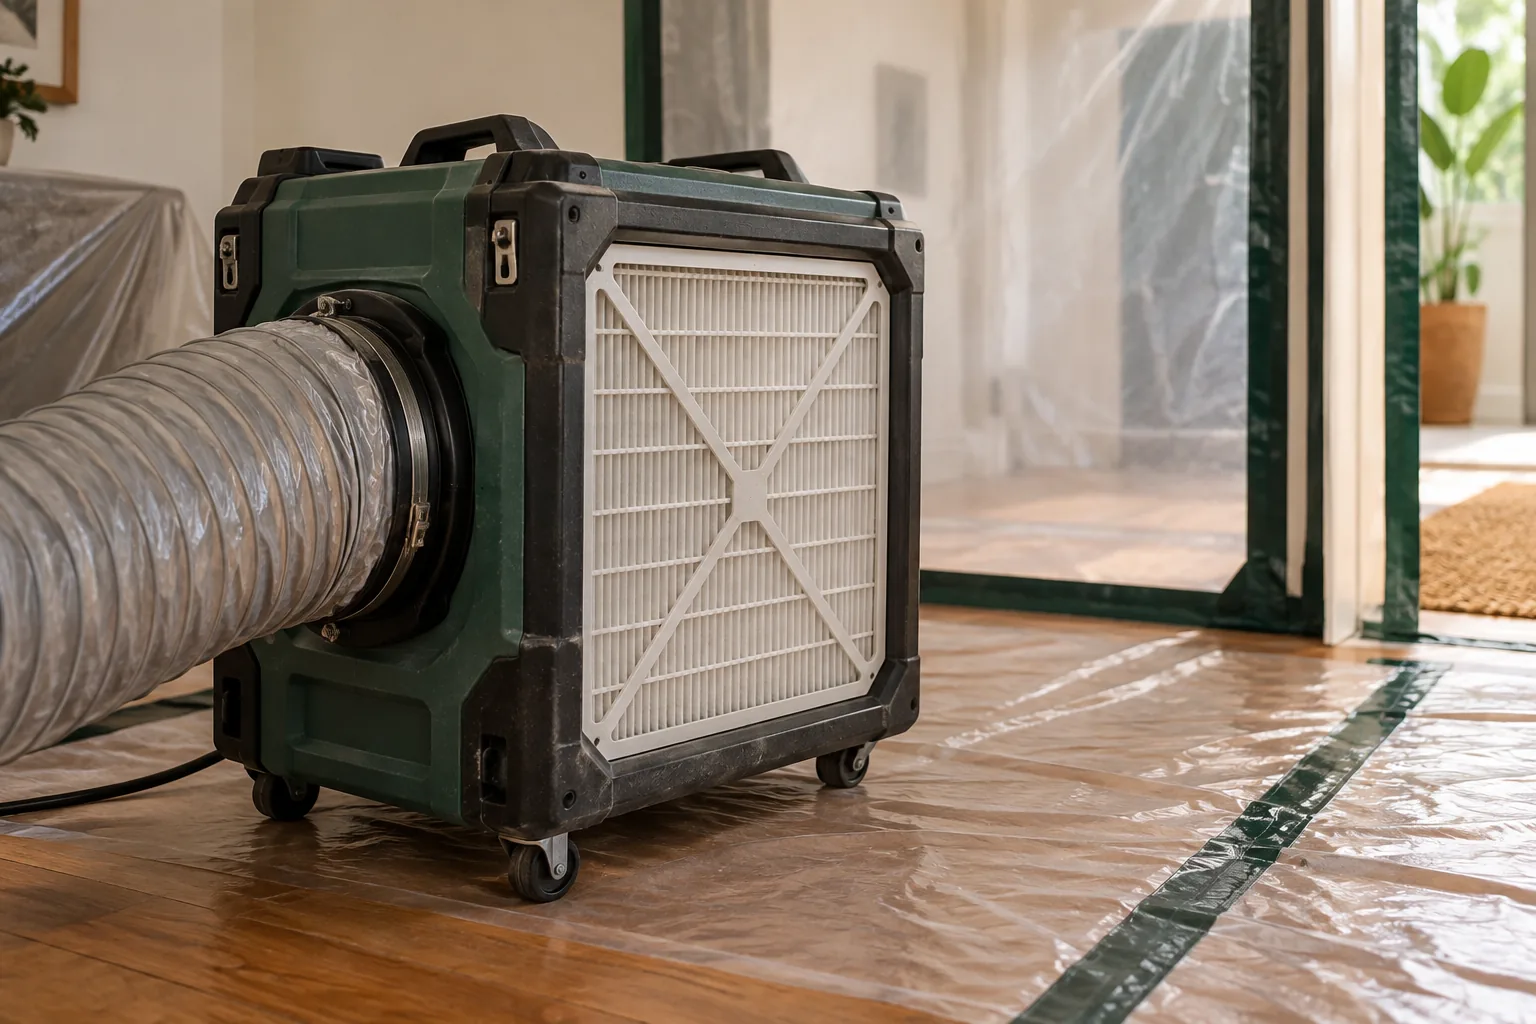
Start confirmed HEPA air-scrubber protection before application, arranging the work area around safe entry and clearance.
3
Choose the treatment application
Apply HOCl appropriately to agreed accessible finishes; conditional ULV dry fog does not guarantee complete high-wall coverage.
4
Remove visible growth
Physically remove visible mould with professional H-class filtered equipment within the accepted accessible boundary, without improvised platforms.
5
Continue final air cleaning
Continue HEPA air cleaning during and after work, explaining remaining access limitations and the specific instructions for return.
Different surfaces need their own access decisions
Walls
Stair-side walls require the reachable exposed area distinguished from the full-height surface visible in a photo.
Ceilings
Ceilings above landings need separate safe access and any unstable finish disclosed beforehand.
Bathrooms
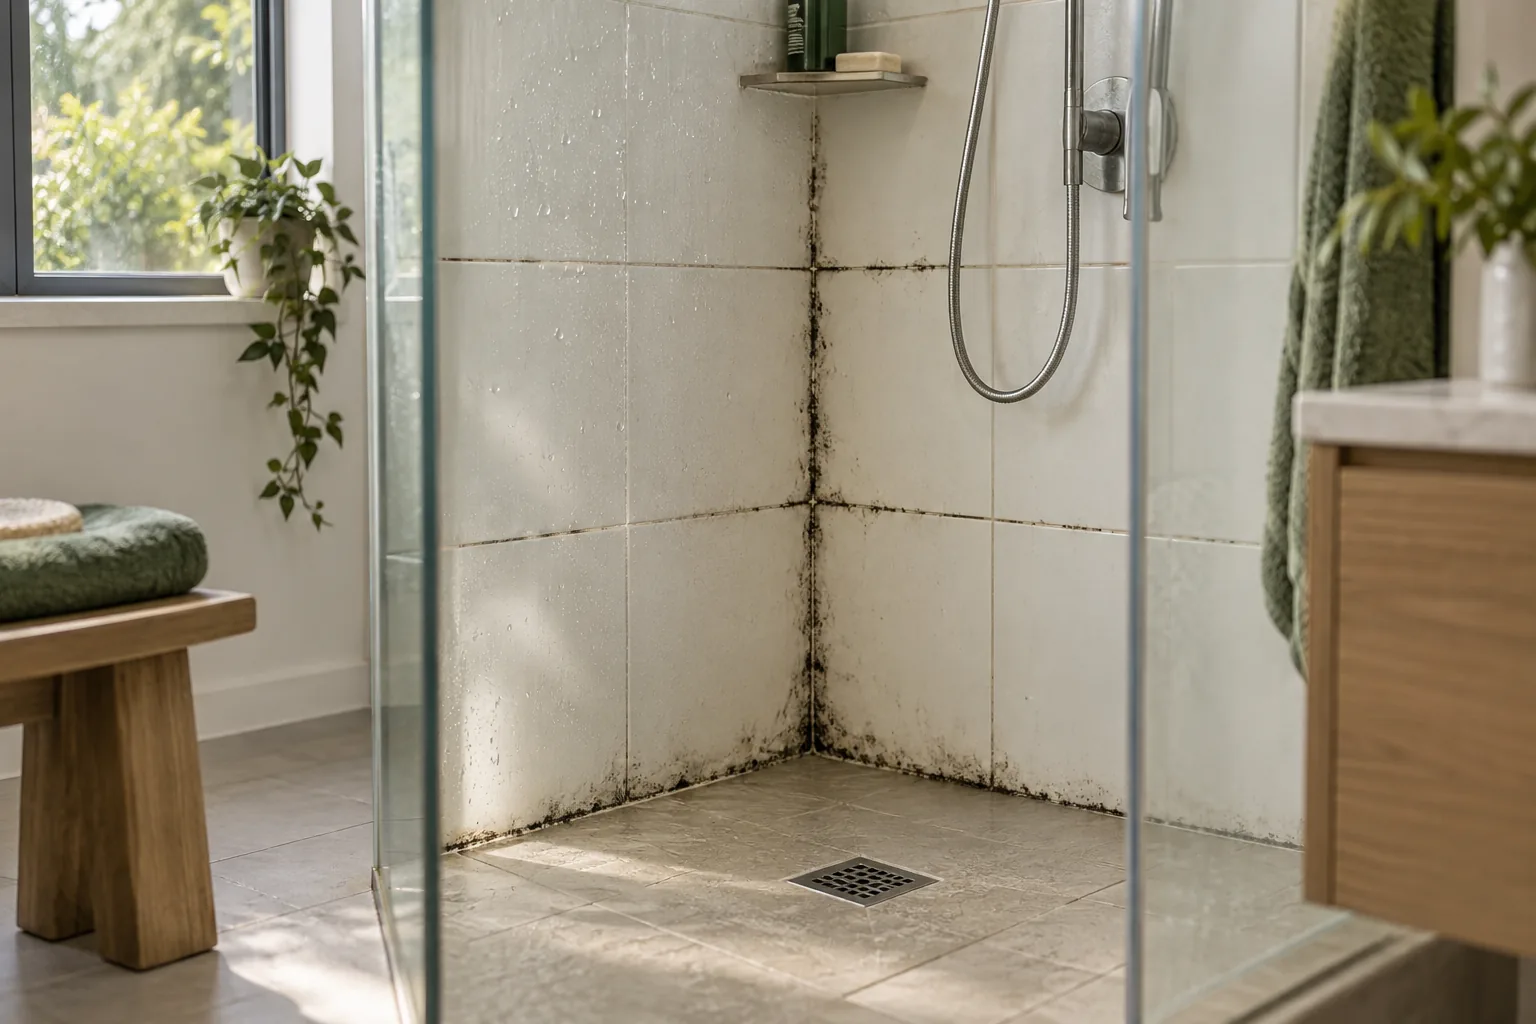
Bathroom wall or ceiling requests elsewhere need their own finish descriptions, not an assumed extension of stairway work.
Kitchens
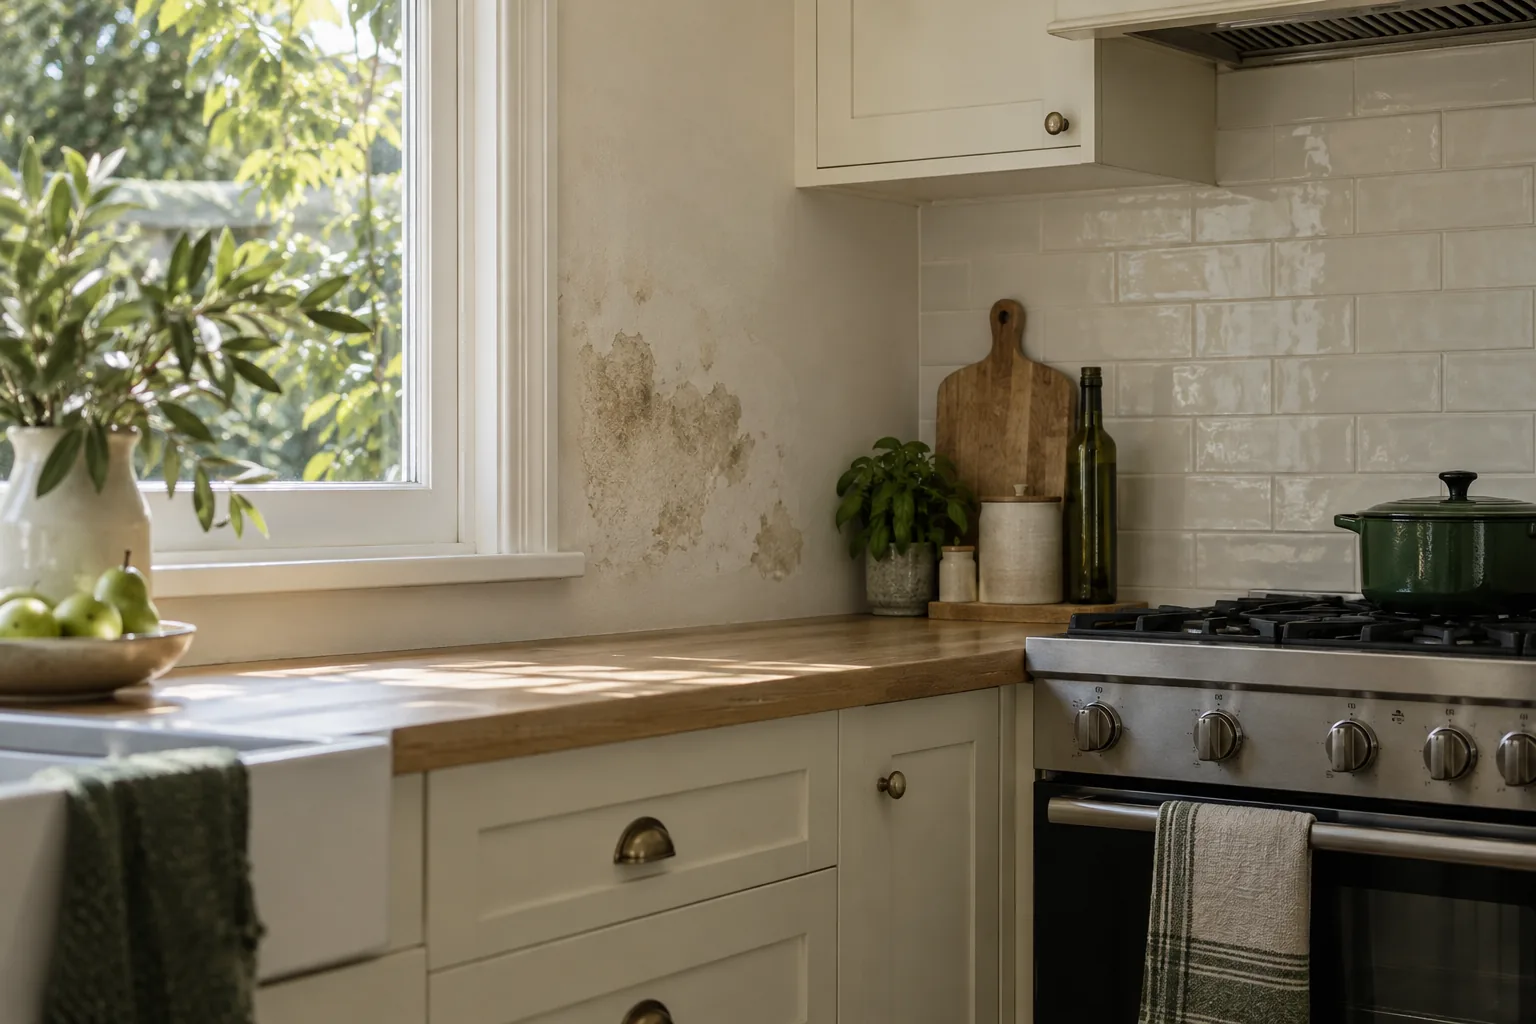
Kitchen treatment concerns accessible exposed materials, without automatically including high cupboards or fitted contents.
Accessible affected surfaces
Other affected accessible walls, hard floors or ceilings may be agreed, excluding hidden layers and textile materials.
AFTER TREATMENT
Prepare without making a temporary platform
Do not stand on furniture, balance on steps or build makeshift platforms to improve preparation or photographs. Explain the restriction before booking and follow agreed clearance instructions. People and pets leave during treatment. Average source guidance is approximately three hours per room, depending on size, contamination and accessibility rather than a tall-wall photograph.
Residual staining can remain and decorating or separate access work may still need discussion. The technician’s return instructions apply to the job; filtration and changed appearance are not a clearance certificate. Keep any untreated high section explicit in the scope rather than describing the entire landing as completed.
KEEP MOISTURE IN VIEW
Observe the treated boundary safely
Follow the accessible finish from a safe available position.
Record fresh water or growth with the actual visible location.
Pursue outstanding source correction separately.
Distinguish an unavailable high section from an agreed treated area in later observations.
Quote for reachable finishes rather than a photograph
Describe the height, safe access and reachable finish area when asking for the quote. Our price examples concern Mould Removal, so confirm remediation applicability. Temporary access construction, complete tall-wall coverage and decorating should not be inferred from a room amount or a close photograph of the mark.
MOOROOLBARK · EXACT ADDRESS & ACCESS
Enquiries for nearby addresses
For the Mooroolbark premises, give the full address and identify the landing or stair-side wall. Let the authorised contact know the current safe access limit. Nearby pages relate to other properties; attendance and reachable treatment boundaries need agreement for this particular interior.
Kilsyth · Croydon · Chirnside Park · Lilydale
Questions about remediation
Does a photo from the landing prove safe treatment access?
No. Describe height and actual available working clearance. A photograph can locate a mark without establishing safe access to the entire surface.
Should I make a platform before the appointment?
Do not create improvised access. Explain the restriction and discuss appropriate arrangements rather than trying to solve it with furniture or unstable supports.
Can fogging guarantee the full high wall is addressed?
No. Suitable ULV application does not override the agreed visible accessible scope or establish coverage of every unreachable section.
Will the quote include access construction?
No construction task is promised. Clarify any necessary separate arrangement and agree the reachable surfaces before assuming a room figure covers it.
Can I inspect the ceiling void from the landing?
Do not assume hidden-space work is included. The standard request concerns accessible finishes, not roof-space entry or concealed-material assessment.
How should I describe an unchanged high mark later?
State whether that section was accessible and included. Do not present an unavailable area as a treated result, and observe it only from a safe position.
Explain the stair-side concern
Call 03 8652 1296 with the visible finish, height and safe access limitation. Agree the reachable treatment scope before planning attendance.