
TRAVANCORE · 3032
Mould Removal Travancore
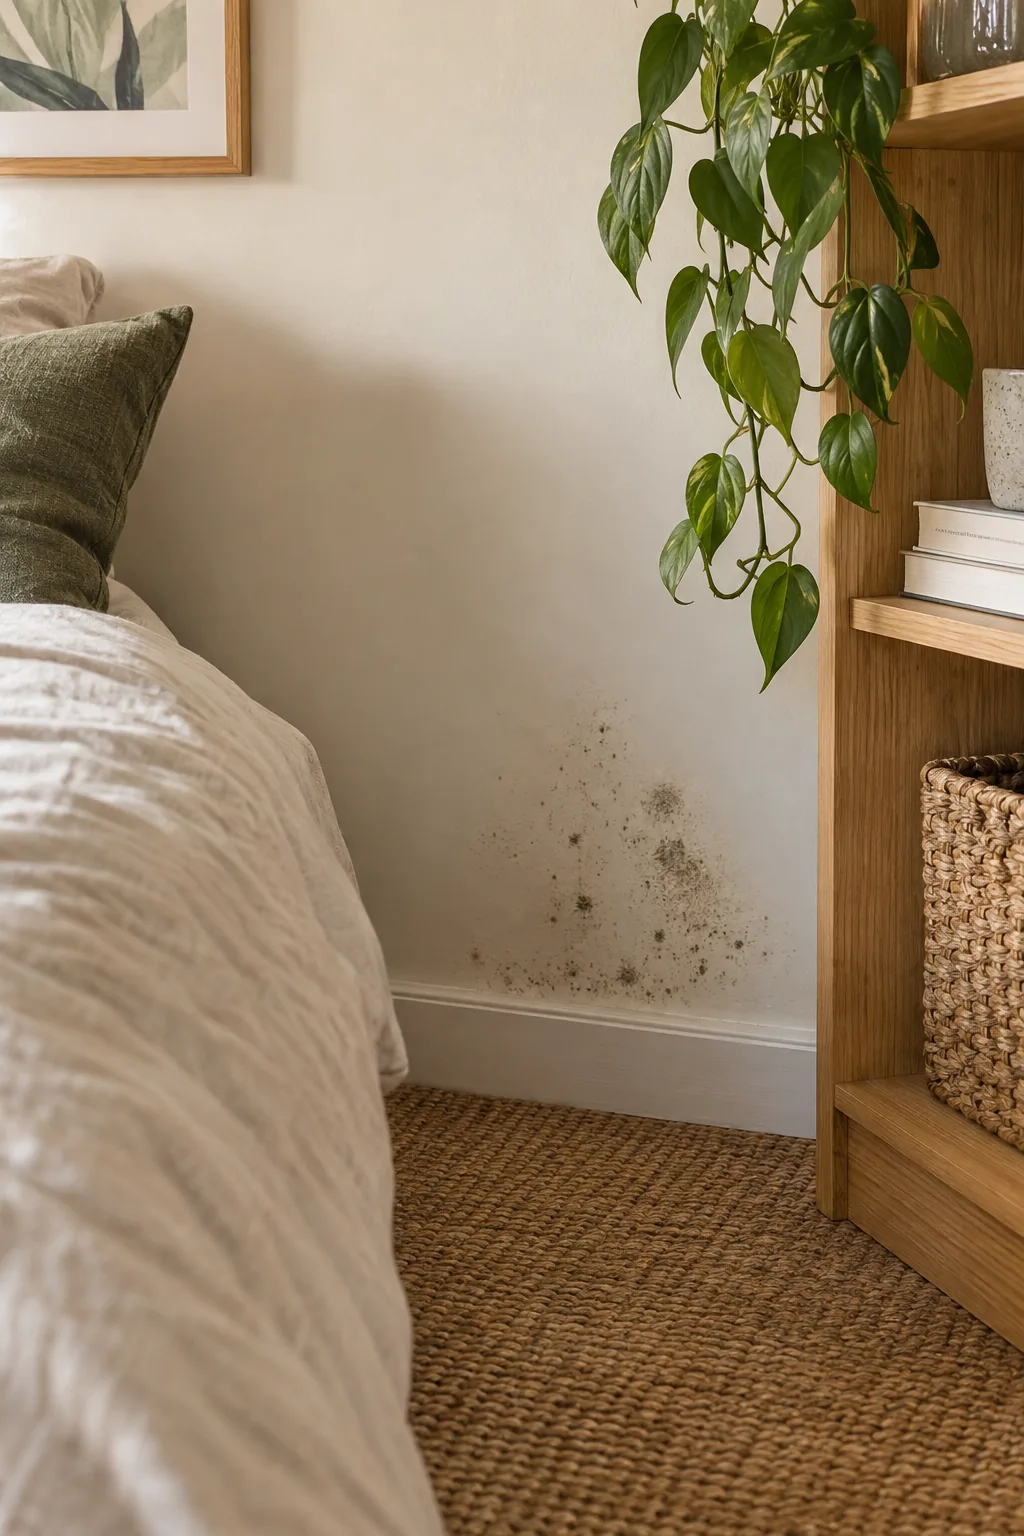
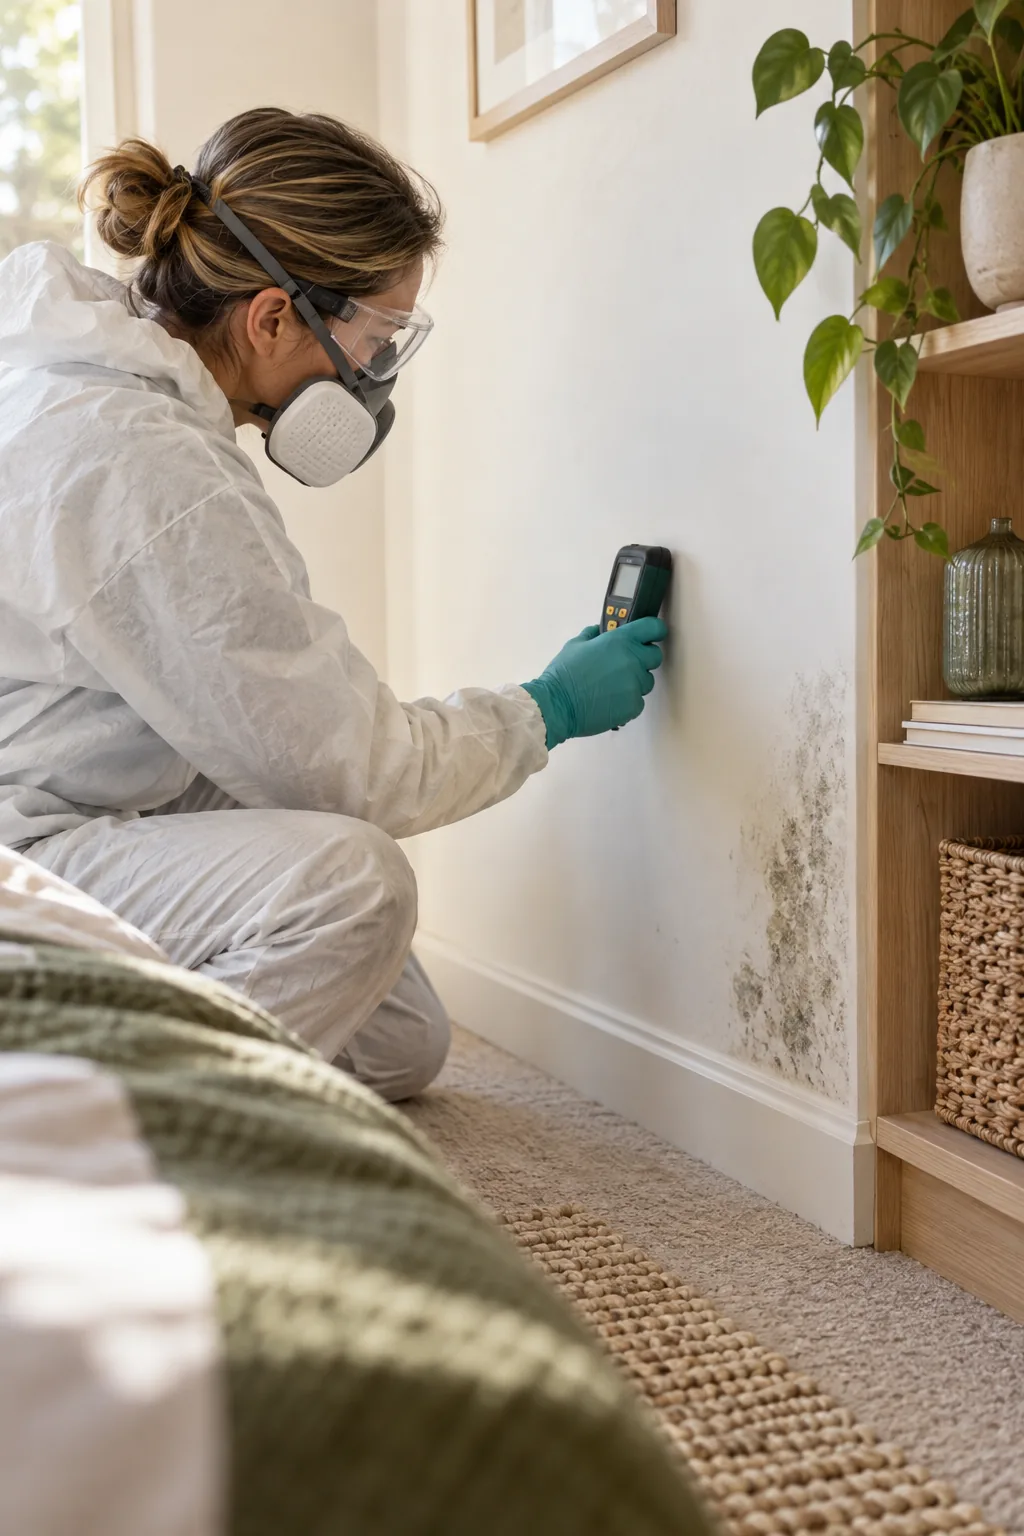
In Travancore, a mould enquiry is more useful when it includes how the affected room can be reached. If your property is an apartment or part of a shared building, access approval and building repairs may involve other people. Describe the visible wall, ceiling or bathroom problem first, then discuss entry arrangements and appointment availability before agreeing to a cleaning scope.
Entry planned early
Clear boundaries
Repair coordination
THE PROPERTY SETS THE PLAN
A practical starting point in Travancore
Travancore is within Moonee Valley. This page does not assume every home is an apartment or that any building has a moisture defect. For a shared property, however, the enquiry should distinguish the private room from common property. A mark below an upstairs wet area may need a building manager’s involvement before treatment of the visible ceiling.
Include private-room entry and common-area access separately in your removal enquiry. If a building manager must organise a lift or approve equipment movement, raise that early. This does not prove common property caused the problem; it simply keeps the practical access plan aligned with the room assessment.
ASSESS · PREPARE · REMOVE
Plan the work around shared-building access
Confirm who can approve entry and any necessary investigation.
Define private and shared issues
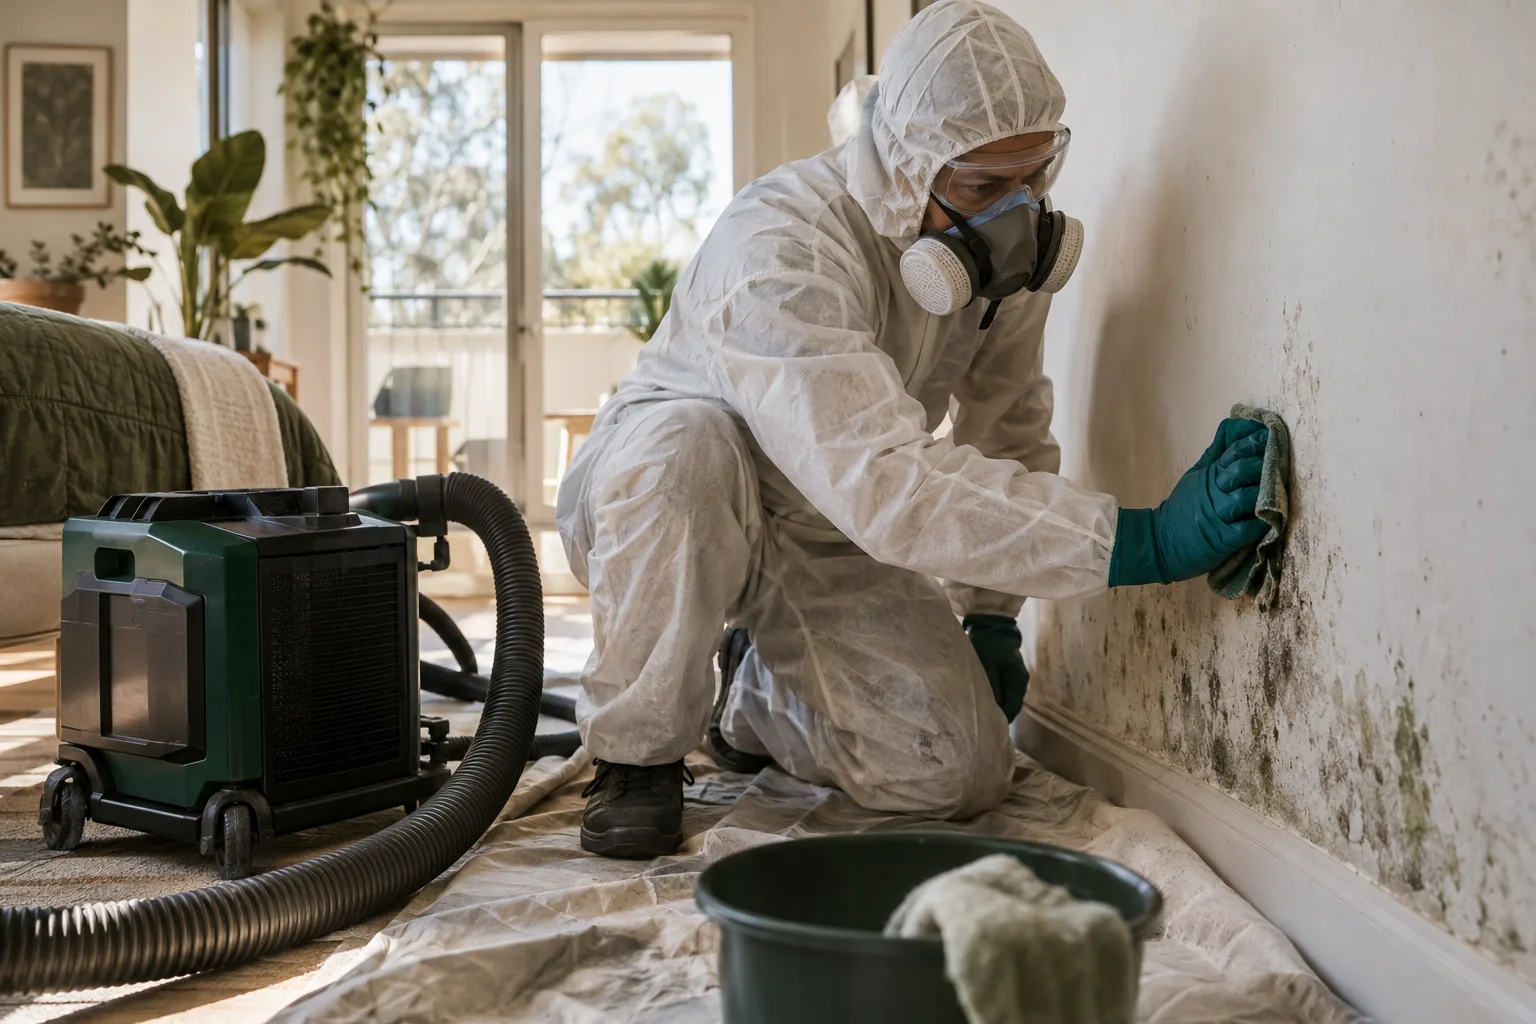
Identify the accessible affected wall or ceiling inside the dwelling, then record any suspected shared-service question separately. Discuss material condition before treatment. Floors can be considered where suitable; textiles are excluded. A mark below another wet area does not authorise invasive work in a neighbour’s room or common property.
Arrange the equipment route
Agree entry, lift requirements and reachable surfaces around fixed cabinetry. Appropriate PPE, HEPA filtration and protection should fit that accessible task. The route through the building needs to be workable without assuming a manager’s approval or that fittings can be dismantled during the appointment.
Remove accessible growth
Apply physical removal and suitable treatment to the agreed finishes. The remediation plan should acknowledge hidden-access limitations and any damaged material. A visible ceiling treatment cannot determine the condition above it, so a separate building investigation may still be necessary.
Coordinate follow-up responsibility
Clarify who will pursue upstream plumbing or building repairs and how new marks will be reported. Residual staining is not the same as returning growth. Keep the building record open where a source remains uncertain; a cleaner-looking private room does not establish that shared services are sound.
BATHROOMS · WALLS · CEILINGS
Apartment Access Planning
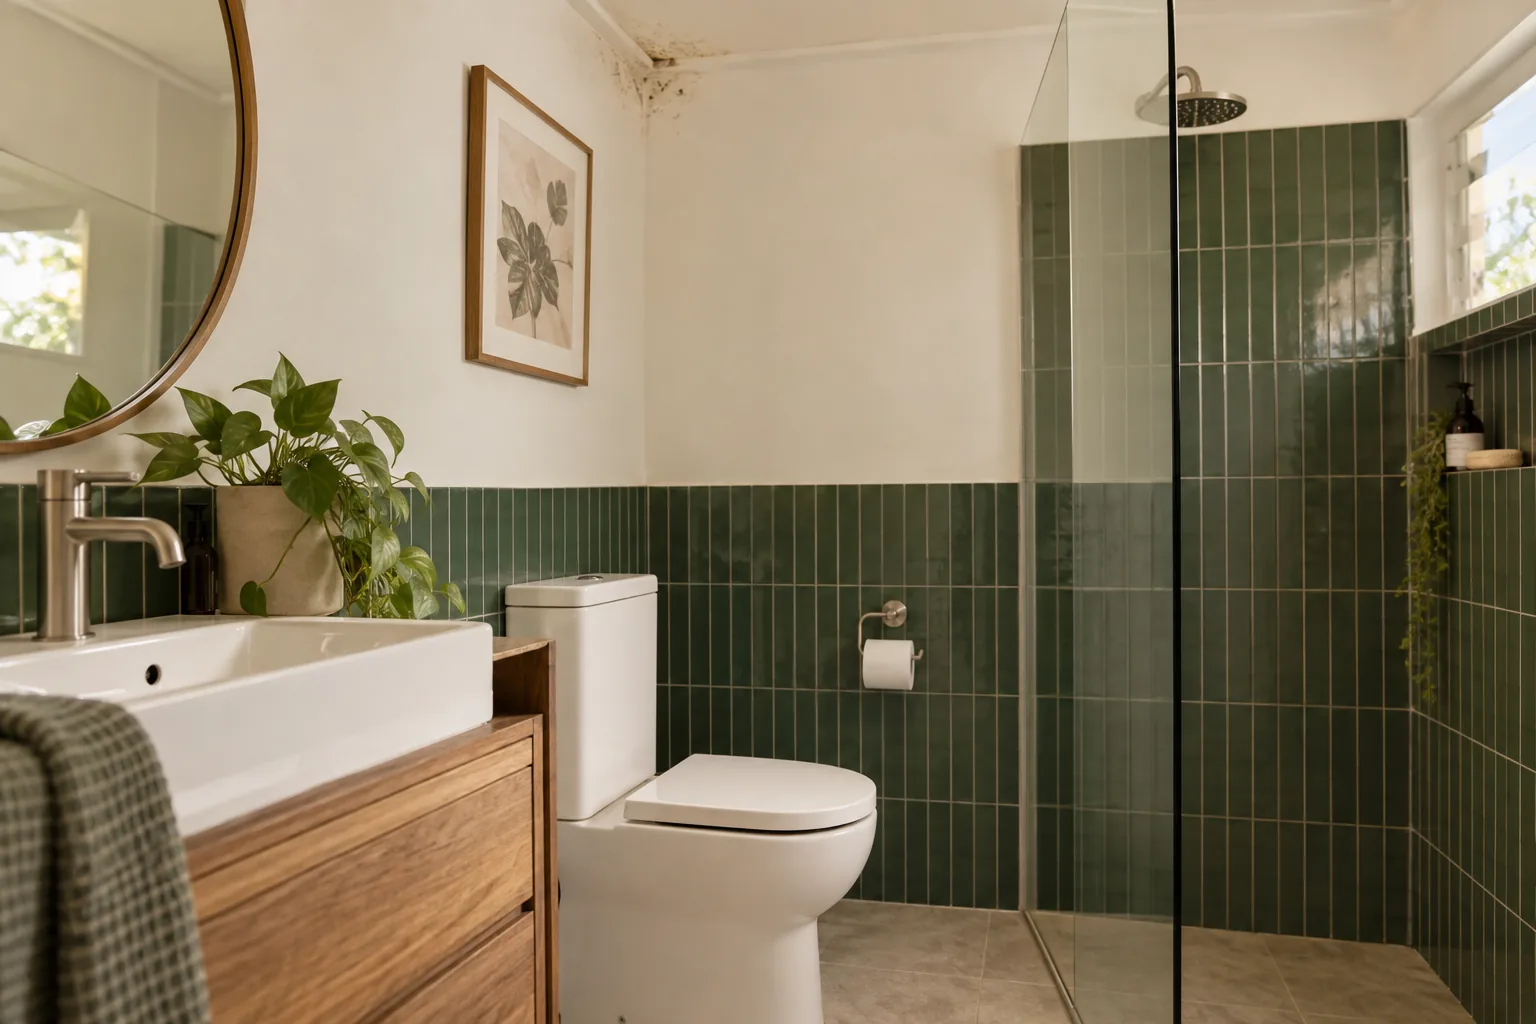
An internal bathroom ceiling, bedroom wall and hallway floor each need their own access description. Tell us if a shower screen prevents access to the affected corner, or if fitted cabinetry hides part of a wall. Surface cleaning cannot confirm what is happening in an inaccessible cavity or behind a fixed cabinet.
Follow the moisture trail
A ceiling mark in a shared building should be tracked alongside upstairs plumbing reports, rainfall and bathroom use. Do not assume a common-property defect or blame a neighbour without evidence. An inspection can record the accessible observations, while the responsible building or plumbing trade investigates the source and necessary repairs.
Before arranging inspection, explain what access you can authorise and what needs building approval. Ask whether accessible observations will help the maintenance contact decide the next investigation. Avoid expecting one visit to settle every private-versus-common-property responsibility question or certify inaccessible ceiling space.
Coordinated access
The best plan coordinates cleaning with access and repairs instead of treating those as surprises. Ask who will approve any further investigation and which areas can be reached without dismantling fittings. A clear scope helps an owner, renter and building manager understand the same work, including what remains outside the service.
Discuss pricing alongside the actual room and access requirements. Confirm what preparation is needed before reserving a lift or rearranging entry. The coverage directory is not a building-access approval; call with the Travancore street address and restrictions to confirm an appropriate appointment.
Keep repair records
Before the visit, clarify lift bookings, parking rules and the route for equipment if these apply. Afterwards, keep the moisture issue on the building’s maintenance record until it is resolved. Bathroom extraction and household ventilation still matter, but they are not substitutes for fixing water entering from another part of the building.
NEARBY LOCATIONS
Around Travancore
Ascot Vale · Parkville · Moonee Ponds · Brunswick
For another address, explore Melbourne areas and call to confirm availability.
BEFORE YOU BOOK
Questions about your Travancore home
Do I need building-manager approval?
That depends on the property and work involved. Check your building’s access requirements, particularly if common property or shared services may need investigation.
Will you open the ceiling to find a leak?
Do not assume that is included. The visible accessible scope and any invasive investigation must be agreed separately with the appropriate building professional.
Can the work be arranged around a lift booking?
Tell us about lift and entry requirements before booking. Availability and the practical access plan must be confirmed for the specific property.
What if the bathroom wall is behind cabinetry?
Explain what can actually be reached. Cleaning the exposed part does not establish the condition behind fixed cabinetry or rule out concealed moisture.
Can condensation and a plumbing leak coexist?
Yes. The assessment may need to consider both room use and building services rather than selecting one explanation from a photograph.
Does this page confirm service to every Travancore building?
No. Call with the address, affected room and access requirements to confirm whether an appropriate appointment can be arranged.
Discuss the affected room in Travancore
Call 03 8652 1296 with your address, photographs if available and a short description of shared-building access. We can discuss the visible surfaces, what needs assessment and whether an appointment is available for your address. Confirm the scope before booking.
Local context and practical guidance: Moonee Valley City Council — What we do · Australia Post — Travancore postcode