
ARTHURS SEAT · MELBOURNE
Mould Removal Arthurs Seat
LEVELS · ACCESS · MOISTURE
When an affected room is reached by stairs, preparation needs to account for equipment as well as the mould. Tell us about the Arthurs Seat property’s entrance, internal levels and accessible surfaces. We confirm availability and practical arrangements for the address before discussing a booking.
Equipment route planned
Material condition reviewed
Room boundaries agreed
SURFACES & THEIR SETTING
Describe the route into the affected space
Arthurs Seat appears in the Shire’s list of Peninsula localities. Do not assume its place name tells us the layout of a particular house. A removal enquiry should describe the actual steps, room use and surfaces requiring attention.
A lower-level room
Explain whether the room is occupied, how it is ventilated and where dampness appears. Its position in the house is relevant history, not proof that all marks come from one cause.
Several short flights of stairs
Describe landings, doorway width and the route from parking. Tell us about a separate entrance if one is available.
Inspect what is visible and reachable
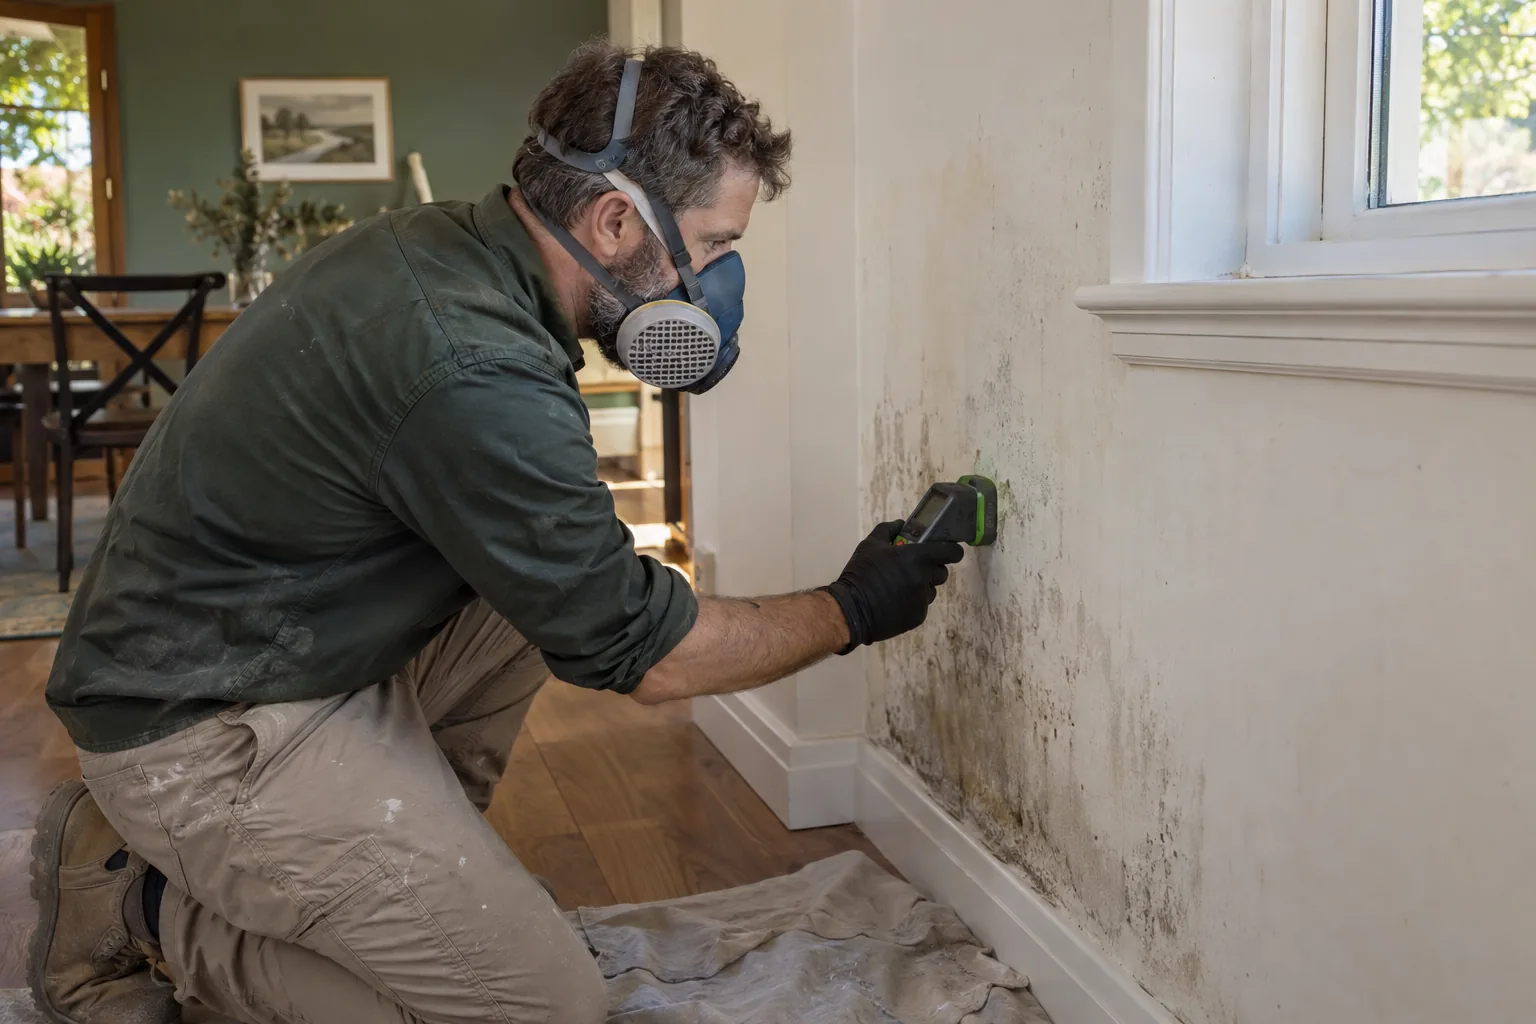
For an inspection enquiry, show the room overview and the affected finish. Indicate anything fixed against the wall. Moisture and humidity checks inform observations, but inaccessible spaces and concealed building material need separate consideration.
Different wall materials
A masonry wall and painted lining may have different condition and appearance limits. Identify each finish if known.
A mark between levels
Photograph its relationship to the ceiling and neighbouring wall. The pattern can help the conversation but is not a diagnosis of hidden water movement.
THE SURFACE REMOVAL PROCESS
An organised process across the room
01
Assess and agree
Inspect accessible growth and consider relevant humidity or moisture readings. Confirm the actual surfaces and any material limitations. Stair access, room authority and repair questions should be clear before the working area is prepared.
02
Set up filtered air
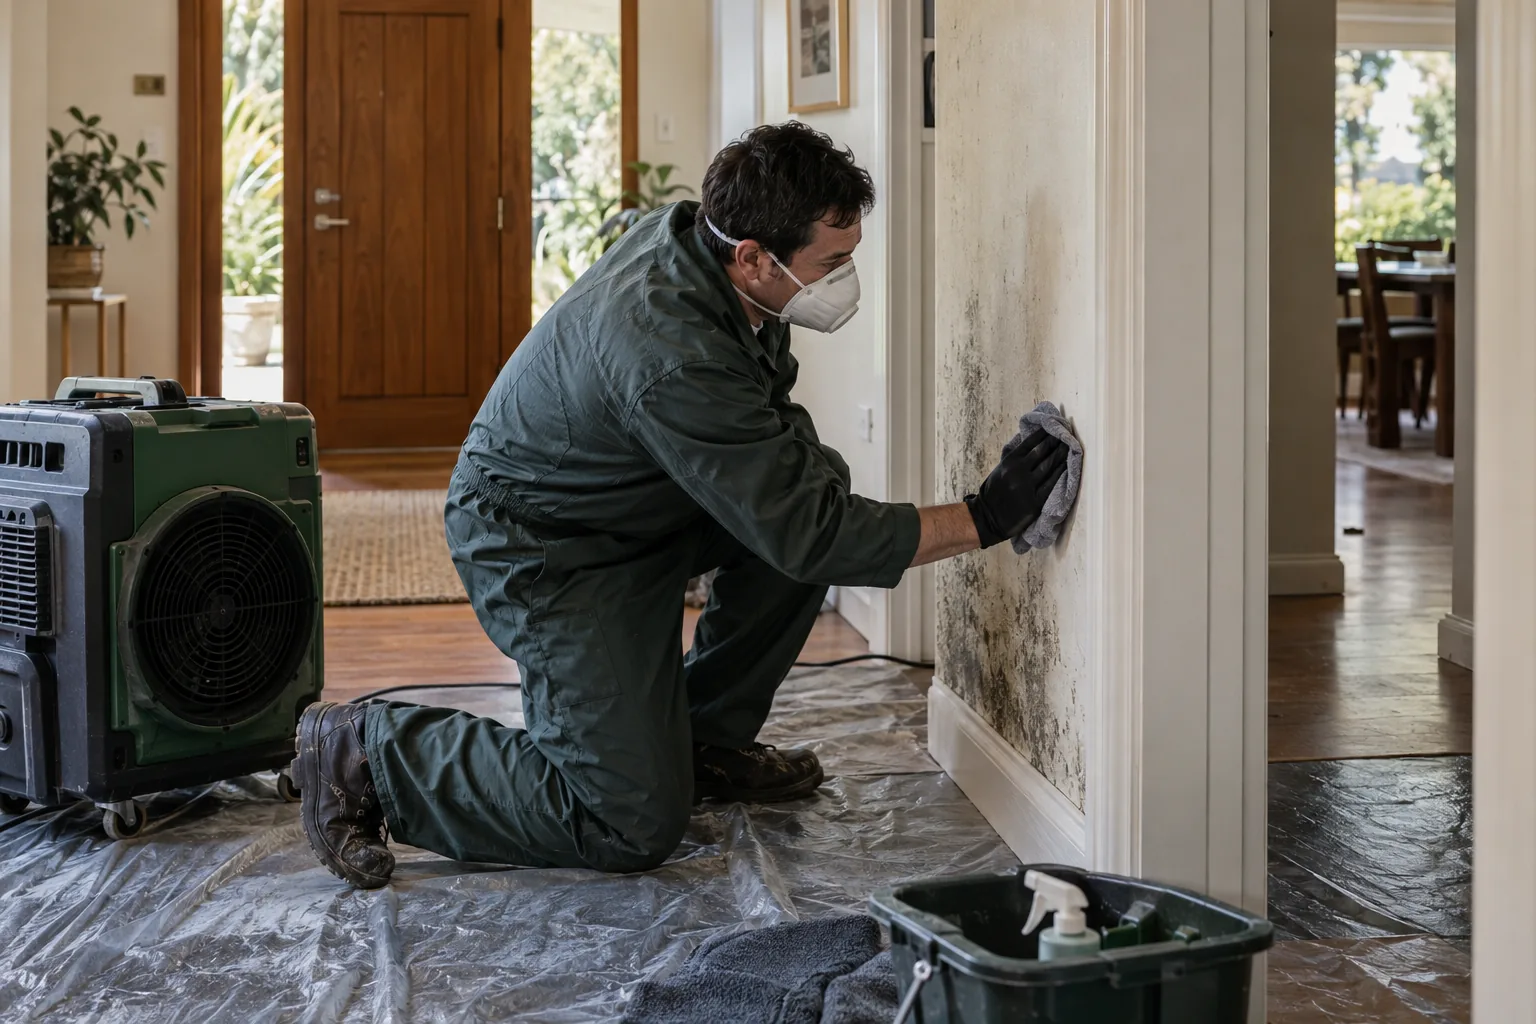
Position HEPA equipment within a practical room arrangement and check power. Consider movement through other levels of the house. Discuss occupant access so people are not improvising a route through the treatment area during work.
03
Match the treatment
Appropriate HOCl use is selected according to the assessed finishes. Tell the technician about earlier products and coatings.
04
Apply where suitable
ULV application may be used as part of the plan. People, pets and building-system arrangements are confirmed first.
05
Remove visible contamination
Physical removal uses professional equipment with H-class filtration as appropriate. Agreed walls, ceilings and hard floors remain the focus.
06
Finish and explain next steps
Complete final air filtration and review remaining marks or dampness concerns. Confirm the return arrangements and any repair referral needed. A split-level layout requires clear communication about which room was treated and which areas were excluded.
VISIBLE & ACCESSIBLE
Photographs that explain the layout
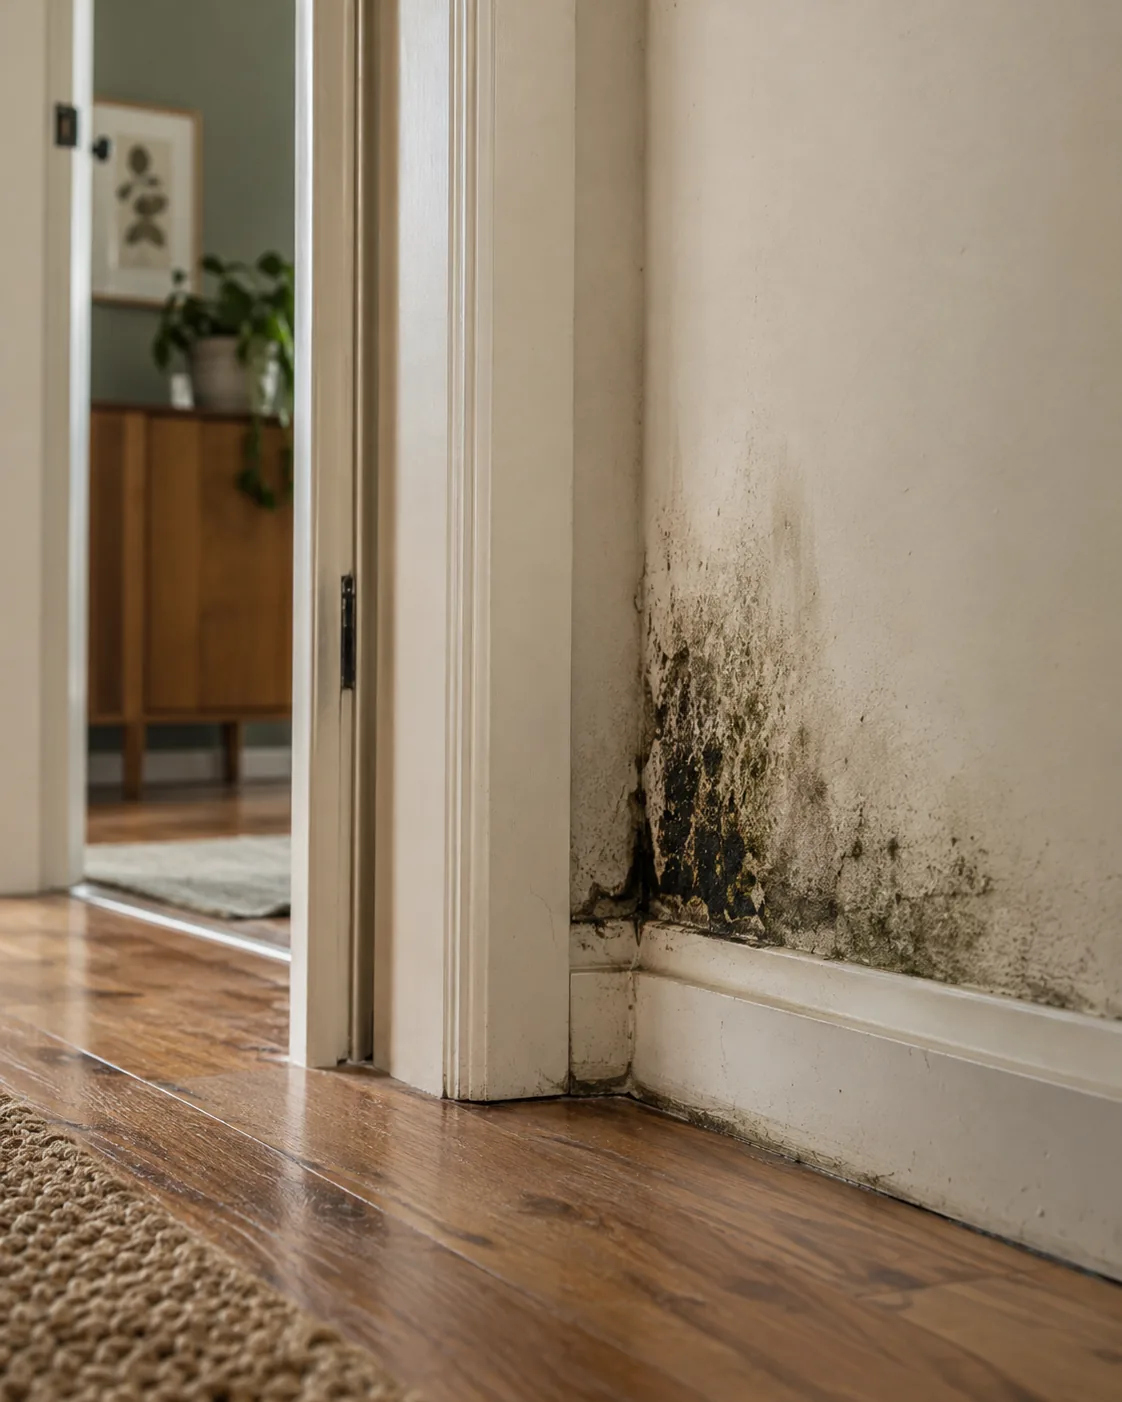
Wall near stairs
Show the accessible face and any obstruction. Joinery and furniture are excluded; the wall scope depends on agreed clearance.
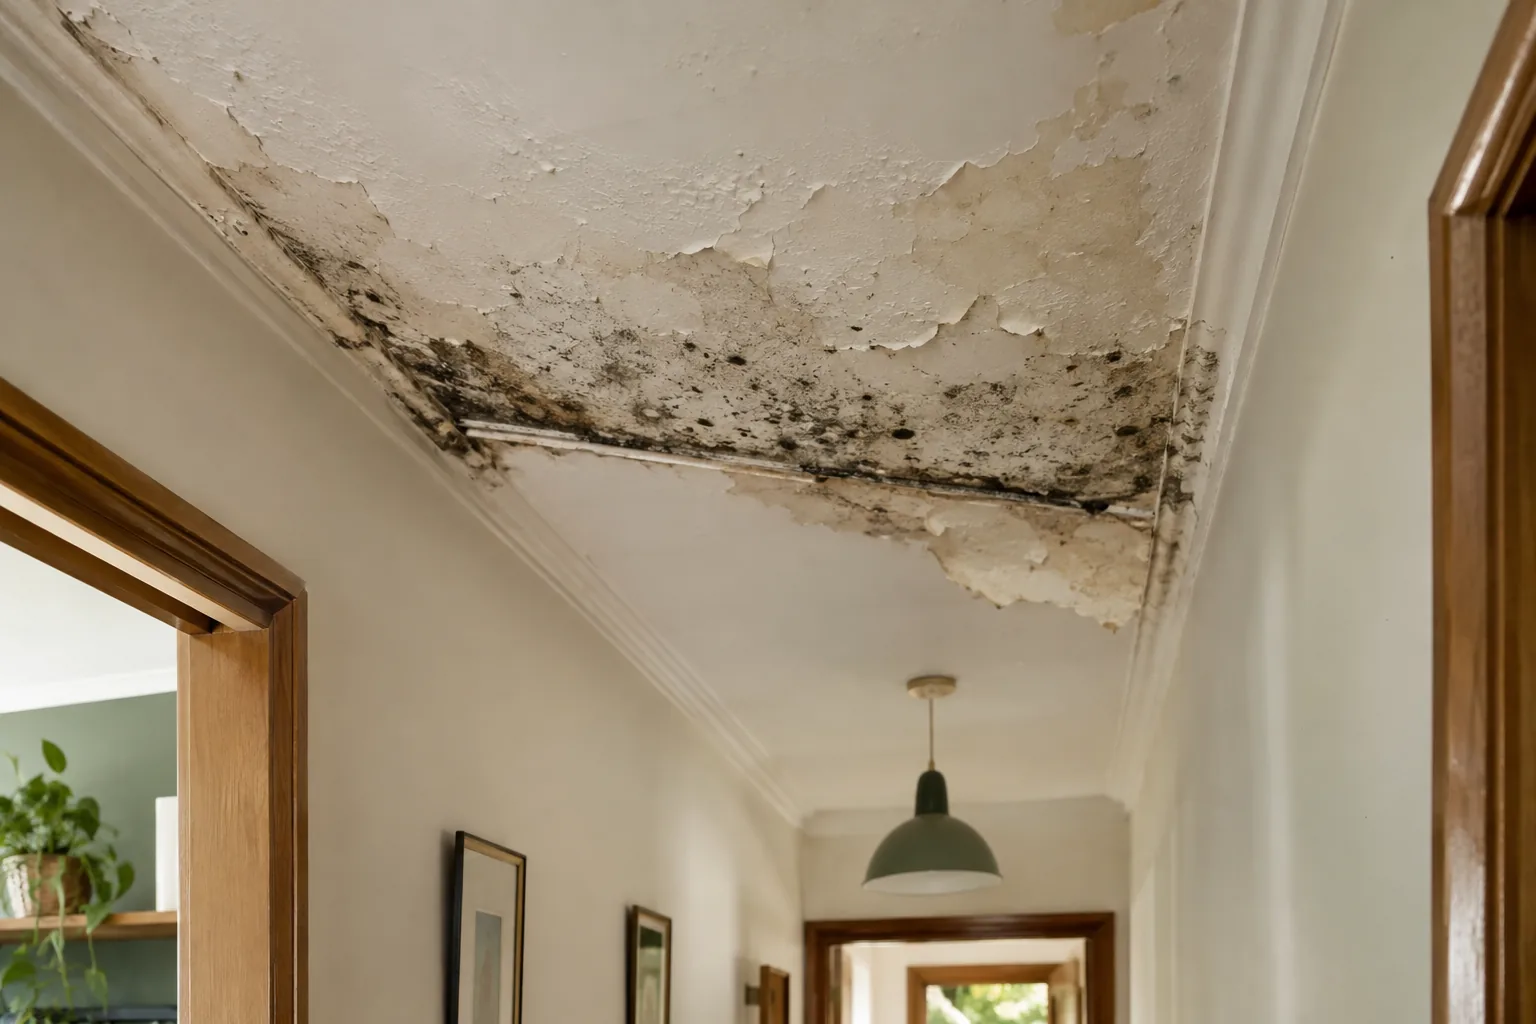
Ceiling on a lower level
Include a wider view and note water entry above if known. Concealed investigation and plumbing repairs remain separate.
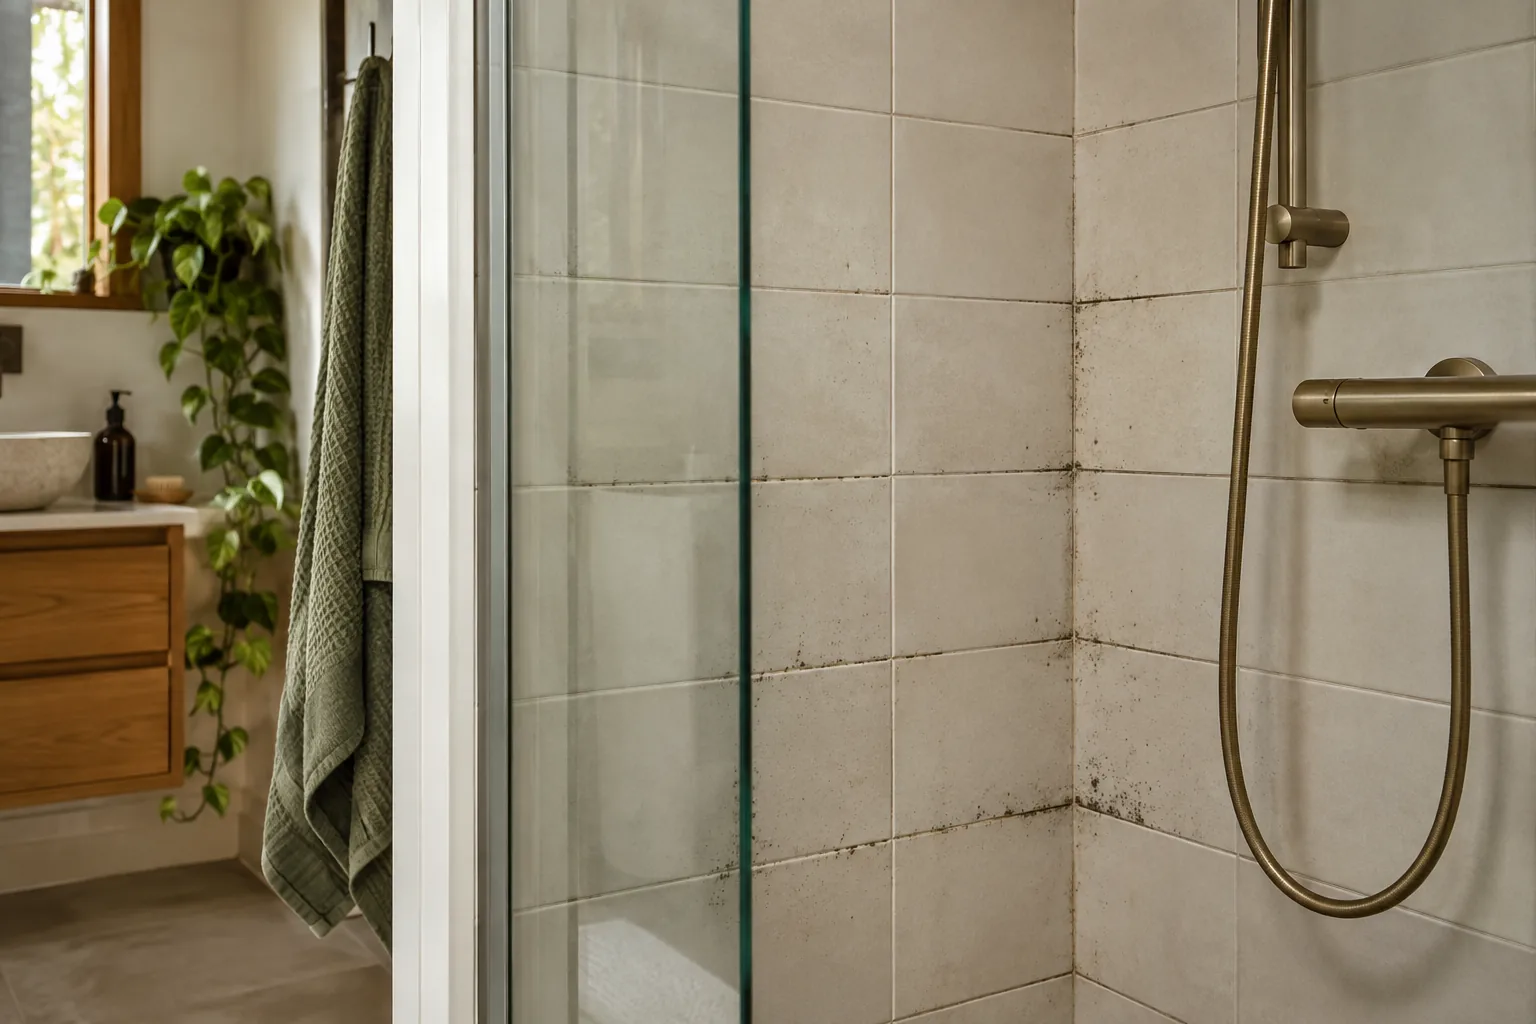
Bathroom wall
Describe steam, fan operation and surface condition. Room use can help explain observations without establishing a diagnosis by itself.
Hard floor beside an exterior wall
Report lifting, wetness or damage. Floor coverings such as carpet and rugs are outside the structural treatment.
PREPARATION & LIMITS
Plan around the assessment, not a fixed finish time
Average working time is about three hours per room, varying with access, size and contamination. The service is not hourly-based. Stairs and unavailable rooms can affect practical planning, so agree the appointment details before coordinating other household activities.
Cosmetic marks may remain after contamination is removed. Decorating can be separately quoted when moisture and material condition allow it. Recurrence remains possible if the underlying source continues; changing the appearance does not repair damp building fabric.
AFTER THE SURFACE WORK
Keep observations connected to actual events
Record where moisture appears and when, using dated photographs of the same surface. Include weather or room activity only when you have noticed a relationship. A useful record distinguishes repeated observations from guesses about what lies behind a wall.
Review extraction, ventilation and air space around belongings while arranging source repairs separately. Ongoing moisture management supports the room after remediation. It does not mean heating, opening a window or using a device can resolve every leak or material defect.
ARTHURS SEAT · NEARBY LOCATION PAGES
Locate the right address around Arthurs Seat
The nearby links provide geographical navigation. Confirm the full address, entrance and level containing the room when enquiring. Surrounding locality pages do not imply immediate attendance, a local office or identical access arrangements across properties.
Dromana · Rosebud · Main Ridge
BEFORE YOU ARRANGE WORK
Questions for your enquiry.
Are stairs a reason you cannot attend?
They are a planning detail to discuss, not an automatic answer. Describe the flights, turns and entrance so practical access and address availability can be considered before booking.
Does a lower-level room necessarily have rising damp?
No such conclusion follows from its position alone. Explain visible patterns and relevant history. Determining a building moisture source can require separate investigation beyond accessible mould removal.
Can several wall finishes be treated together?
They can be discussed within the same room enquiry, but the method and appearance expectations depend on each material’s condition. Identify fragile or damaged finishes before work is agreed.
Will you remove fixed storage under the stairs?
Removal of joinery is not automatically included. Discuss access to the structural surface; inaccessible areas may require separate clearance or work before they can be considered.
Does the average duration include all floors of a house?
It is guidance per room, not a whole-house guarantee. Identify each affected room and level so scope, access and practical timing can be agreed.
Can repainting prevent the damp mark returning?
Not while the moisture source persists. Decorating is separate from contamination removal and should follow consideration of the source and the underlying material’s condition.
Discuss your Arthurs Seat address
Discuss the Arthurs Seat address and room level on 03 8652 1296. Explain steps, doorway restrictions and the affected finish, then confirm practical access and available structural-surface work for the property.
Useful references: Official local geographic reference