

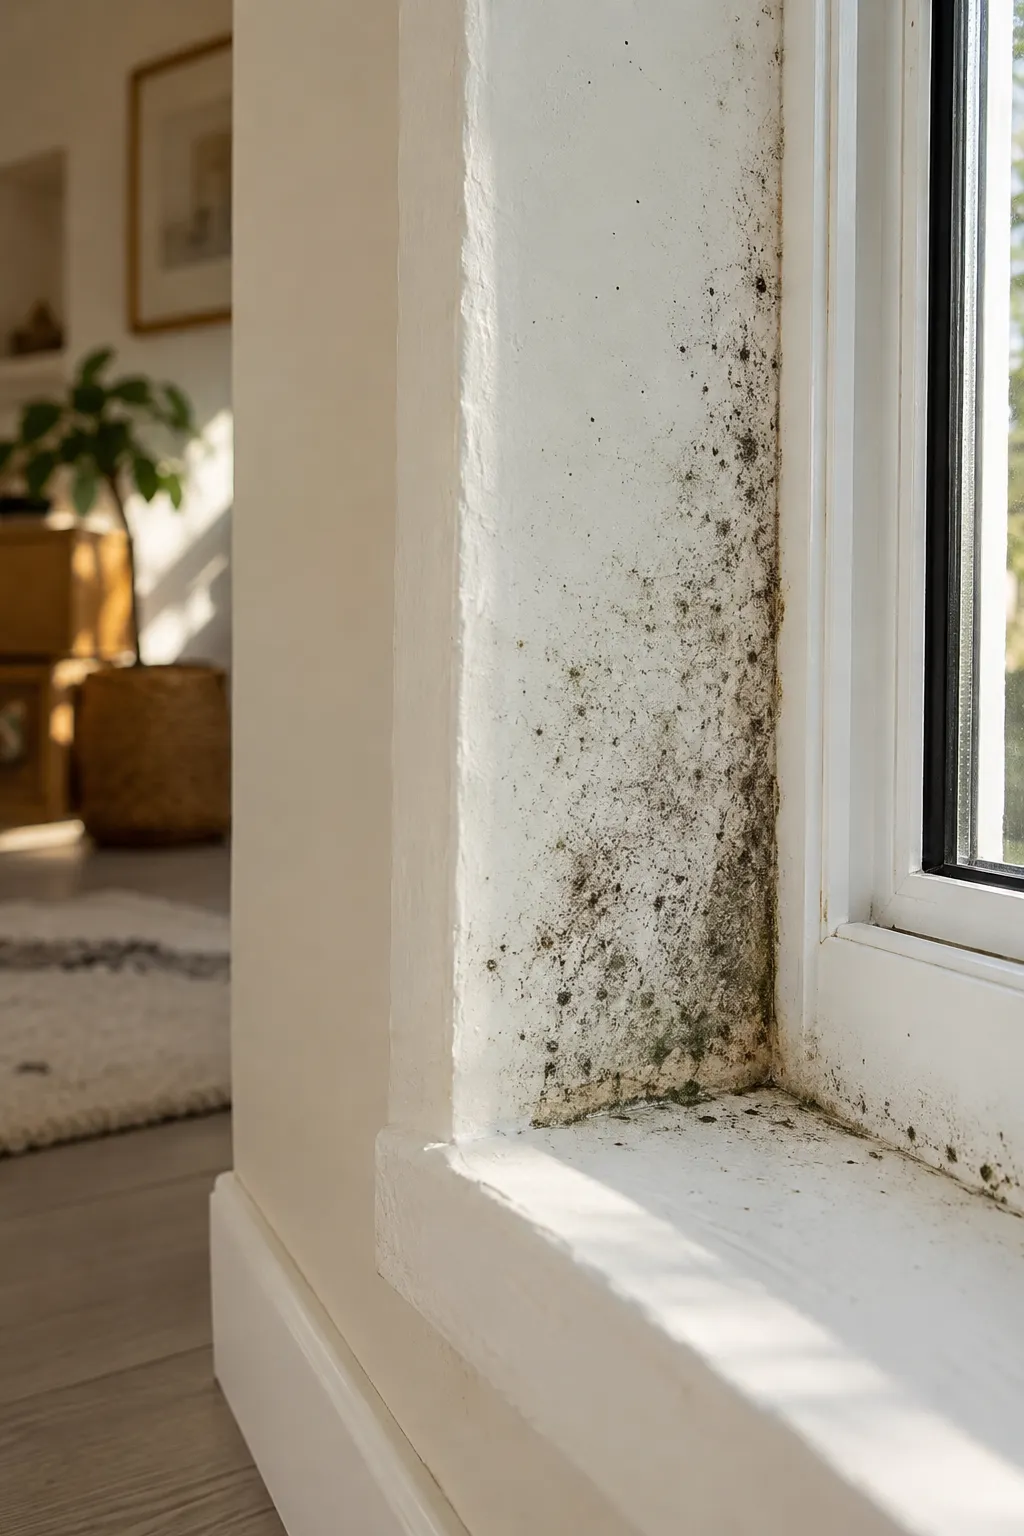
WALL-FLOOR JUNCTIONS · MOISTURE · SURFACES
FERNTREE GULLY · MELBOURNE
Mould Removal Ferntree Gully
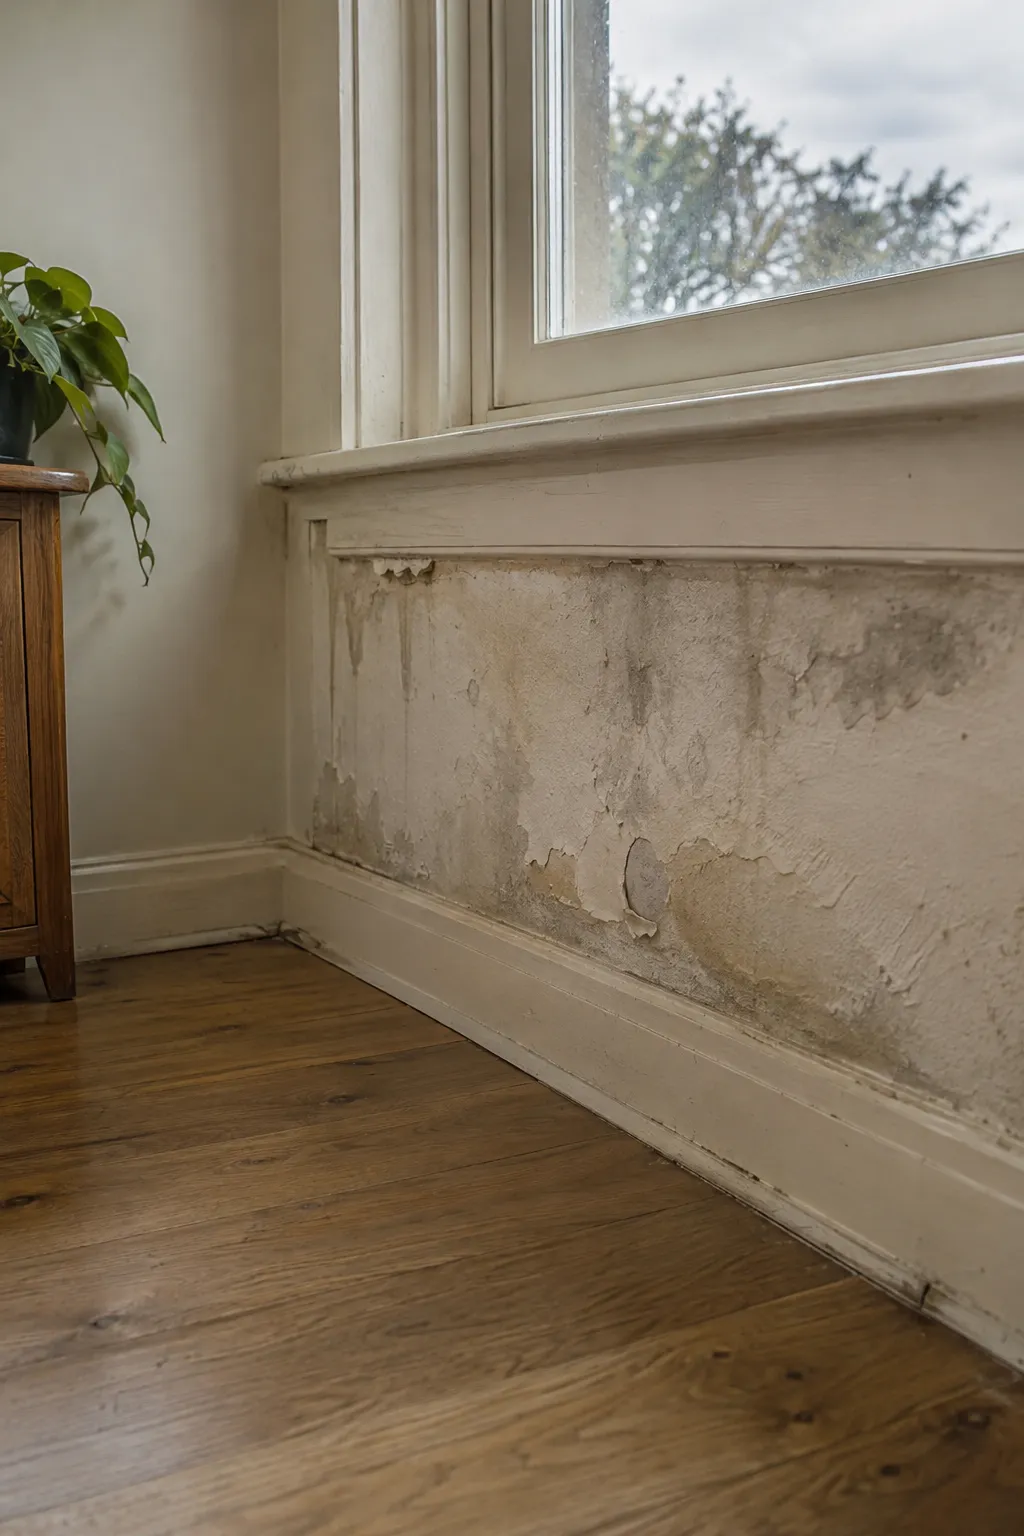
Mould at a wall-floor junction can involve paint, timber and flooring at once. For Ferntree Gully, describe each material and any water event before deciding what should be cleaned or inspected.
Visible material considered
Moisture history discussed
Access and scope agreed
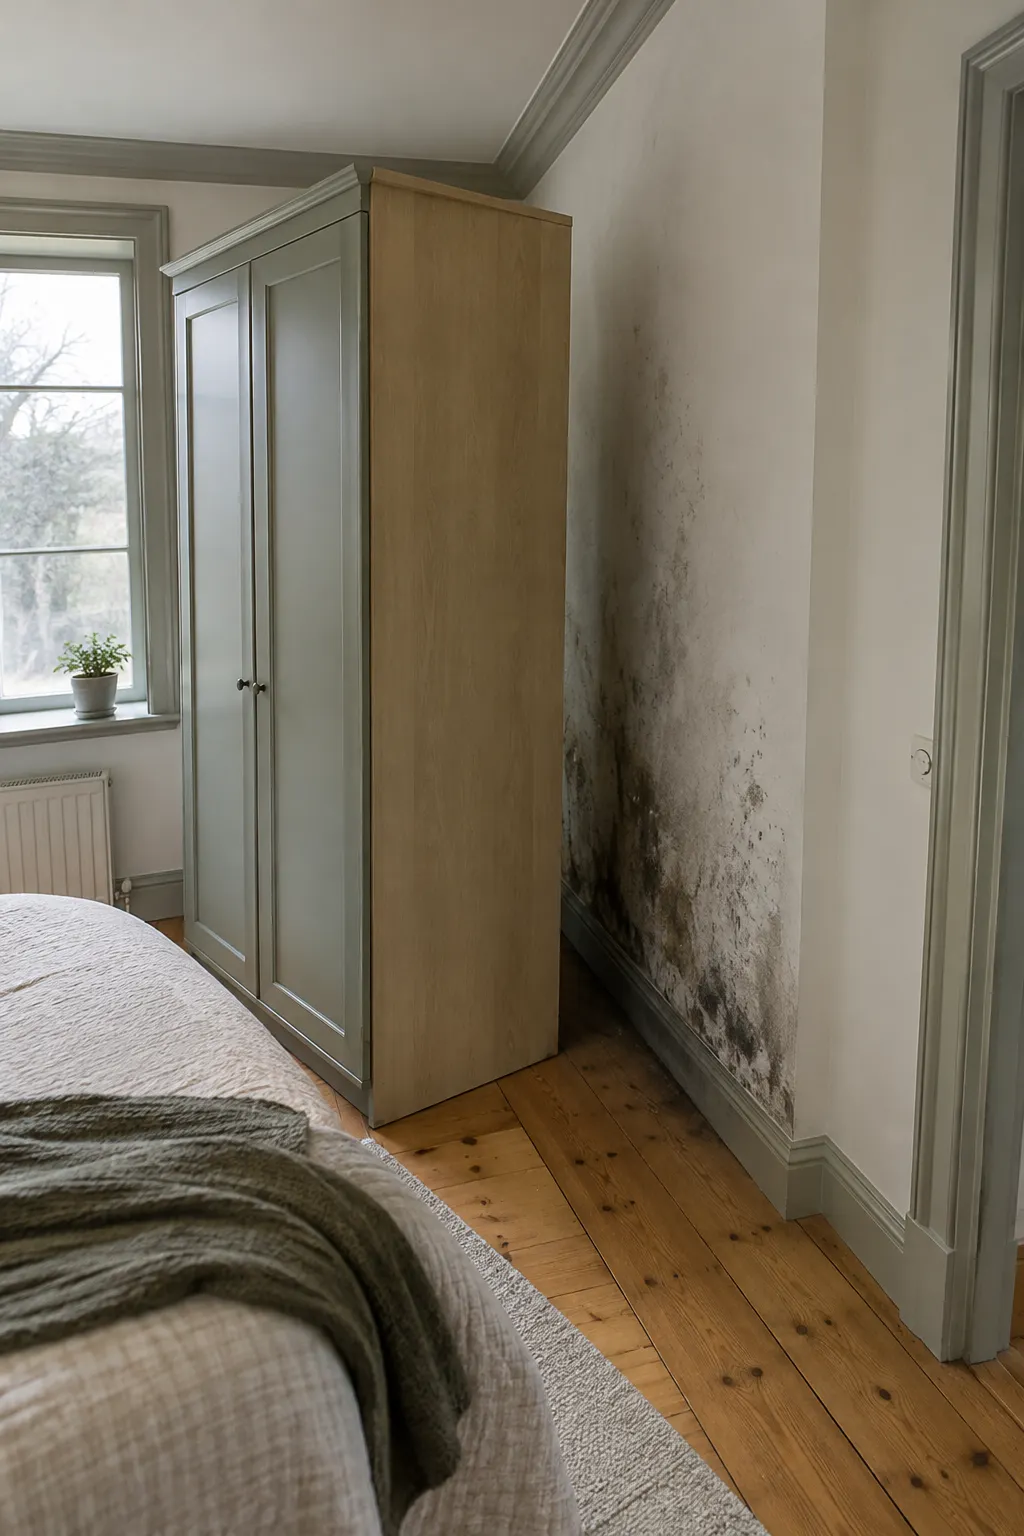
THE ROOM TELLS A STORY
Where two surfaces meet
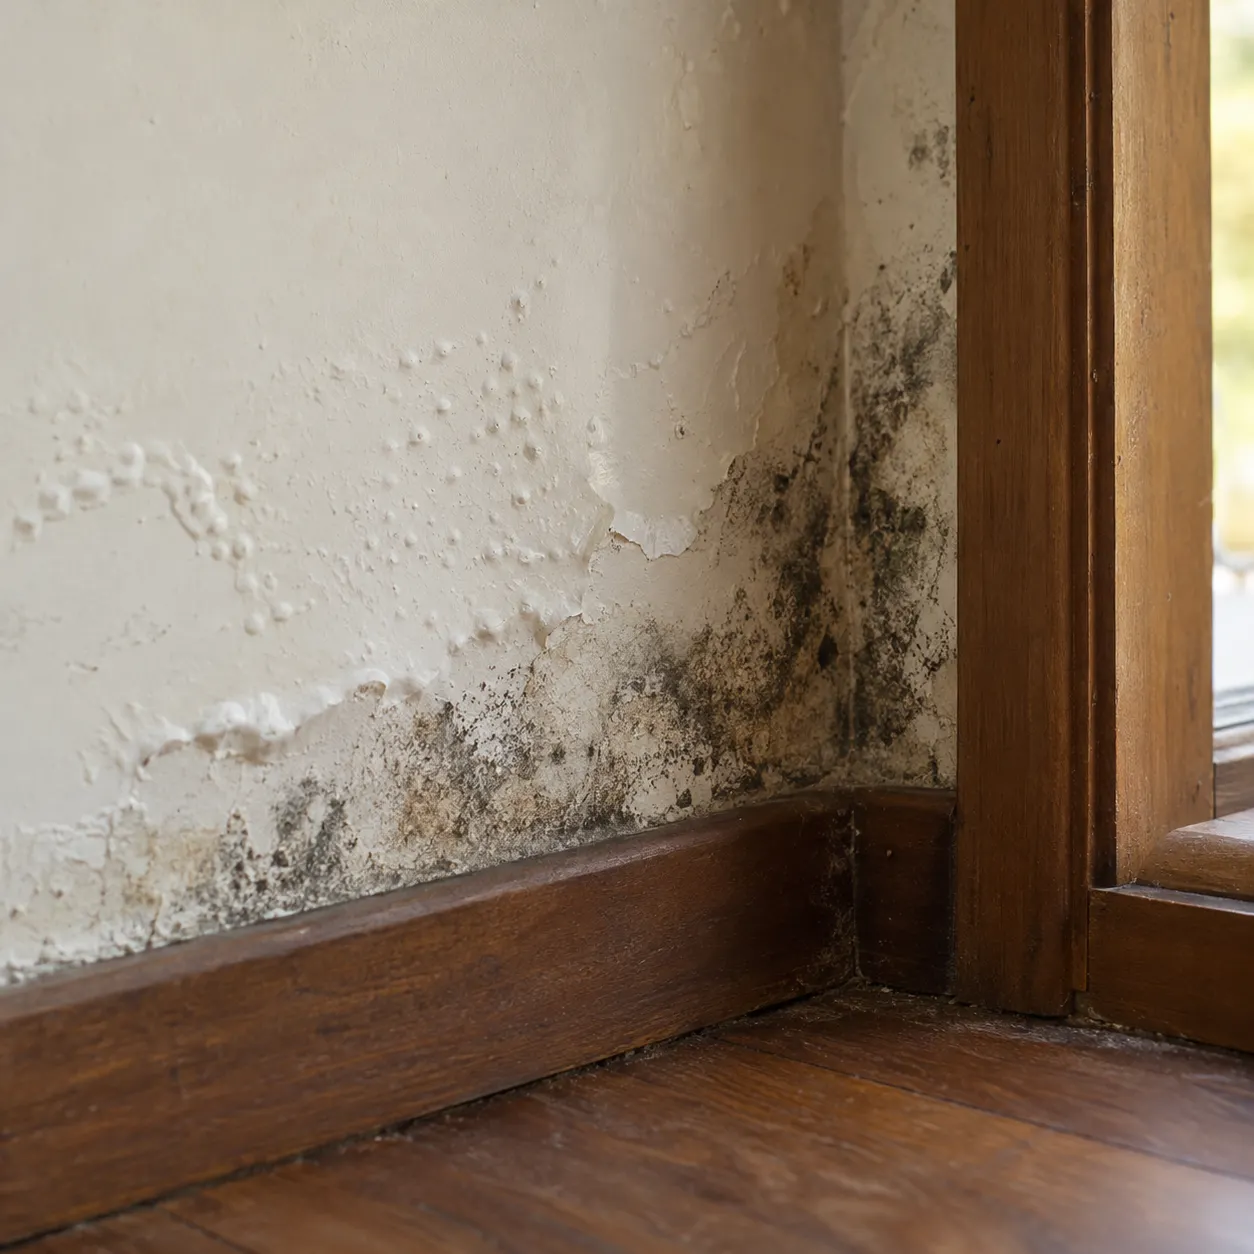
Knox includes Ferntree Gully in its local information. If the affected area crosses the skirting and wall, photograph both surfaces rather than only the darkest patch. A flooring edge may hide damage that is not accessible for routine surface work. Agree on inspection limits before furniture or fixtures are moved.
An inspection conversation about the junction should name its different materials. Describe how the patch crosses them and what happened before it appeared, noting any concealed edge that cannot be assessed without removing trim or flooring.
UNDERSTANDING MOISTURE
Make sense of
moisture crossing two materials.
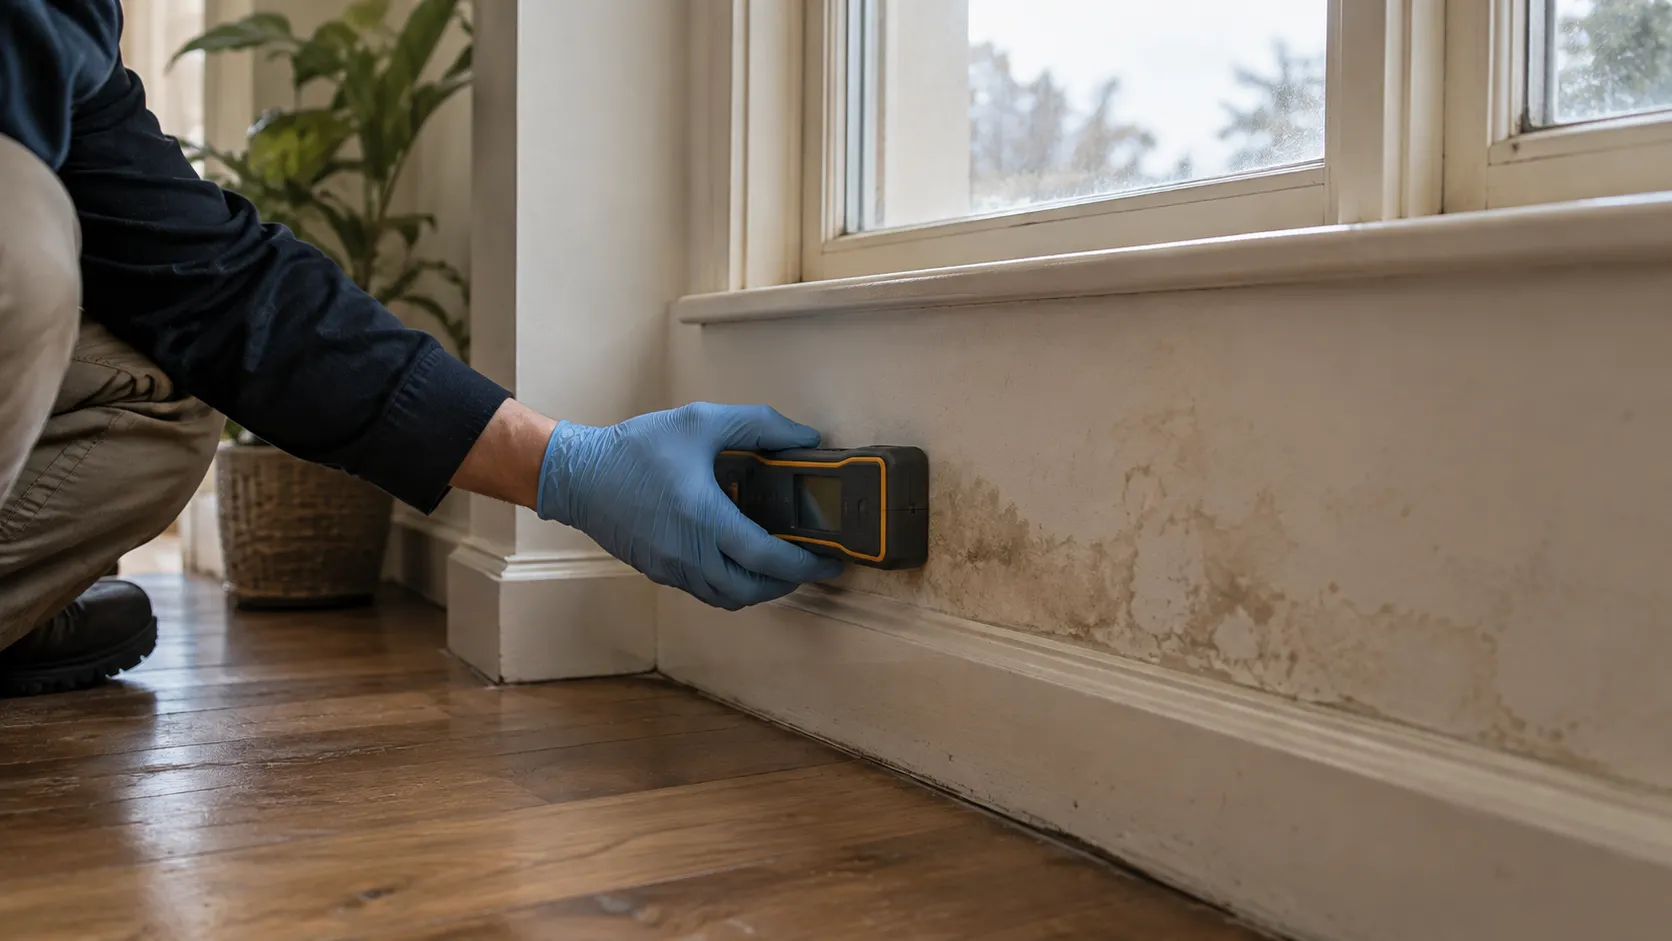
What stays damp
Compare the wall-floor junction with other reachable surfaces. Dampness limited to the edge and moisture elsewhere in the room are different clues, so record both without inferring a cause from height alone.
Leaks and repairs
A floor wetting event, nearby fixture or earlier repair can explain part of the history. Describe timing and location; visible growth crossing a junction does not confirm the path water took.
Accessible evidence
Paint, skirting and floor covering may each have a different condition. Identify swollen trim, lifting paint or damaged flooring before asking which suitable surfaces can be included in removal.
OUR REMOVAL PROCESS
Plan the work
around the room.
Keep the room history
Record whether water reached the floor before the wall marked. Include changes to the skirting shape or paint, since timing can help frame the inspection.
Make access practical
Mention tight spaces between furniture and the wall-floor junction. Tell us whether movable items can be relocated and whether flooring edges should remain untouched.
Agree the next decisions
Clarify who will inspect damage beneath trim if that is needed. A patch removed from exposed paint does not confirm that every adjacent material is suitable to retain.
01
Assess the wall-floor junction
Show where the mark crosses the skirting, wall and floor edge. The surface treatment discussion should specify each reachable material rather than treat the junction as one finish.

02
Prepare the working area
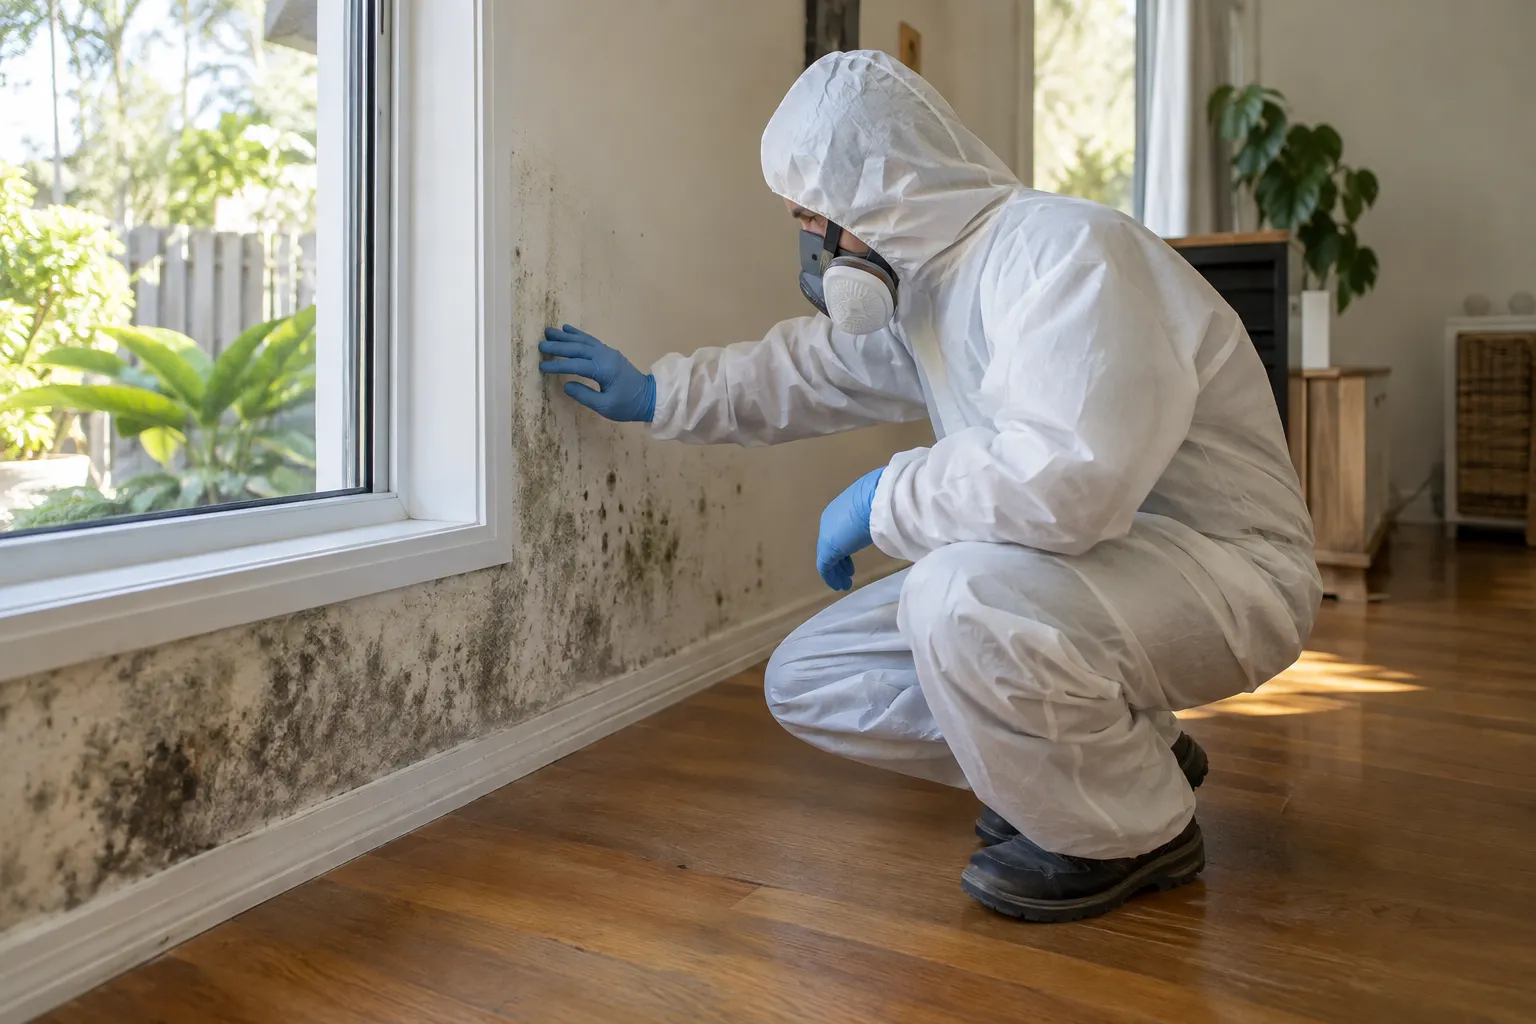
Agree on the protection of flooring and access to the lower wall. Fixed trim should remain in place unless its removal has been separately discussed and authorised.
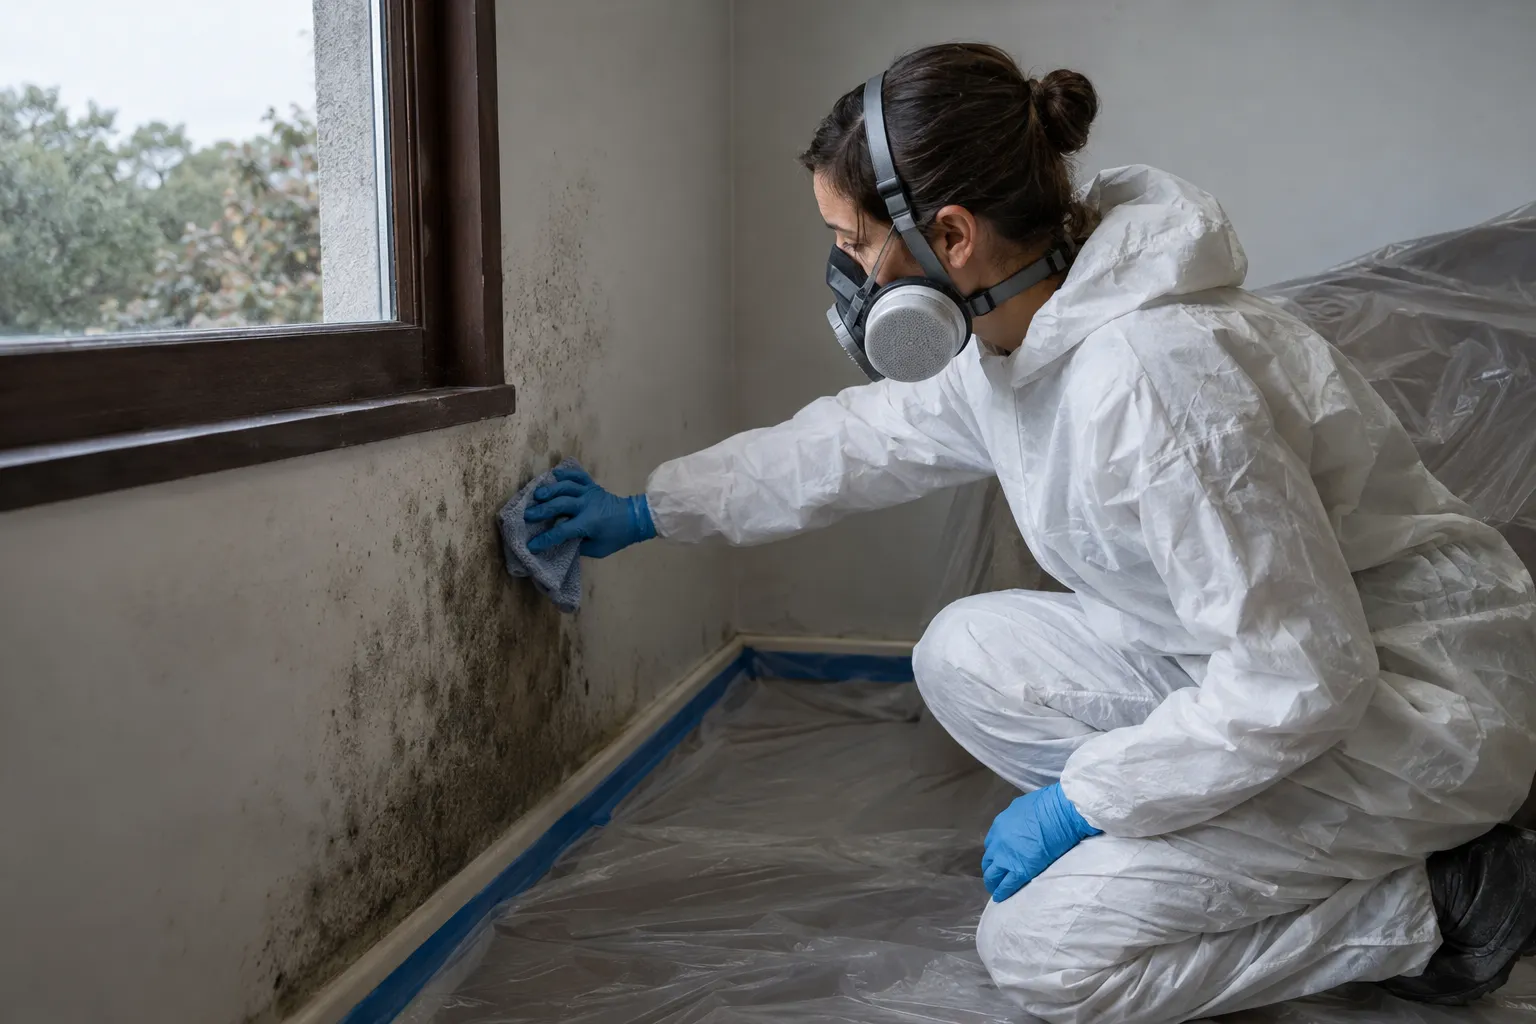
03
Remove and review
Check the treatment boundary across both finishes afterward. Damaged trim or concealed flooring may still require decisions beyond the visible area that has been addressed.
COMMON AREAS AFFECTED
Different surfaces.
Different decisions.
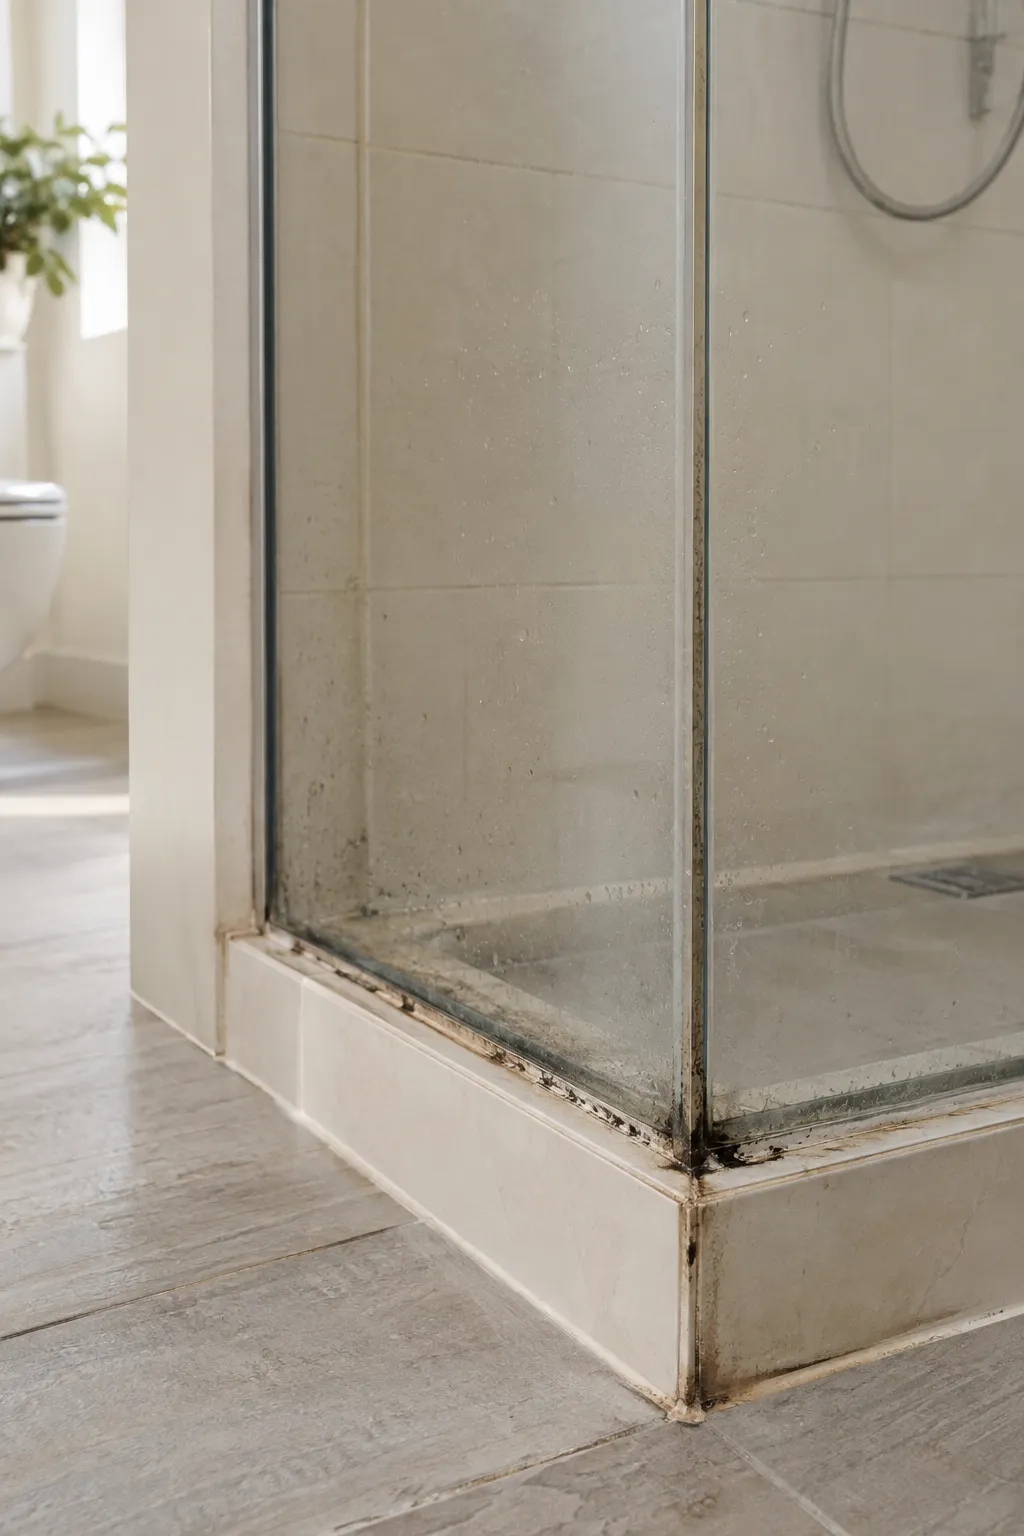
Bathroom junctions
If the junction is beside a shower room, note whether water use precedes changes. A bathroom relationship is useful to describe without assuming a defect has been confirmed.
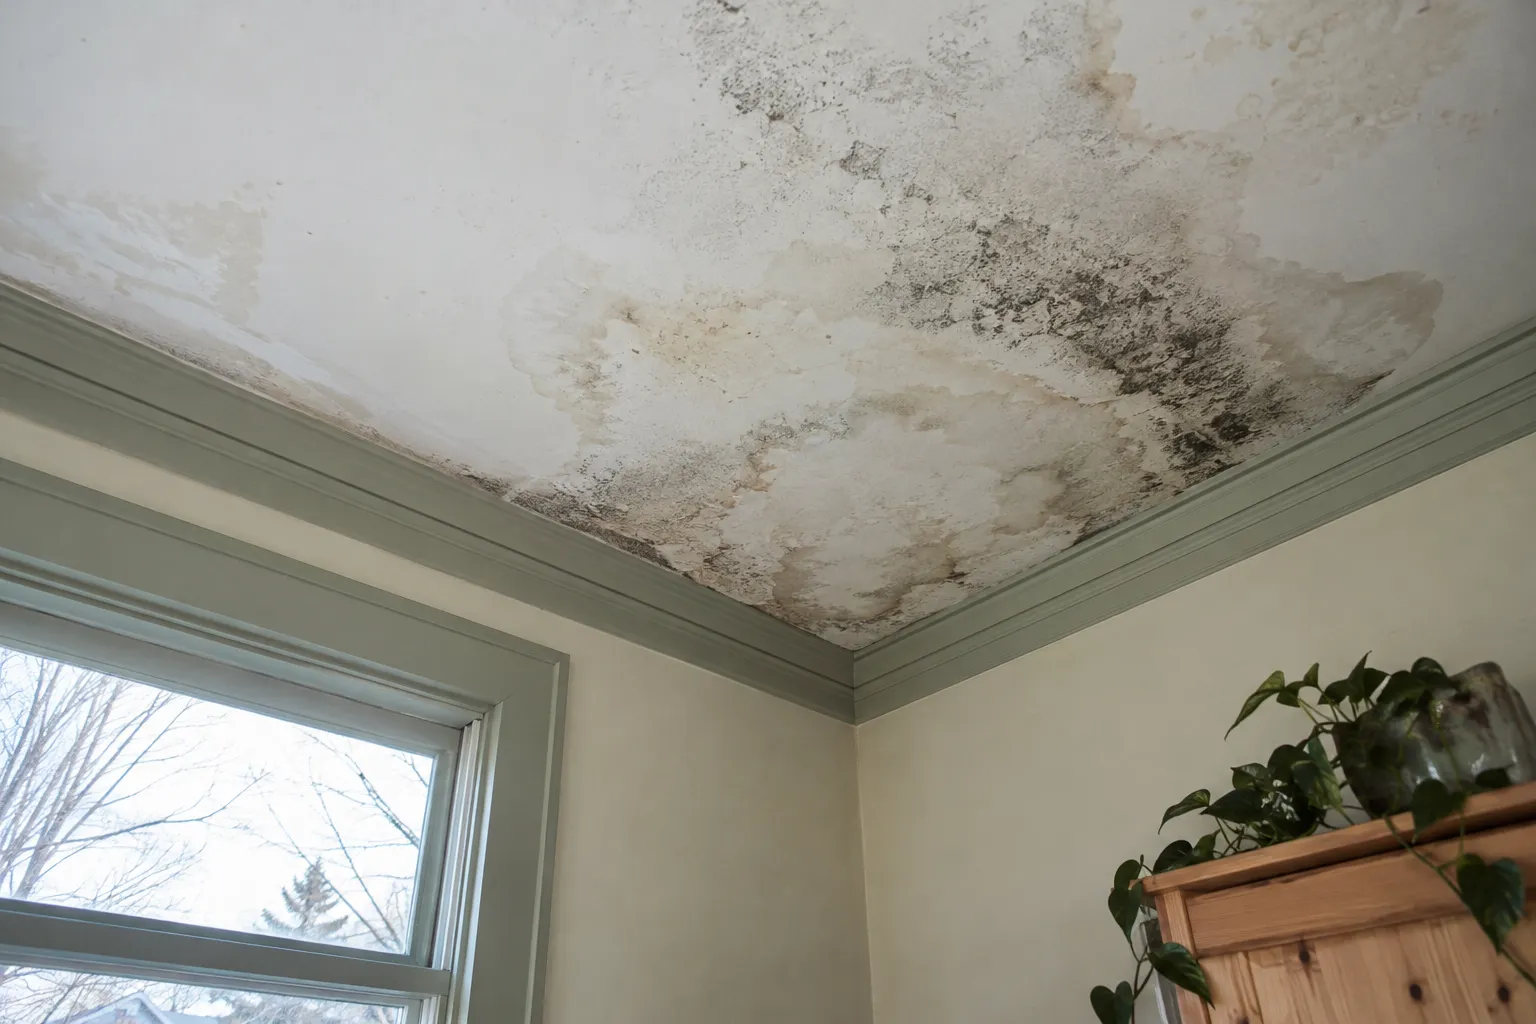
Ceiling surfaces
A separate ceiling mark should be reported as another location, especially after water entry. Do not make the lower-wall patch the explanation for a stain with a different timeline.
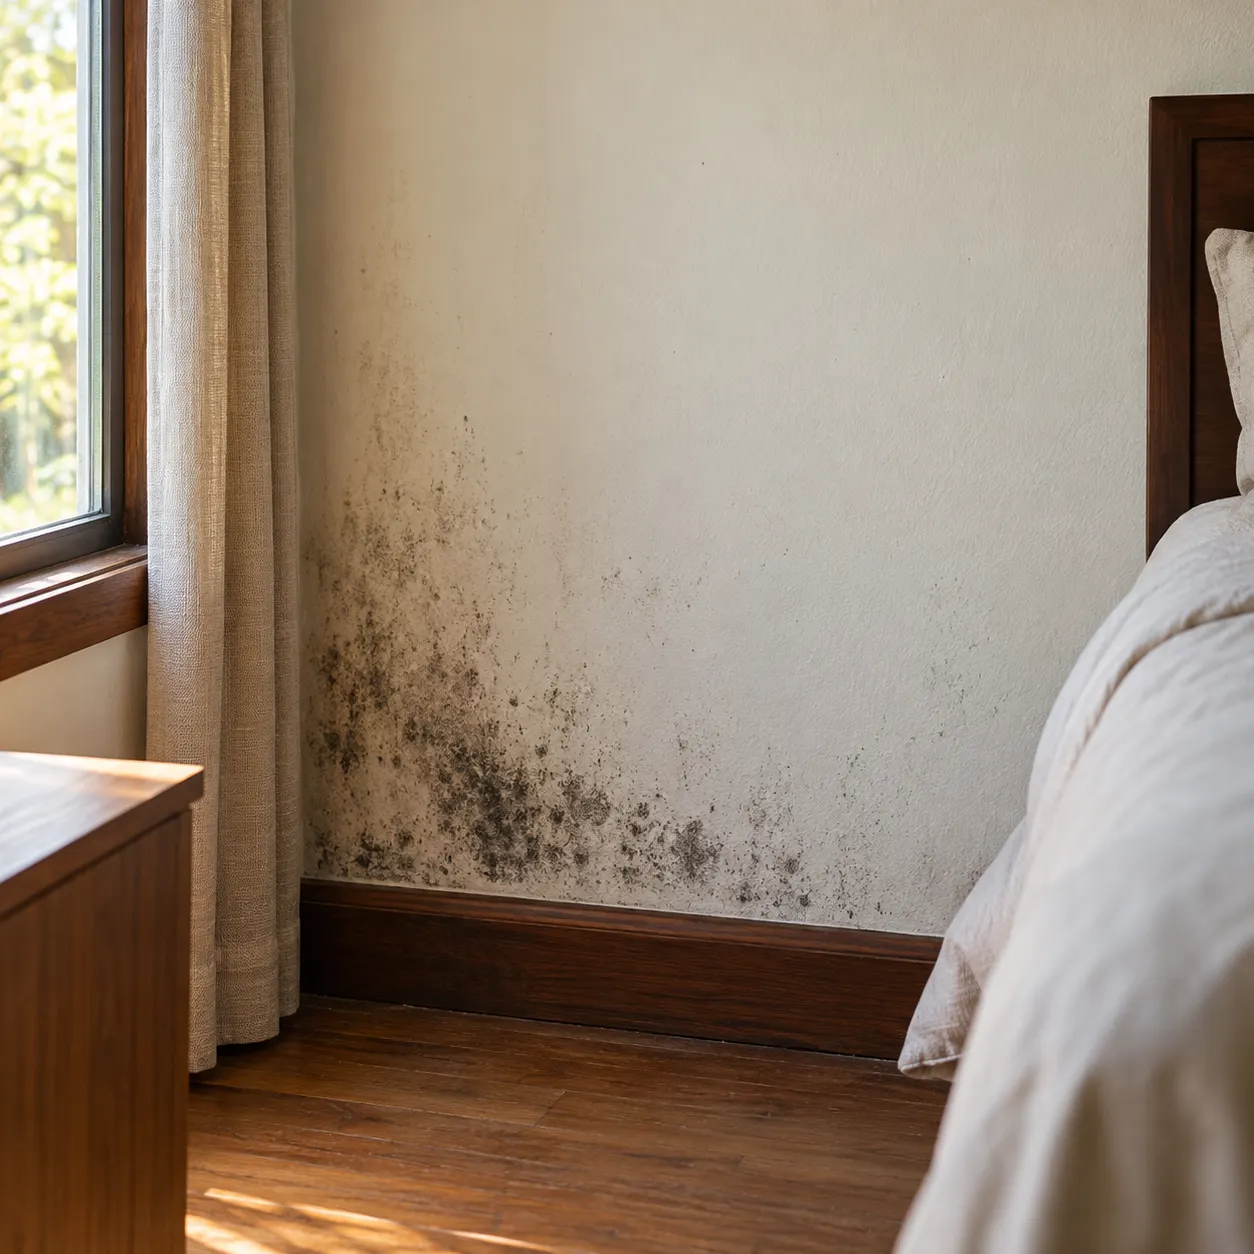
Painted walls
Show the patch crossing the trim and paint in one wider view. A photograph of only the darkest wall section can omit material damage and access limits at the edge.
Water-affected rooms
When water reached flooring, record known wet coverings and furnishings. Their drying or replacement may require attention outside the treatment of accessible paint and trim faces.
PREVENTION STARTS WITH
Follow the source.
Protect the finish.
Observe the drying pattern
Keep the treated junction observable and watch for renewed dampness at the same boundary. Prompt attention to the source is more useful than repeatedly masking the edge with furniture or paint.
Follow up before decorating
Agree on any trim or floor repair before cosmetic restoration covers the junction. A remediation scope can clarify reachable removal without assuming concealed flooring has been investigated or restored.
FERNTREE GULLY & NEARBY
Ferntree Gully and nearby rooms.
Use the Upper Ferntree Gully and Boronia guides for other nearby addresses. For Ferntree Gully, specify the actual junction, property location and access limits so a reachable surface scope is not confused with investigation of concealed flooring.
BEFORE YOU CALL
The useful
questions.
Can the whole junction have one treatment method?
Suitability depends on each material and its condition. Describe the paint, trim and flooring separately so removal and repair decisions are not bundled together.
Should the skirting be removed to inspect behind it?
Discuss that access decision first. Removal of trim may require permission and a repair plan beyond treatment of the exposed face.
Does growth crossing two materials prove water travelled between them?
It shows affected location, not the complete moisture route. Describe any water event and changes over time for an appropriate assessment.
What if the floor edge is hidden?
State that limitation and explain what covers it. The agreed scope should not promise treatment or inspection of material that remains inaccessible.
Why take a wider room photograph?
It shows the junction’s relation to furniture, windows and fixtures. Those details help explain access and history beyond the close view of the visible patch.
What helps a Ferntree Gully enquiry?
Provide the address and materials at the affected junction. Include water events, finish damage and furniture restrictions so safe access and scope can be discussed.
TELL US WHAT YOU CAN SEE
Describe the mark.
Plan the next step.
Talk through the paint, trim and floor edge rather than only the patch size. Call 03 8652 1296 with your Ferntree Gully address and known water history to discuss the next decision.
Local context: Knox localities