
FISHERMANS BEND · MELBOURNE
Mould Removal Fishermans Bend
PRECINCT · BUILDING · ROOM
A mould enquiry in a mixed-use building starts with identifying the correct interior space. For Fishermans Bend, provide the street, building and room rather than only the precinct name. We discuss visible growth, moisture concerns and access with the person authorised to approve work.
Exact room identified
Shared access coordinated
Treatment boundaries agreed
SURFACES & THEIR SETTING
One precinct, many different premises
Fishermans Bend is an urban-renewal area that includes named precincts such as Wirraway, Sandridge and Montague. Its varied buildings need individual assessment. We do not assume a dwelling, workplace or particular construction type from the area name.
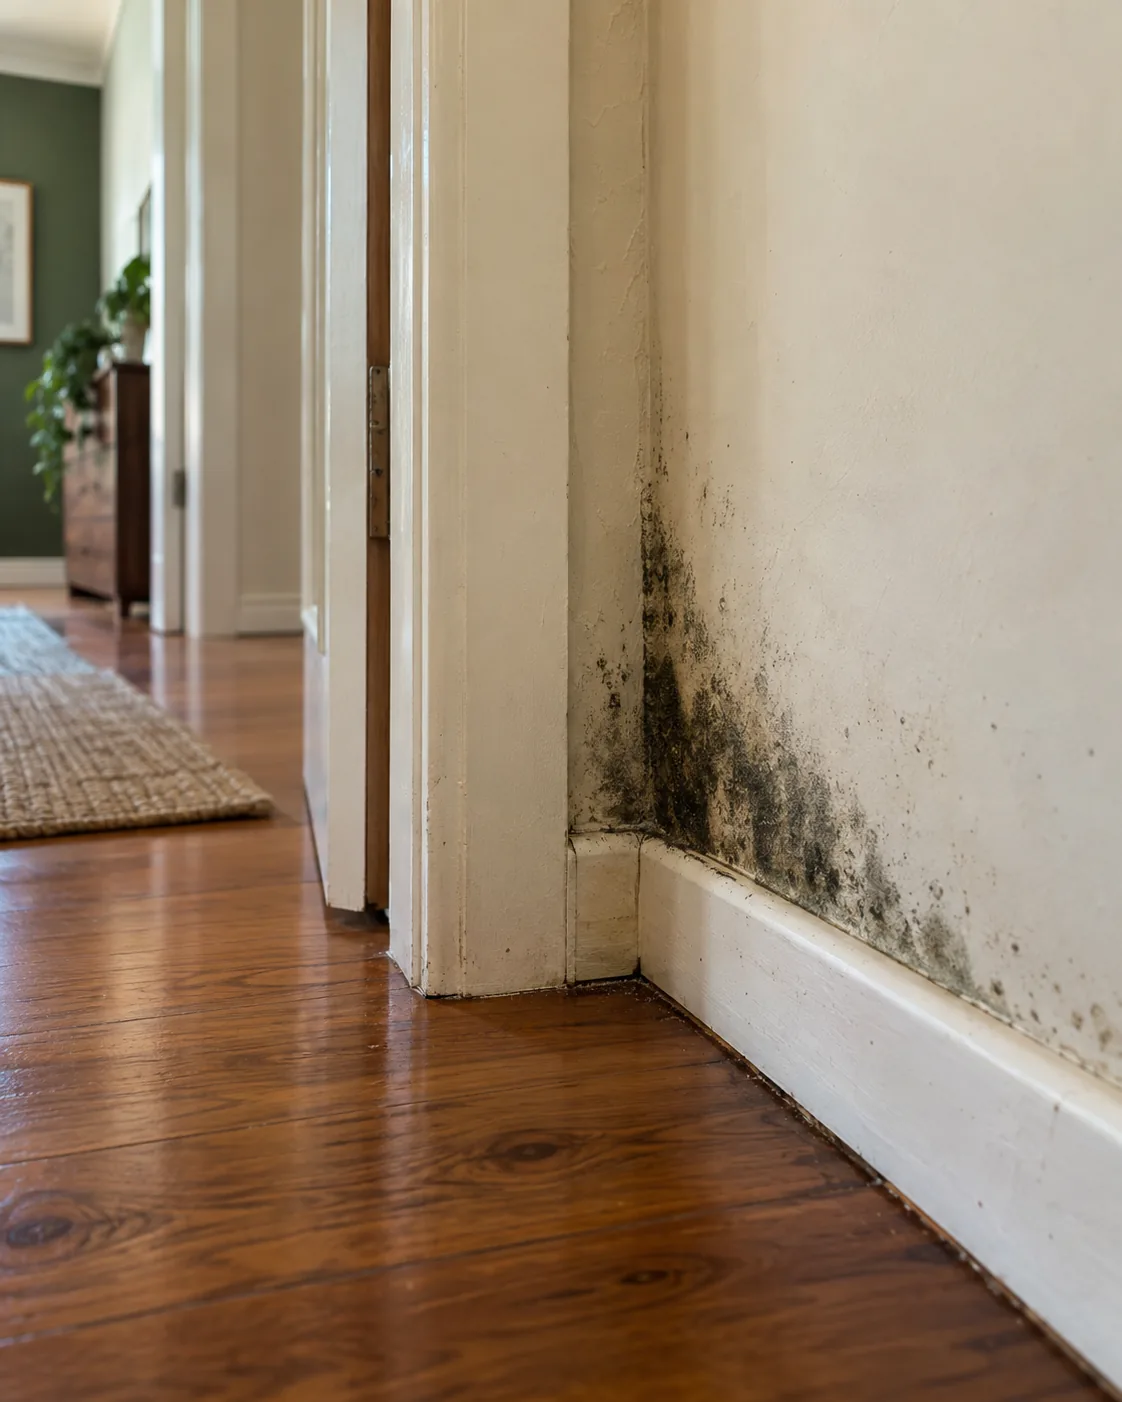
Growth in an internal room
Explain whether the affected surface belongs to a tenancy, dwelling or common area. Our inspection overview describes visible-surface assessment. Ownership and access responsibilities need clarification before a larger building is treated as one job.
Getting permission and entry
An authorised contact should arrange keys, room clearance and any shared-building procedures. Tell us about lifts, loading restrictions or limited access where they actually apply. Do not assume equipment can enter via a resident’s normal route.
Distinguish room dampness from building defects
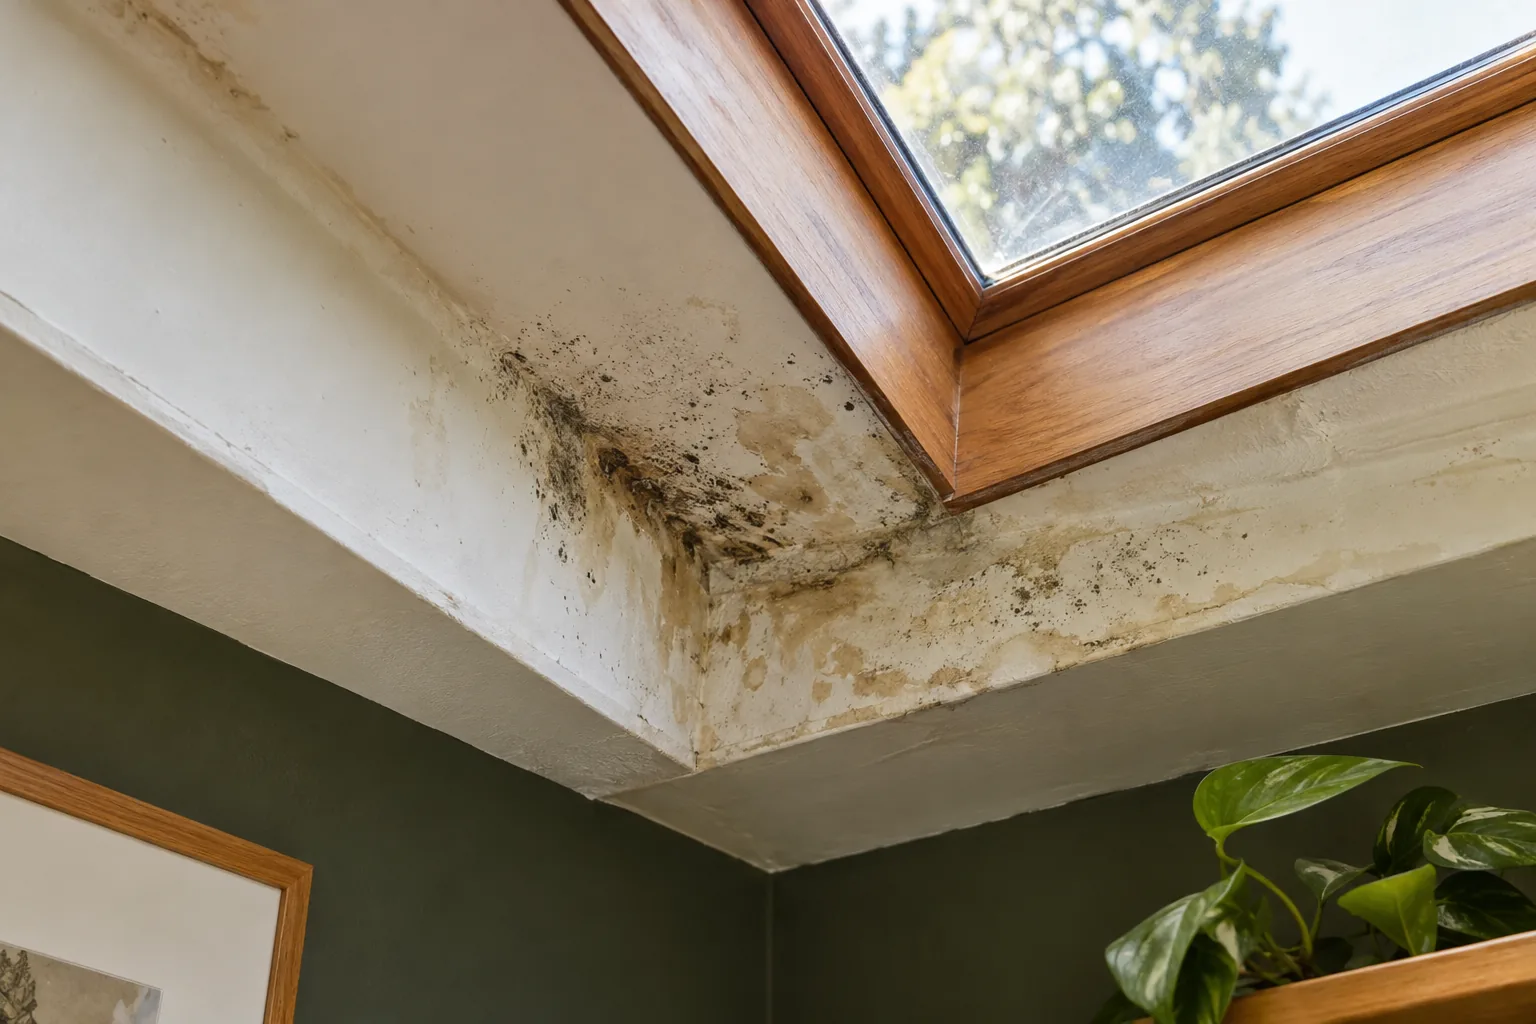
A ceiling mark may involve a local moisture issue or a defect requiring another responsible party. Record when it appeared and whether a leak has been reported. A photograph alone cannot allocate responsibility or diagnose concealed services.
Surface and finish
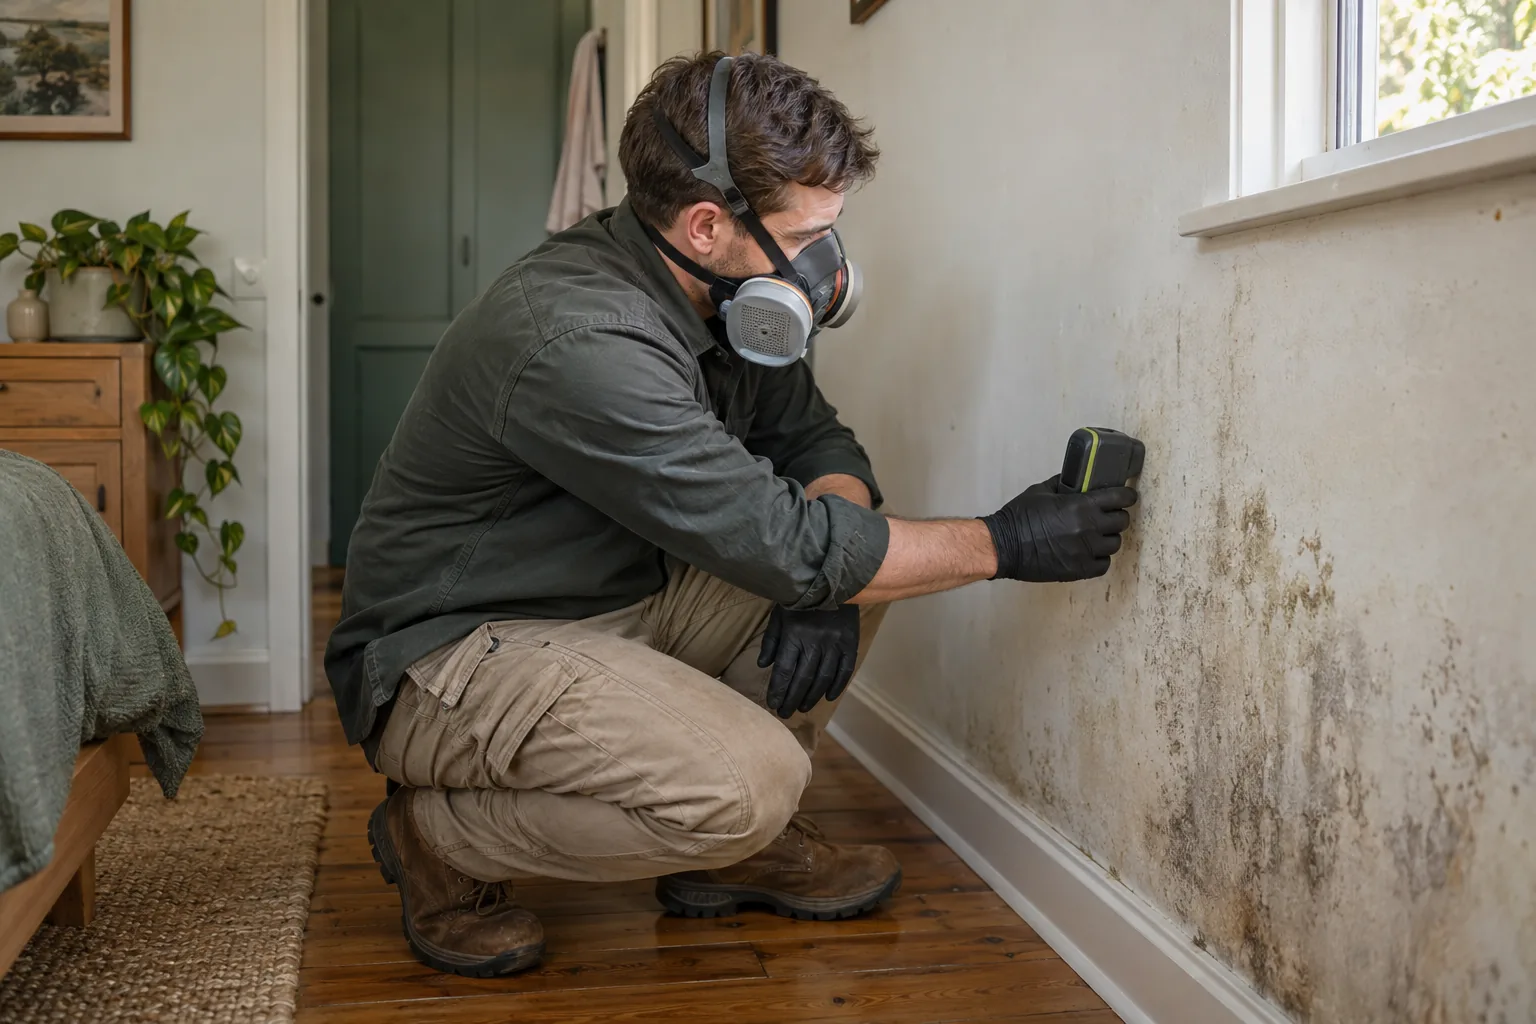
Identify painted plaster, masonry or the hard floor material. Mention loose coatings and any suspected deterioration. A finish needing repair should not be treated as merely a cosmetic stain.
Moisture information
Hygrometer readings assist assessment of conditions in the room. They do not certify the building envelope, waterproofing or shared mechanical services. Those concerns may require a separately arranged specialist.
THE SURFACE REMOVAL PROCESS
A defined interior sequence
01
Inspect the approved area
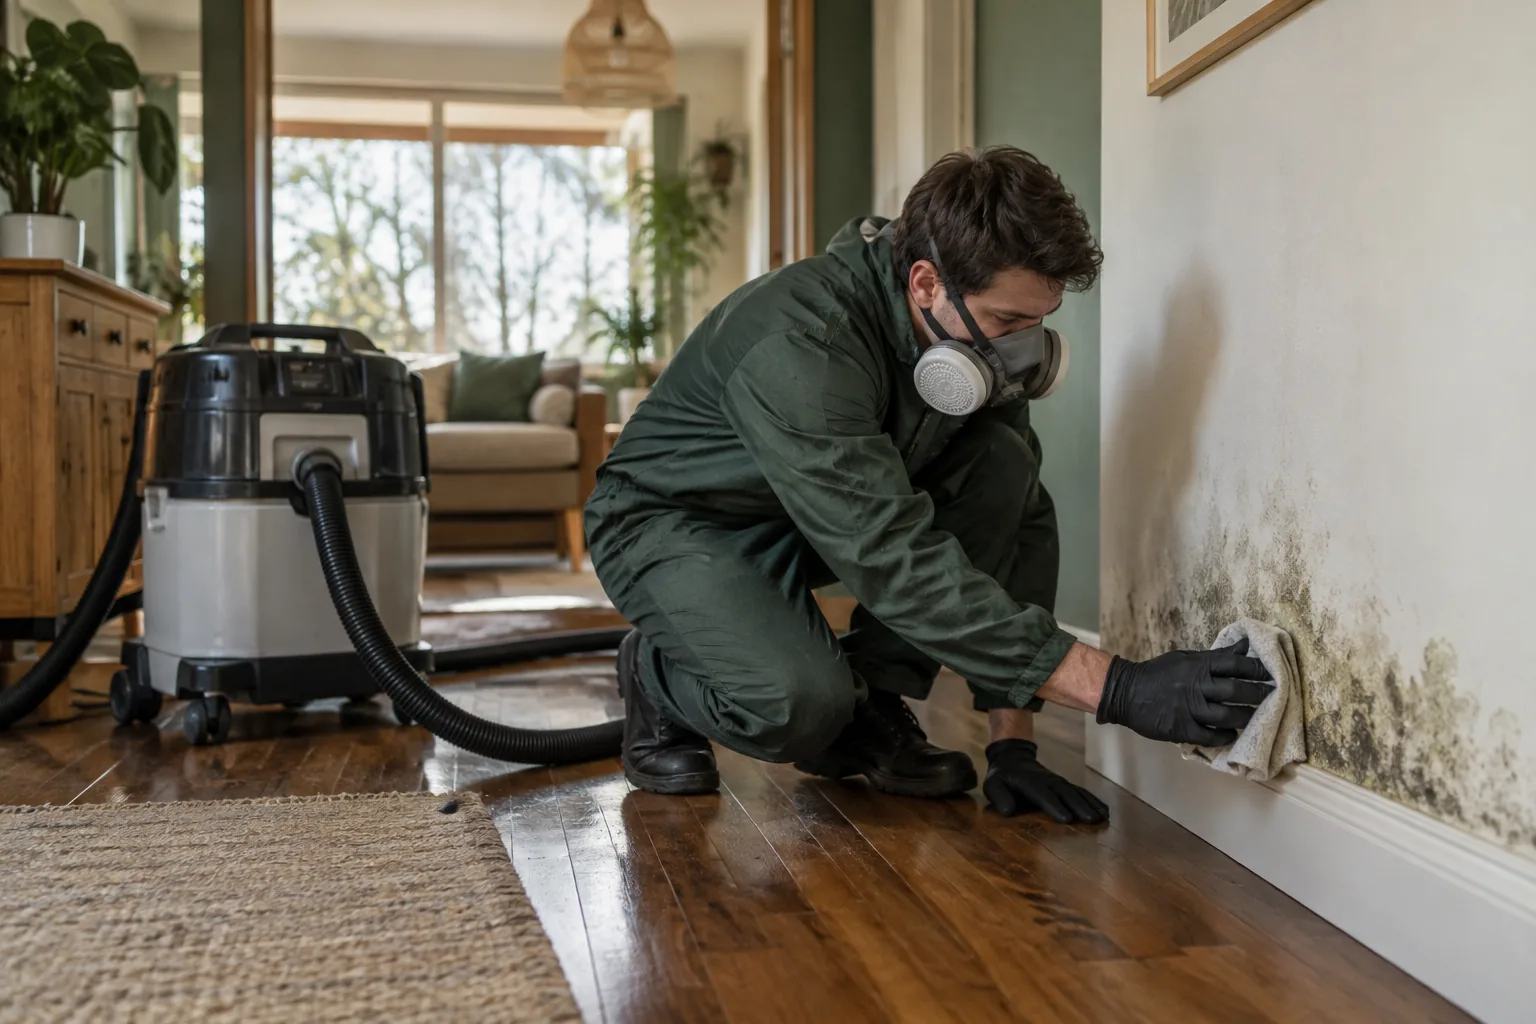
Check reachable walls, ceiling and hard floor within the agreed room. Note material condition and scope limits. Any common-area or neighbouring tenancy work needs its own authorisation rather than being added casually.
02
Set up air protection
Arrange HEPA filtration and working-area preparation. Agree movement routes and people or pet arrangements. The responsible contact should coordinate any building procedures affecting access or equipment use.
03
Select surface treatment
HOCl treatment may be appropriate for assessed surfaces. Compatibility and condition guide the method. Treatment does not establish that underlying building materials are undamaged or that every cosmetic mark will disappear.
04
Explain ULV application
Consider ULV application where the job supports it, with preparation and restrictions discussed first. Application within a room does not extend the approved scope to concealed spaces or other tenancies.
05
Remove accessible growth
Physical removal uses suitable H-class filtration equipment. See the remediation service for the combined approach. Furniture, floor coverings and textiles remain excluded, regardless of who owns the room.
06
Finish filtration and handover
Continue filtration and review completed surfaces with the contact. Explain remaining staining and follow-up needs. This is a room-treatment handover, not certification of all building systems or adjoining spaces.
VISIBLE & ACCESSIBLE
Describe these areas separately
Dwelling walls
Give the room and actual access restrictions. Built-in fittings may prevent reaching a patch.
Workplace ceilings
Identify who approves treatment and any maintenance reports. The workplace’s operational requirements remain separately managed.
Shared interior walls
Confirm responsibility and permission. A resident’s enquiry does not automatically authorise common-property work.
Hard floors
Name the finish and damage. Carpet and other soft coverings are outside the described service.
PREPARATION & LIMITS
Clear limits for the quotation
Visible accessible walls, ceilings and hard floors are covered as agreed. Furniture, sofas, mattresses, carpets, curtains, clothing and textiles are excluded. List surfaces and rooms distinctly so common areas are not accidentally folded into a private-room quote.
Working time averages roughly three hours per room, varying with extent and access; pricing is not hourly. Existing staining can remain after treatment. Decorative restoration is separately quoted, and any ongoing leak or building defect requires its own repair arrangement.
AFTER THE SURFACE WORK
Give maintenance a usable record
Keep dated observations and report recurring dampness to the appropriate owner or building contact. Note whether the marks change after rain, plumbing use or ventilation changes. The record supports follow-up without turning a surface photograph into a building diagnosis.
Review extraction and ordinary moisture control where relevant. Our removal information explains the structural-surface service. Filtration and treatment do not replace repairs, and recurrence remains possible while the moisture conditions continue.
FISHERMANS BEND · NEARBY LOCATION PAGES
Nearby precinct navigation
Port Melbourne, Coode Island and Garden City offer surrounding-area navigation. Choose the address and building identity carefully; nearby names do not imply identical access arrangements or a local office.
BEFORE YOU ARRANGE WORK
Questions for your enquiry.
Can you treat a common corridor?
Only with the appropriate approval and a defined scope. Tell us who manages the corridor and its access requirements. A private resident’s room booking does not automatically include shared areas.
Does the precinct name identify my building?
No. Supply the street, building or unit number and the room. Fishermans Bend contains different premises, so a broad precinct name is insufficient for arranging entry or assessing surfaces.
Can you inspect shared ventilation equipment?
That is outside the standard accessible-surface scope. A specialist maintenance assessment may be needed. Room moisture readings and filtration do not certify shared plant or establish which service caused dampness.
Will adjoining tenancies need to close?
Discuss the planned method, occupants and adjoining access before booking. Restrictions are job-specific; do not assume either unrestricted operation or a building-wide closure from a generic room-treatment description.
Are carpets included in an office enquiry?
No. Carpet and other textiles remain excluded. Separate them from the hard floor, wall and ceiling enquiry so decisions about coverings are not mistaken for part of the quoted treatment.
Can the building be declared mould-free afterwards?
No such building-wide declaration follows this room scope. We discuss the surfaces treated and unresolved concerns; concealed areas and other spaces need separately defined assessment where required.
Discuss the Fishermans Bend space
Call 03 8652 1296 with the exact address and approval contact. We can discuss the room, accessible finishes and preparation before the scope is booked.
Useful references: Official local context