
HEIGHT · POSITION · ACCESS
VERMONT · MELBOURNE
Mould Removal Vermont
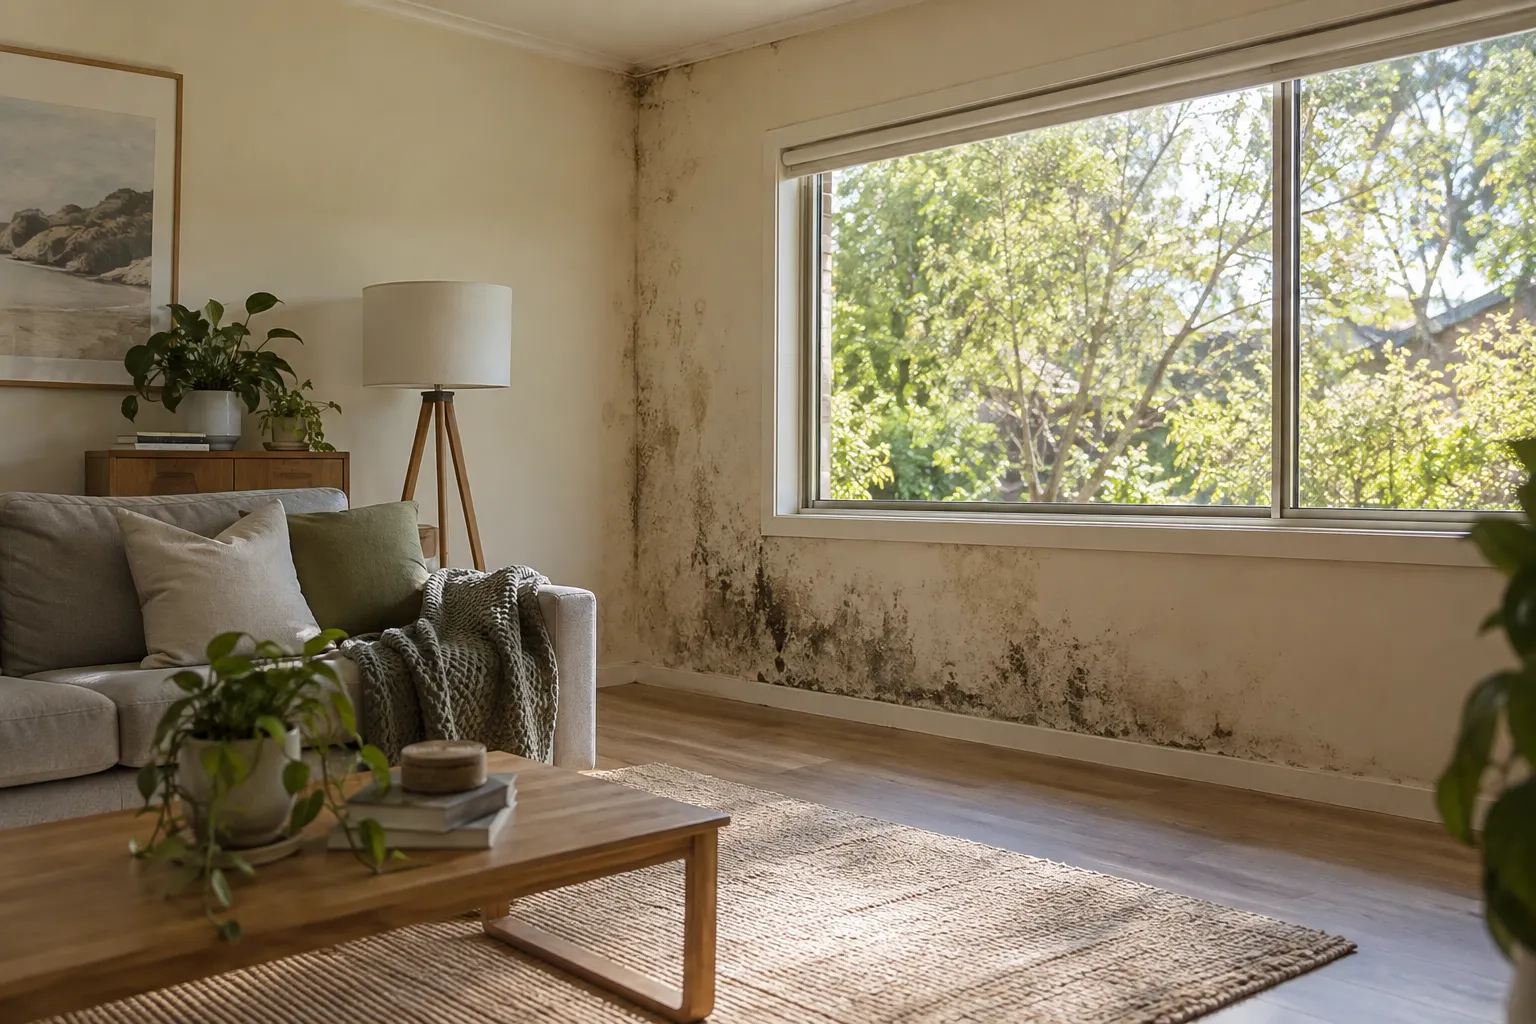
A mark above a stair or landing may be visible but difficult to reach. For a Vermont enquiry, explain its position, the surrounding layout and any water history from a safe viewing point. Access limits should be part of the first conversation.
Stair access considered
High surfaces described clearly
Preparation boundaries agreed
THE ROOM TELLS A STORY
Visible from below.
Reachable only by arrangement.
Vermont appears in Whitehorse and Maroondah locality information. For a stairwell or landing enquiry, describe the actual position of growth rather than assuming an ordinary room setup will suit it. A high ceiling junction, window reveal and wall beside stairs can present different access and material questions even within one small space.
Take a wider image from a safe position to show steps, railings and nearby openings. Explain where the mark changes after rain or condensation. These details help arrange inspection without implying that every high visible area is automatically within a standard accessible surface scope.
UNDERSTANDING MOISTURE
Record the position.
Follow the water history.
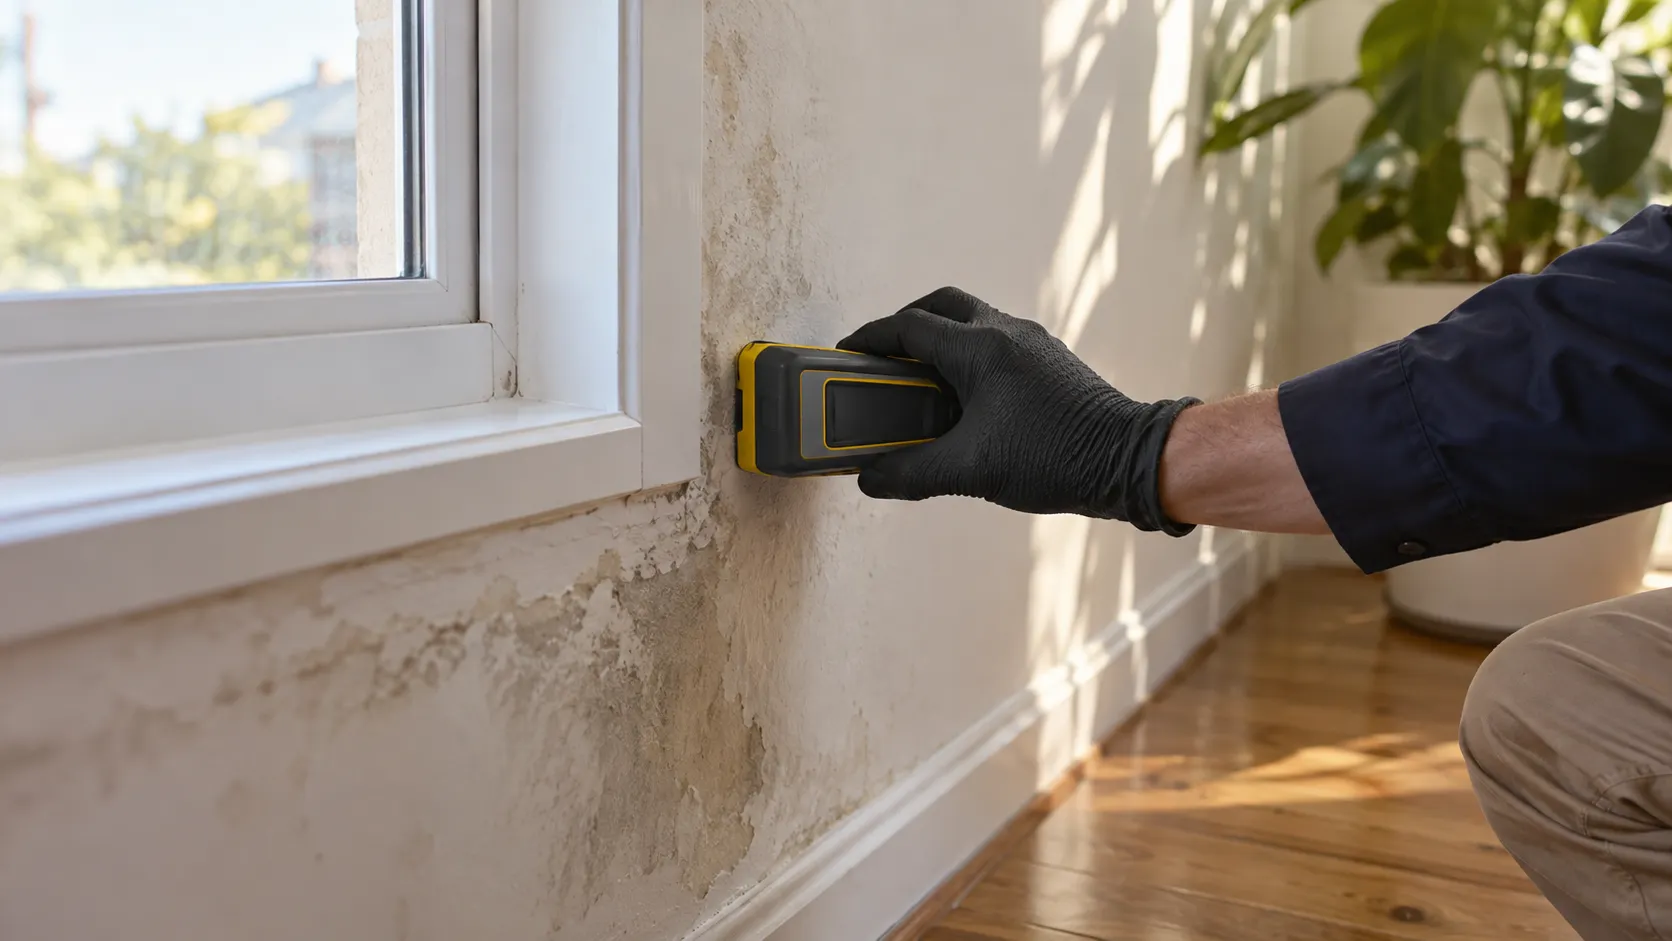
A high opening nearby
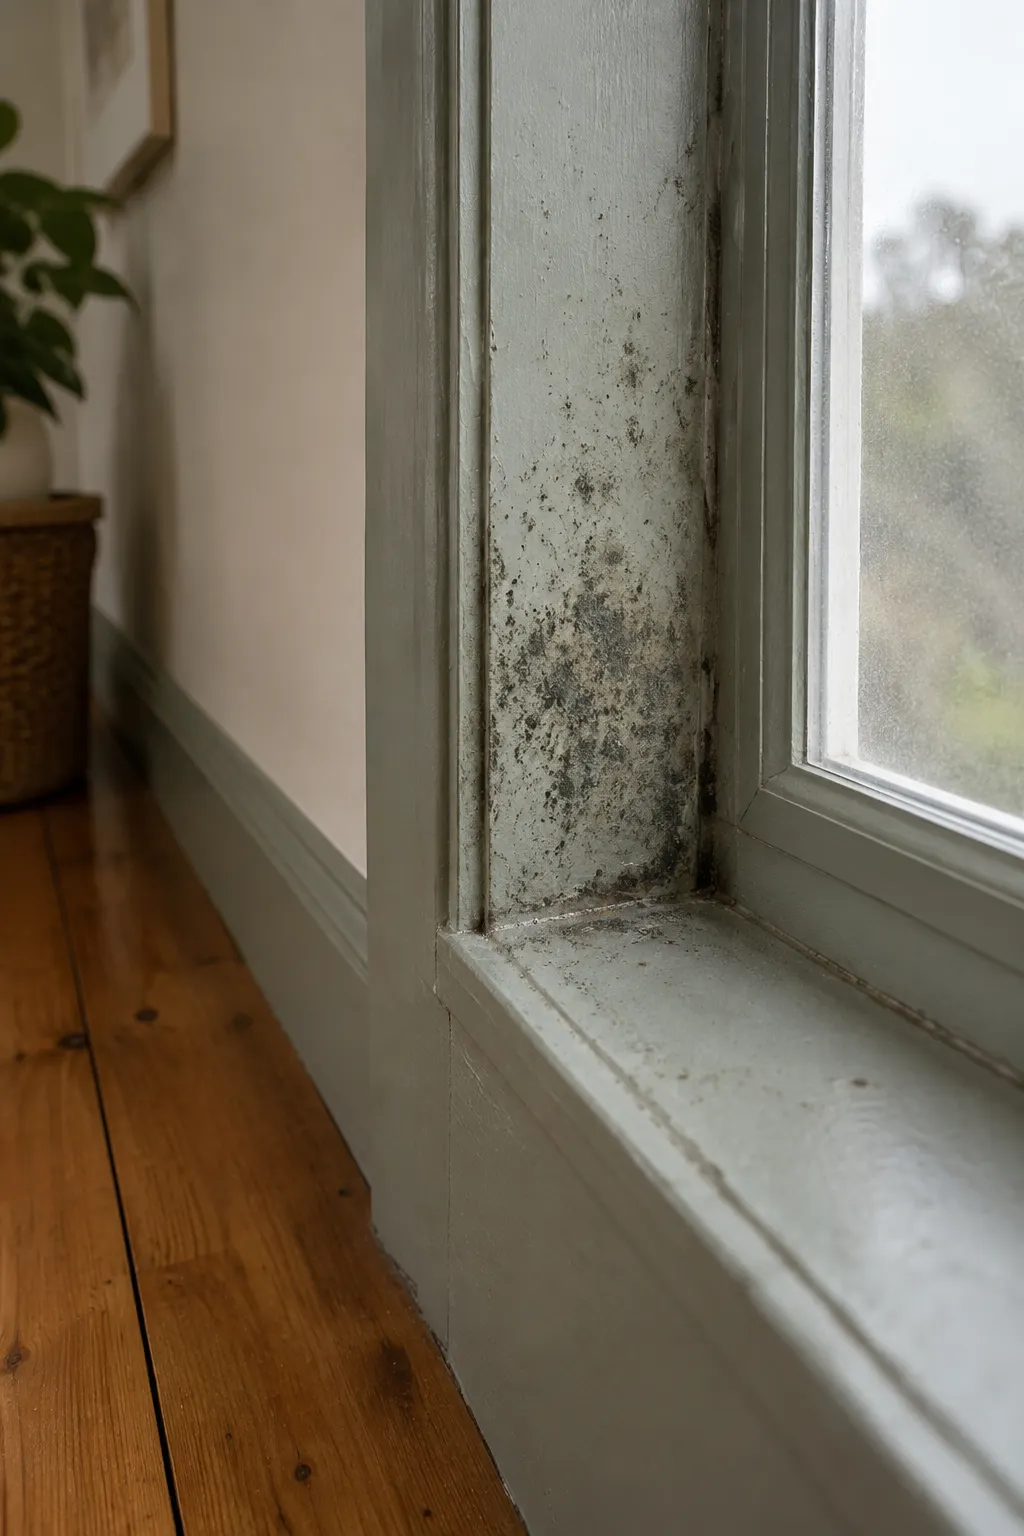
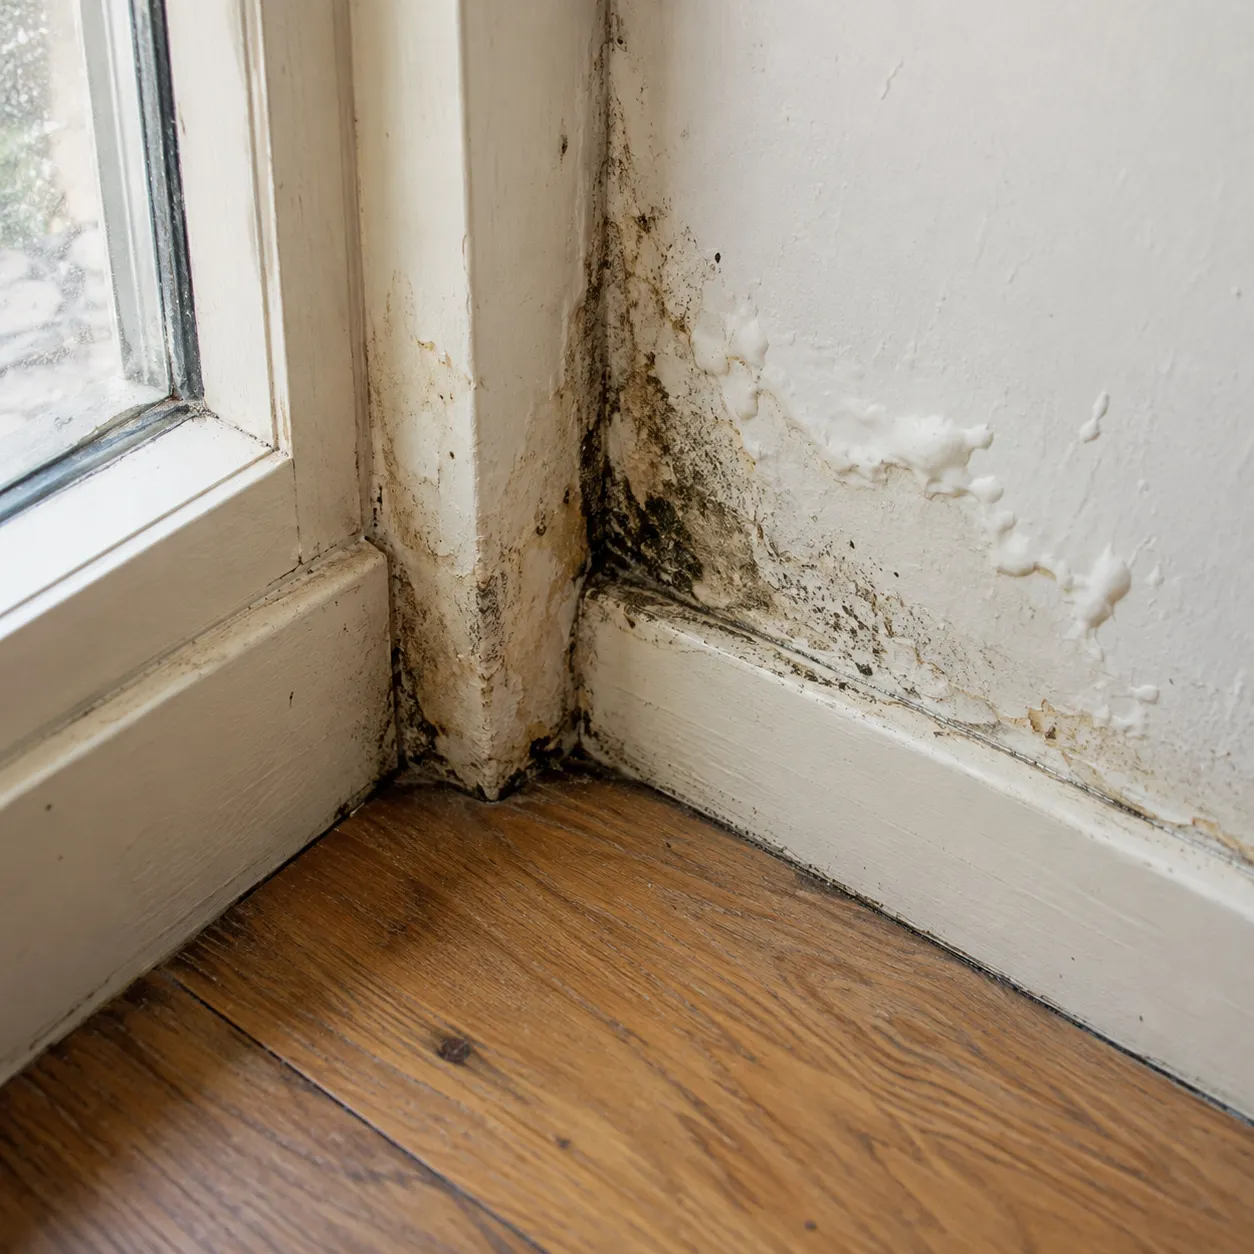
Note droplets or water at an accessible window and how that relates to the patch. Keep condensation and rain events separate. A nearby opening is useful context but cannot alone establish the cause of growth on an adjoining high wall.
Ceiling and wall changes
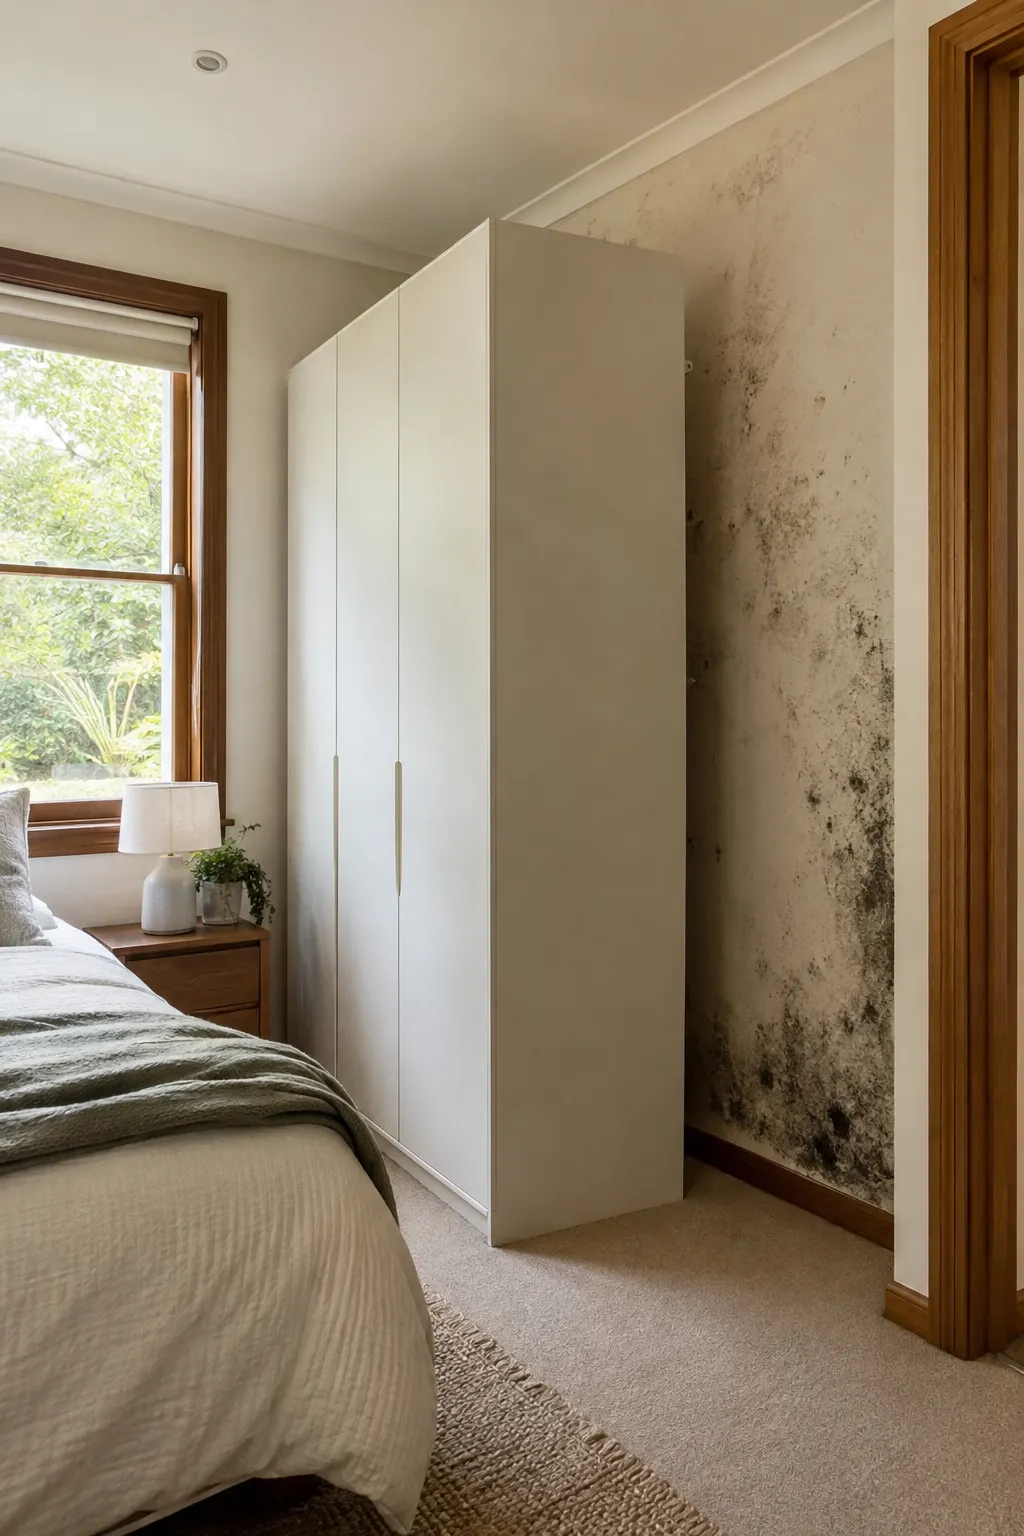
Describe peeling paint, staining or distortion from an ordinary viewing point. Relevant roofing or plumbing repair history may add context. Accessible evidence cannot establish the state of concealed material above a ceiling or behind the wall.
Material and reach limits
Some finishes can be assessed only after suitable access is arranged. Do not scrape or probe a high mark to supply information. The scope needs to distinguish what can currently be seen from what requires equipment, another trade or further investigation.
OUR REMOVAL PROCESS
Plan the reach.
Keep the scope practical.
Show the stairs in the photograph
A wide view can convey the access constraint better than a tightly cropped patch. Include the opening and landing arrangement without taking a risky position for a closer image.
Keep the repair record nearby
Give dates and locations of relevant roof, window or plumbing work. Note whether the same high mark changed afterwards, rather than treating attendance by a trade as proof of resolution.
Ask how exclusions are recorded
Confirm which high surfaces can be included and what remains outside the proposed work. Clear limits allow further equipment or specialist appointments to be coordinated instead of assumed.
01
Describe the location accurately
Explain height, steps and the affected finish through mould removal. Include approximate visible extent and any damaged material. The proposed task should identify access limitations rather than assume a wall seen from below can be safely reached without planning.
02
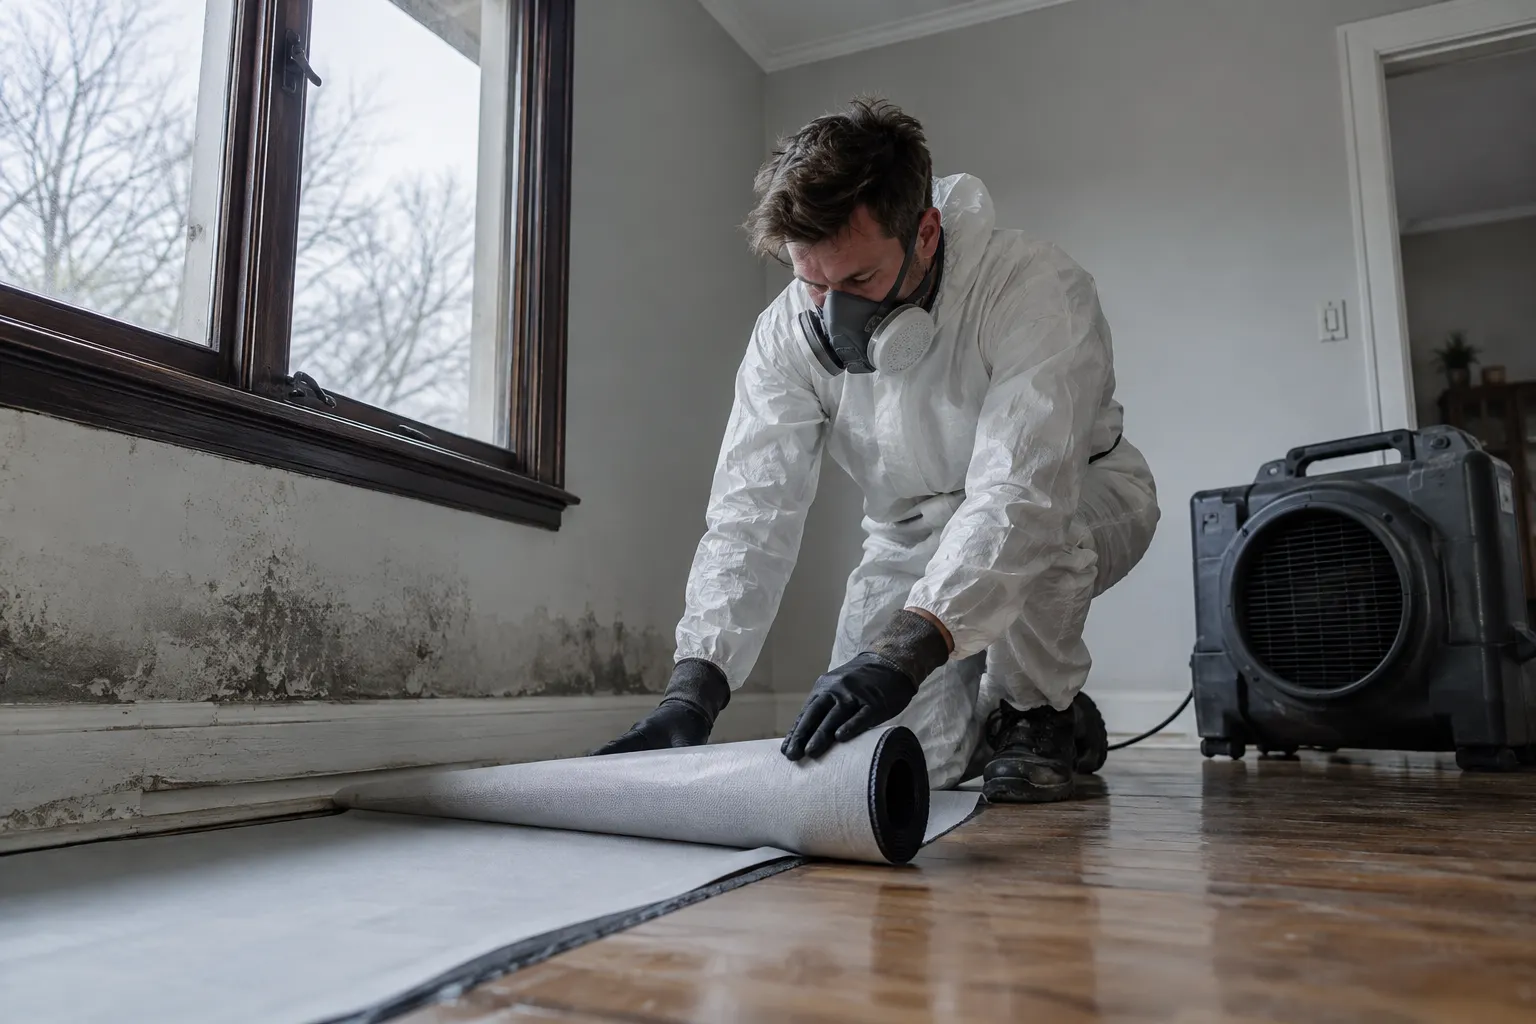
Agree room and route preparation
Discuss nearby belongings, narrow passages and the equipment route. Leave railings and fixed parts in place unless further work is appropriately arranged. Do not balance on furniture, stairs or improvised supports to make the patch ready for the visit.
03
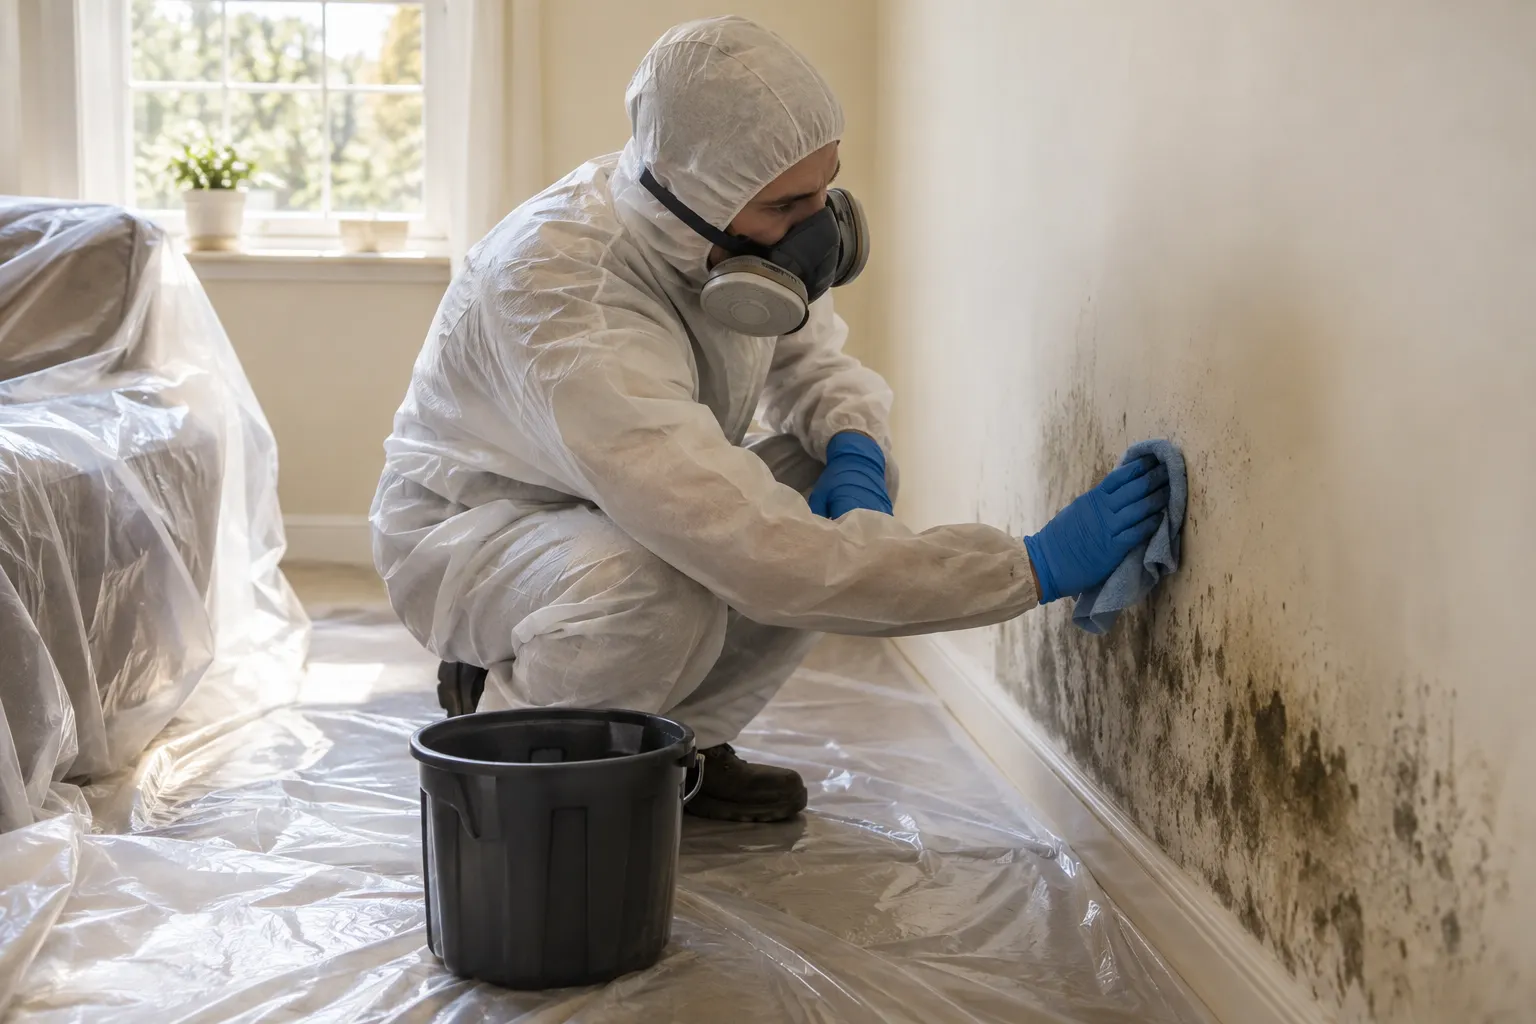
Review reachable surfaces and follow-up
Discuss treated areas, remaining staining and unresolved water concerns. Remediation connects removal with material and source decisions. Concealed work or building repair may need separate access and responsibilities, even after an accessible surface is addressed.
COMMON AREAS AFFECTED
High surfaces.
Connected household clues.
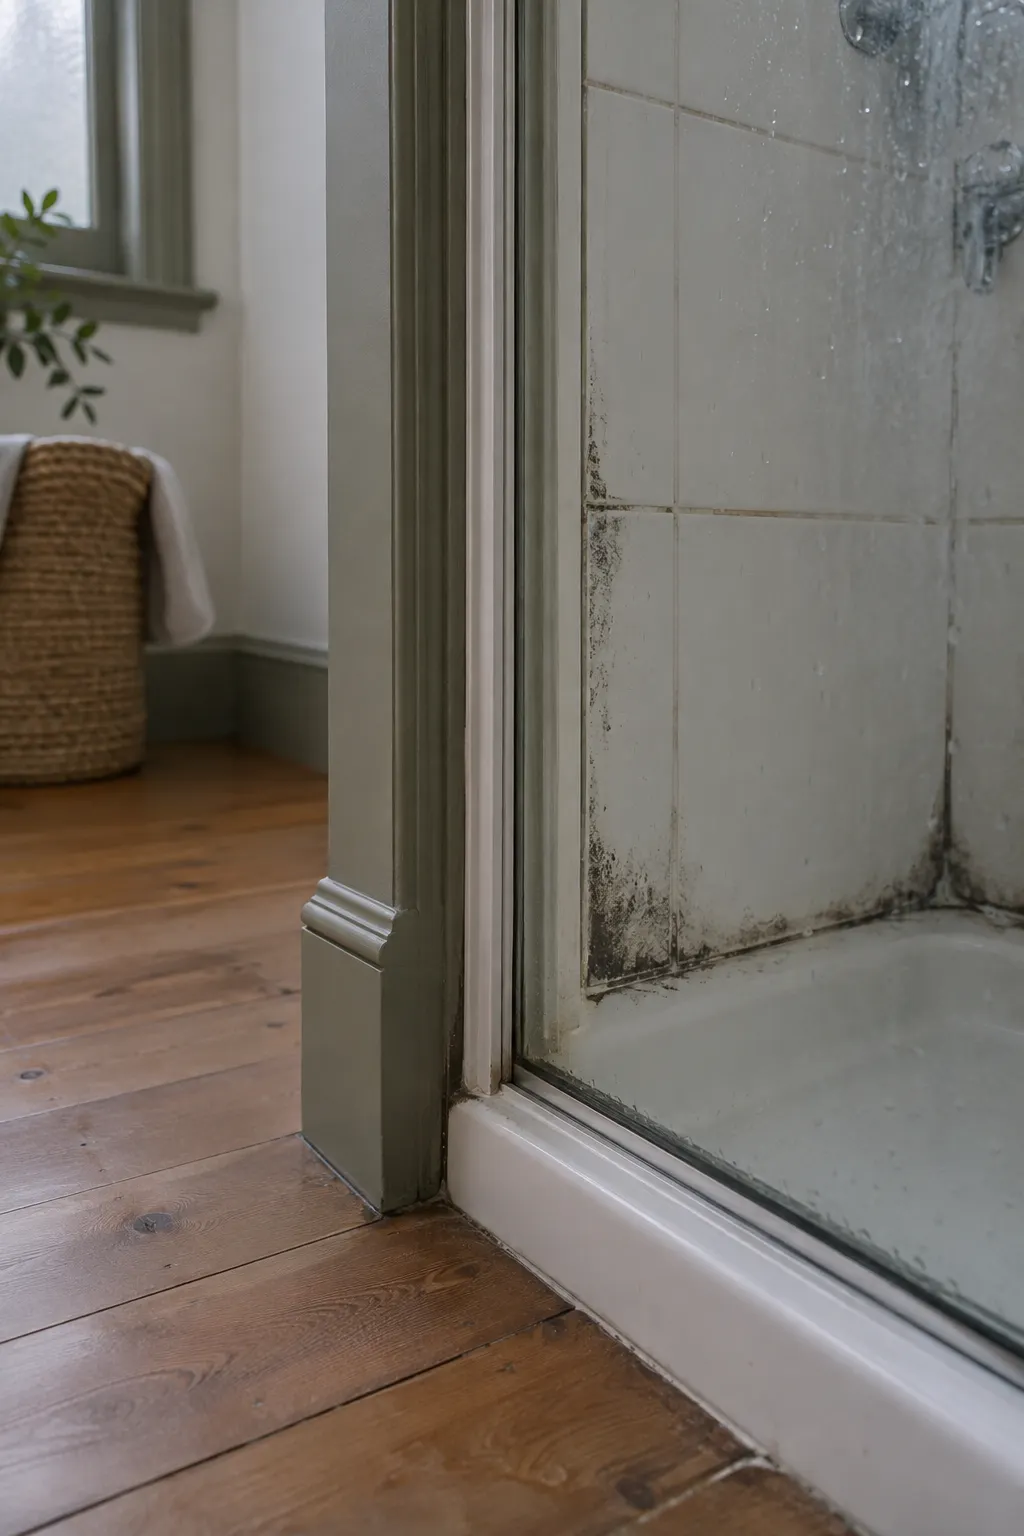
Another room’s moisture
Report relevant wet-area history separately from high landing-wall observations.
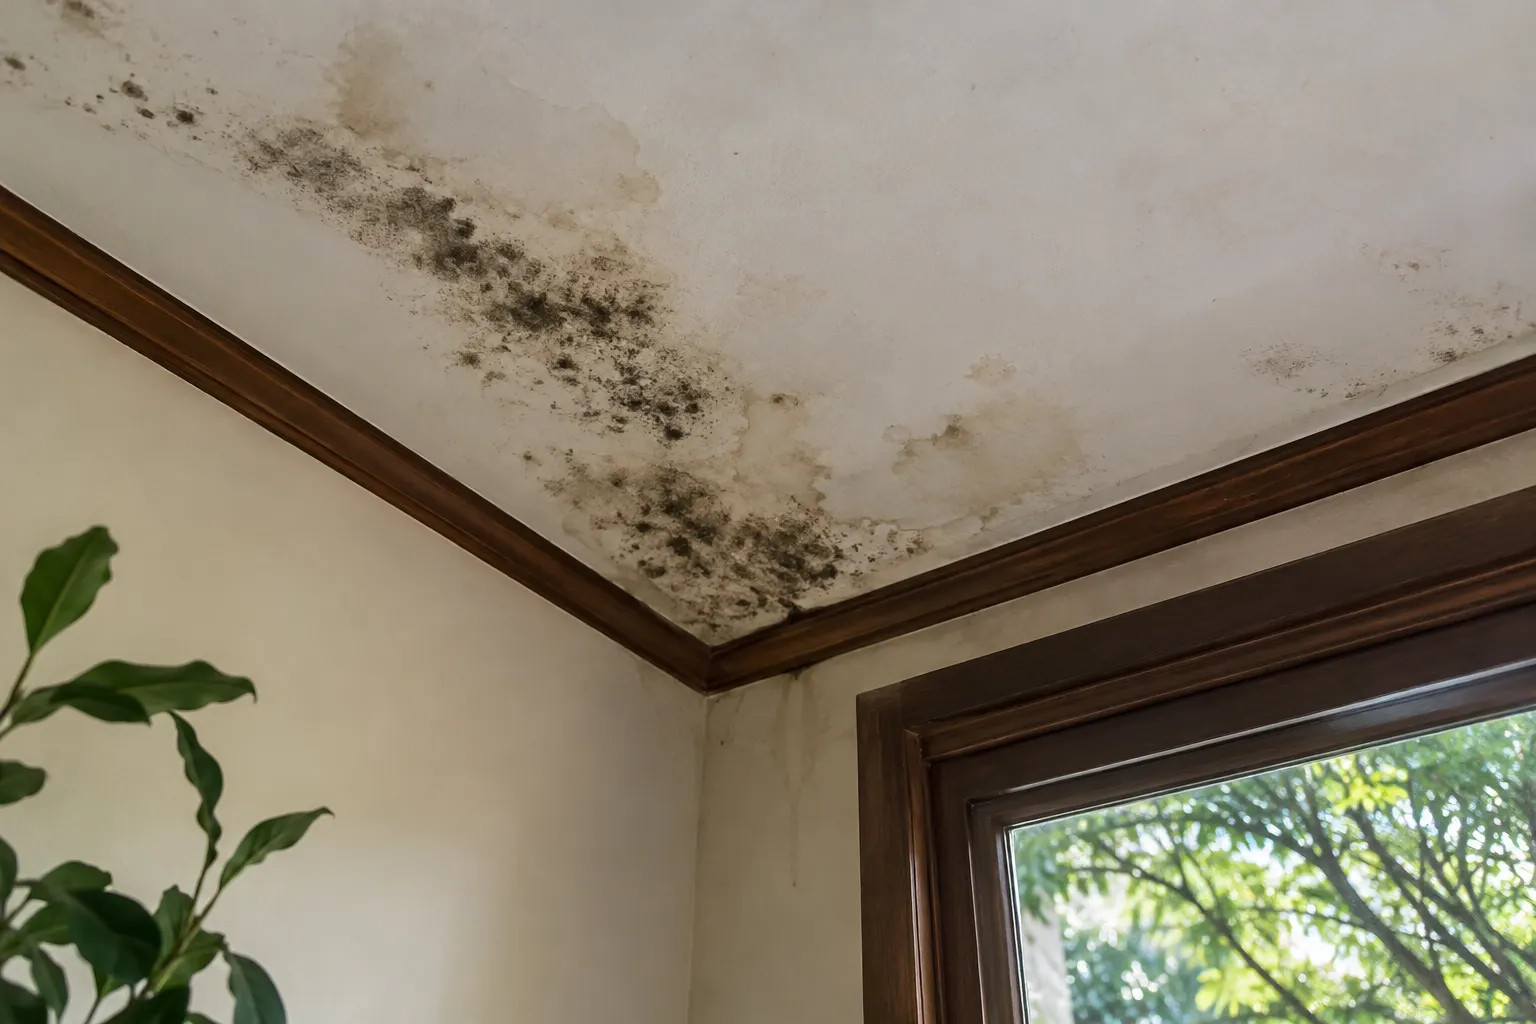
Overhead junctions
Describe staining and the visible edge from a safe ordinary viewing position.
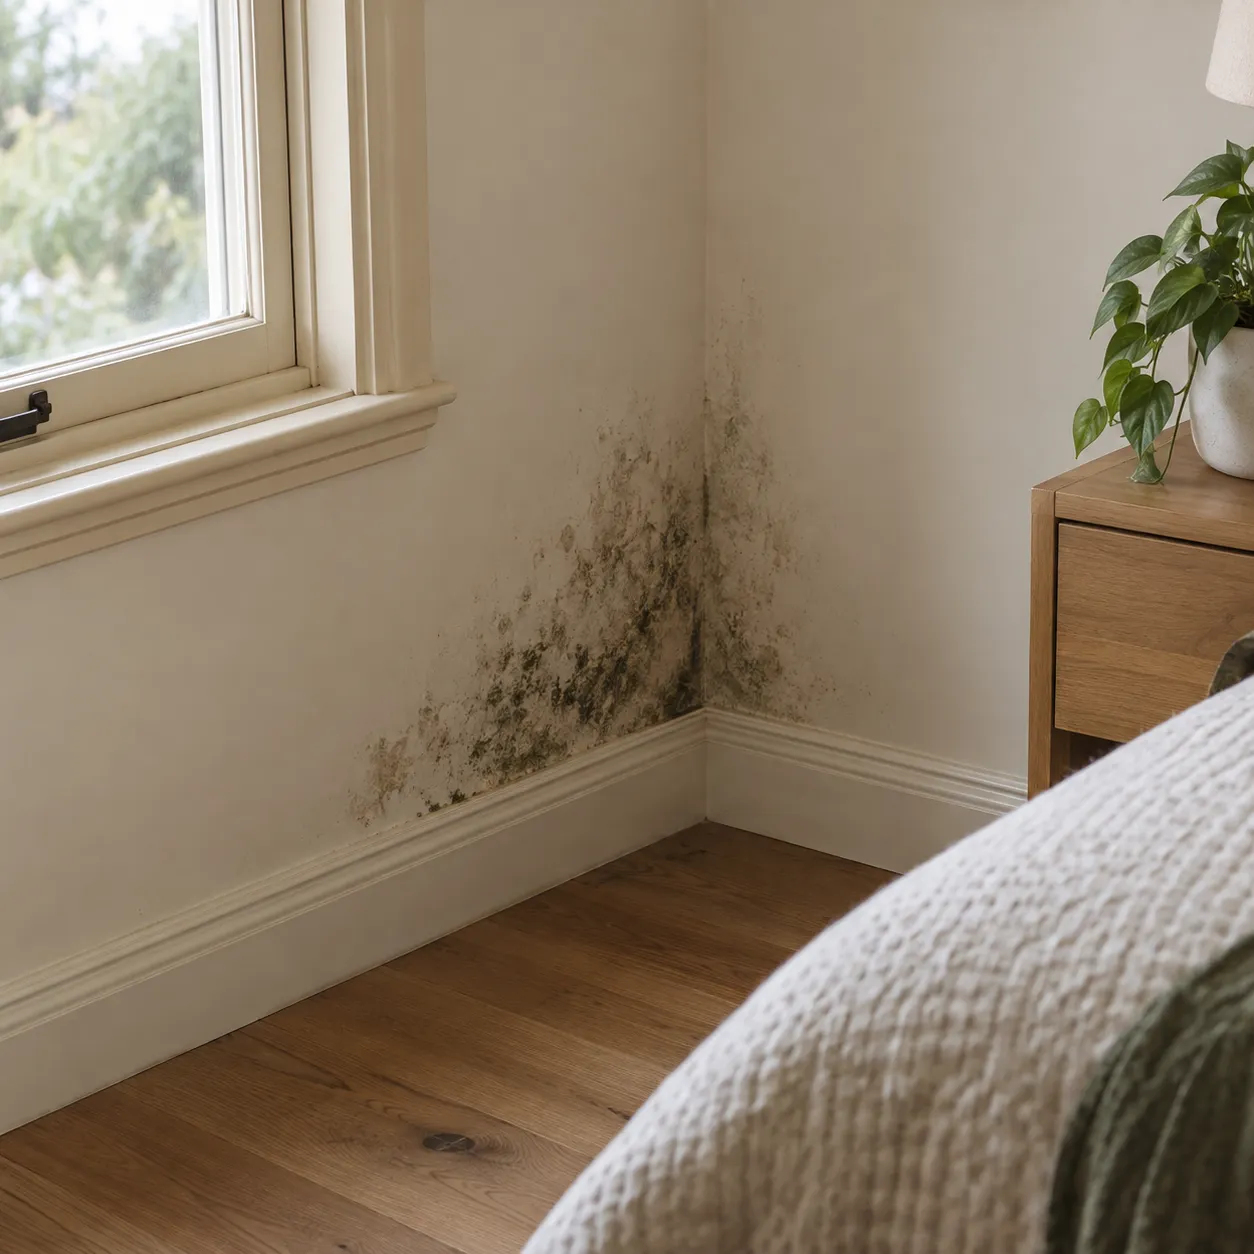
Stairwell finishes
Explain height, material and nearby fixed obstructions as part of access planning.
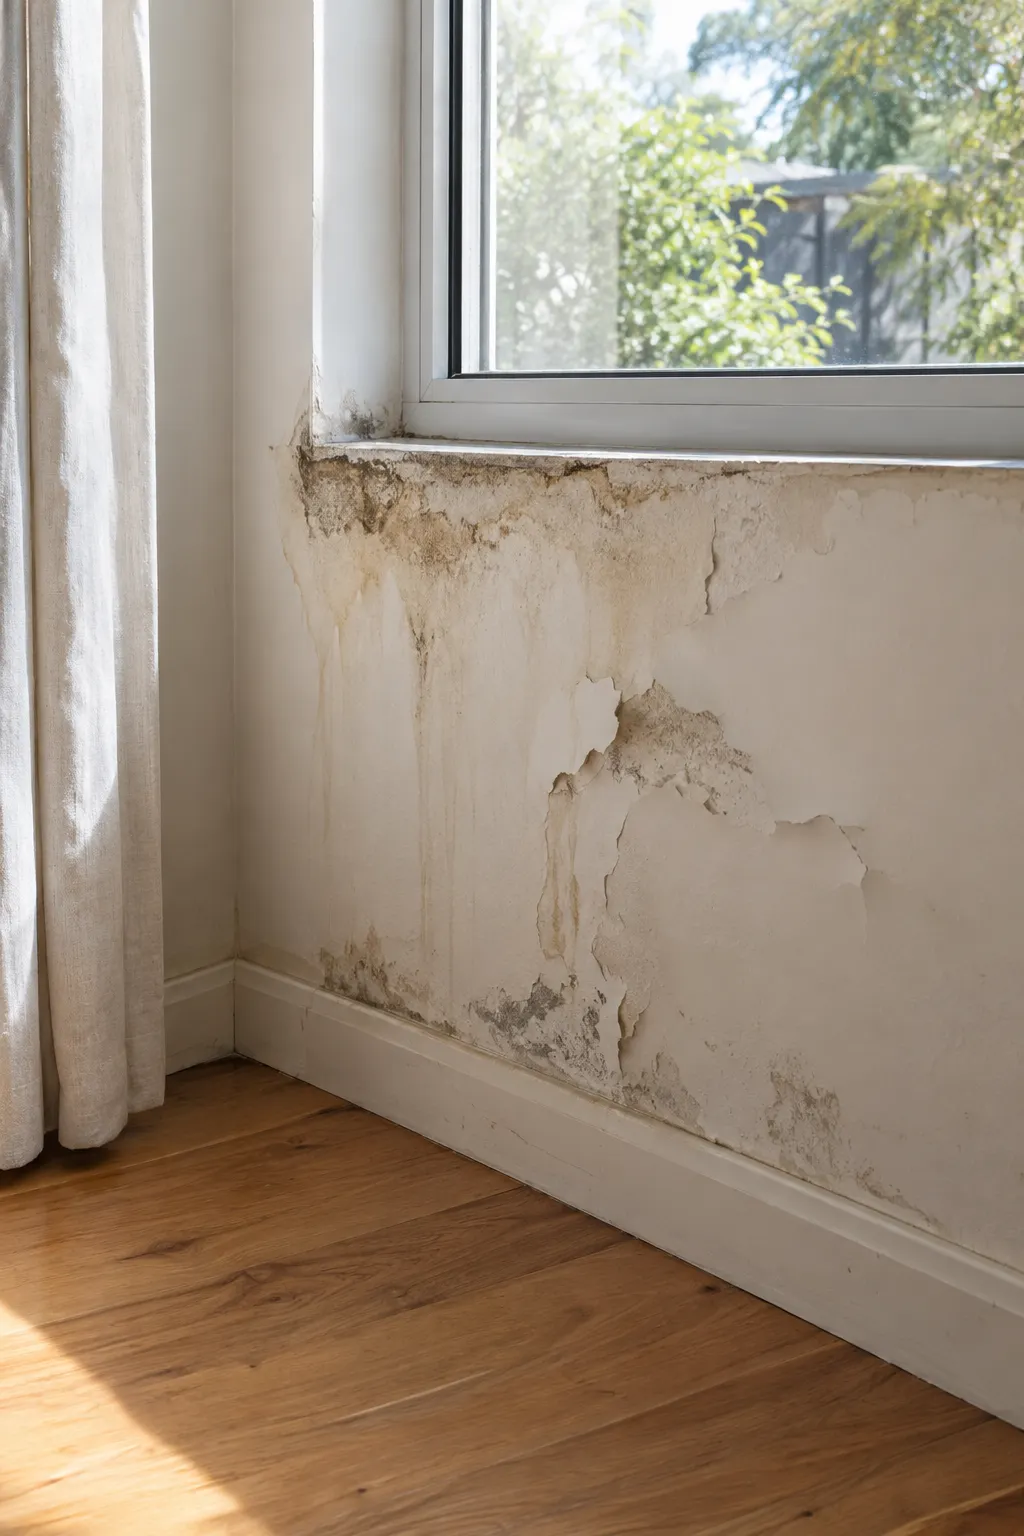
Deteriorated material
Distortion or softness may need assessment or repair beyond visible surface removal.
PREVENTION STARTS WITH
Keep useful records.
Avoid risky checks.
Observe from a safe position
Use recognisable wall or ceiling features in dated photographs so later changes can be compared without climbing. Record relevant weather or room-use events. Where the area needs closer assessment, arrange suitable access rather than improvising a way to reach it.
Resolve the source before decoration
Follow up continuing water entry or deteriorated material with the relevant trade. Repainting or work at height should not conceal a changing mark while its moisture source remains uncertain. Practical ventilation can assist drying, but cannot repair an opening or guarantee permanent prevention.
VERMONT & NEARBY
Vermont and
nearby room guides.
Explore the Mitcham guide and Ringwood guide for connected household questions. Provide your Vermont street, stair layout and affected position when confirming availability and appropriate access.
BEFORE YOU CALL
Questions about
a high landing mark.
Should I climb for a close photograph?
Do not take that risk. A wider view from a safe position and a clear height description can support initial access planning.
Is every visible high area included automatically?
No. Reach, equipment needs and finish condition require discussion. The proposed scope should state which surfaces are accessible and which need further arrangements.
Can railings or fixed parts be removed as preparation?
Do not dismantle them without suitable agreement and advice. Explain the obstruction so access can be planned around the actual stairwell.
Does a window nearby identify the source?
It is relevant context, not a diagnosis. Record droplets, rain-related wetness and repair history separately from the wall’s appearance.
What if the ceiling board looks distorted?
Mention it when calling and avoid disturbance. Deteriorated material may need building assessment or replacement beyond a removal task.
How can future changes be compared safely?
Use dated photographs from the same ordinary viewing point with recognisable fixed features. Arrange suitable specialist access if a closer assessment is needed.
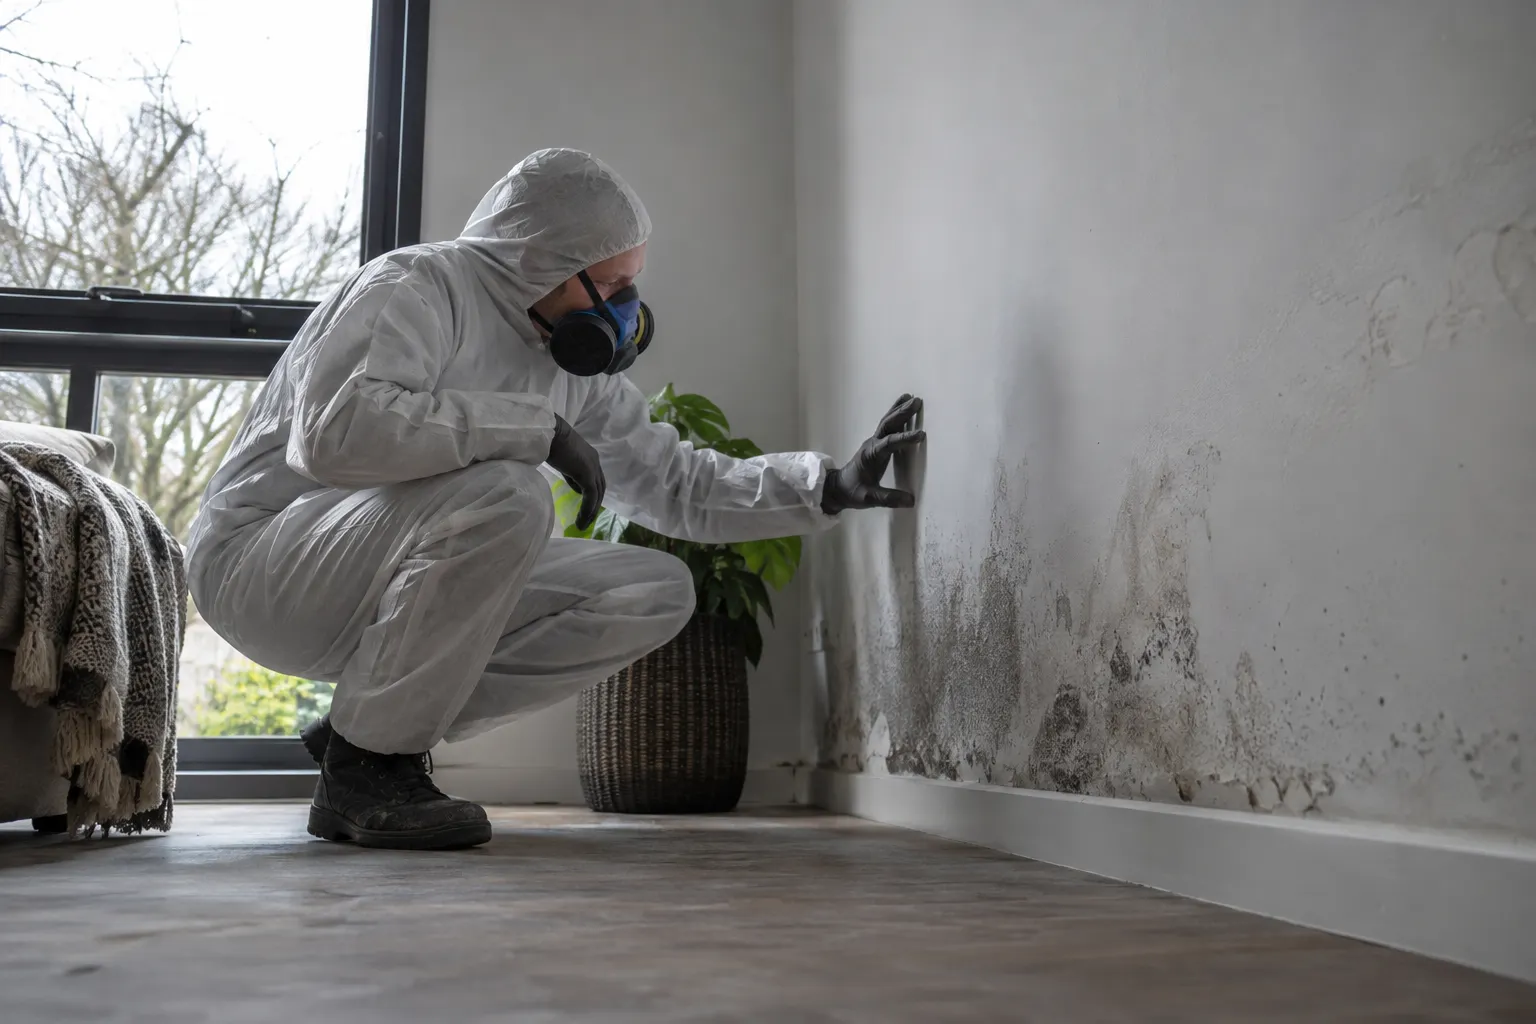
TELL US WHAT YOU CAN SEE
Explain the height.
Discuss the arrangement.
Call 03 8652 1296 with your Vermont address, safe room photographs and moisture history. Discuss the accessible scope and appropriate next step.
Local context: Whitehorse locality information · Maroondah locality information