
GLENFERRIE · MELBOURNE
Mould Removal Glenferrie
GLENFERRIE / THE ROOM BEHIND THE FRONT
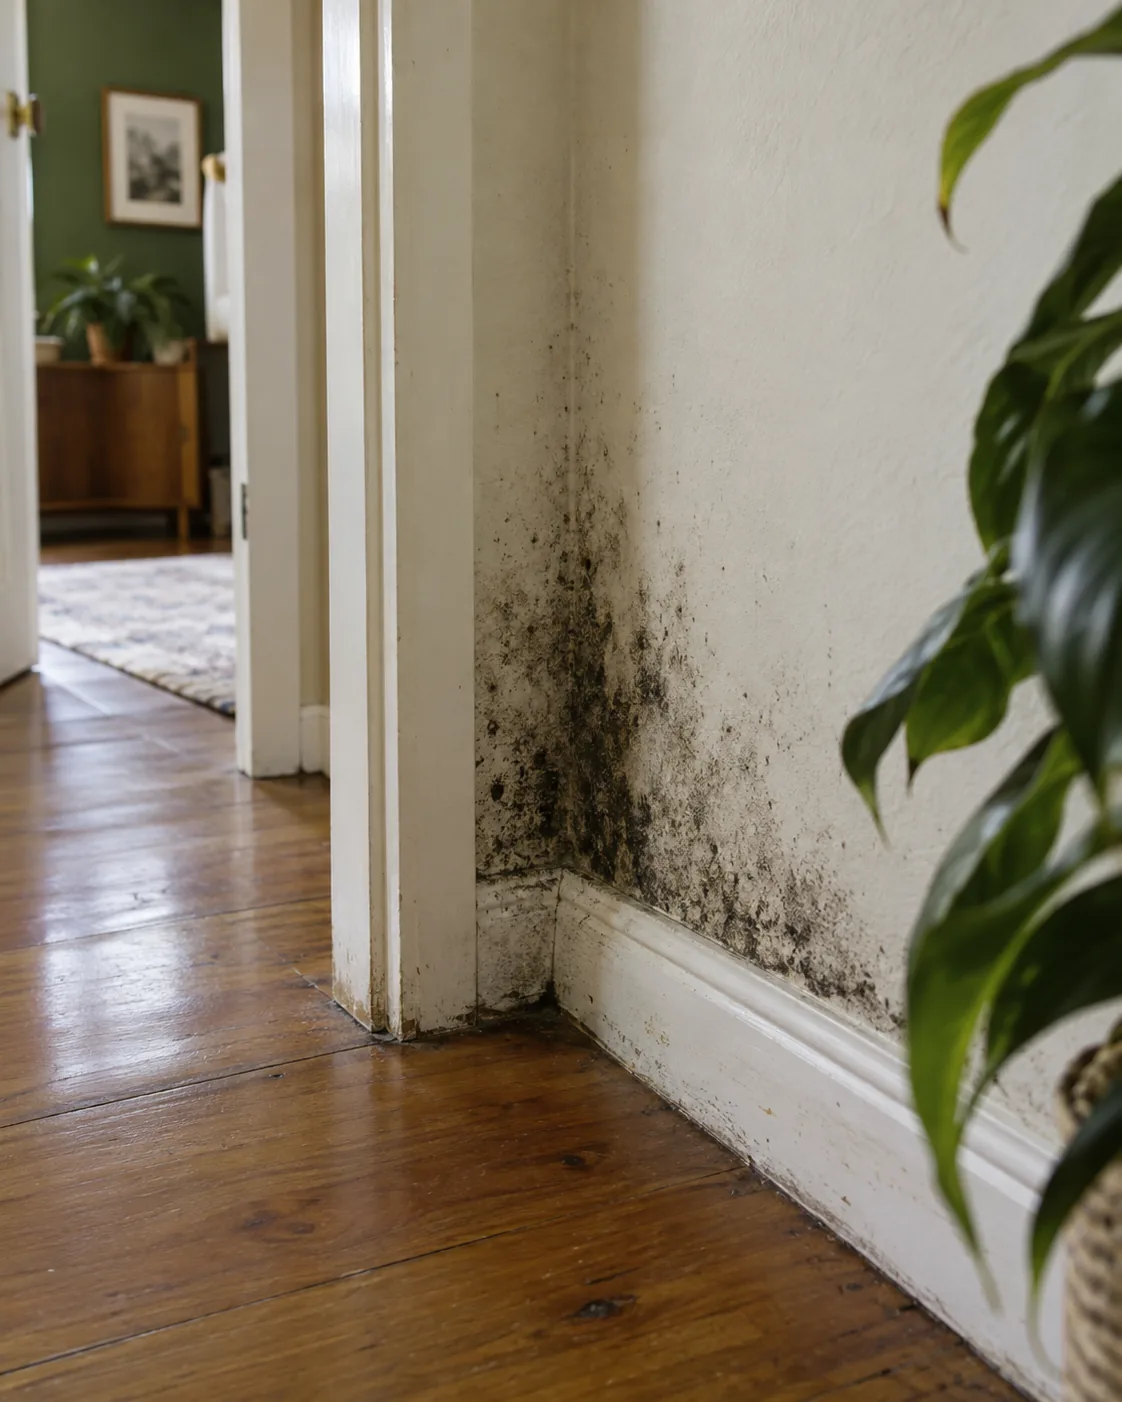
For a Glenferrie tenancy with an affected back-room wall, describe both the surface and how the room is used. Storage, fittings and trading hours can affect access. The enquiry should define visible growth and preparation before treatment is fitted into the premises’ schedule.
Tenancy access considered
Working room scope clarified
Repairs kept separate
SURFACES & THEIR SETTING
A precinct reference and an actual interior
Planning Victoria identifies Glenferrie as a precinct in the Hawthorn-to-Kew Junction activity-centre programme. Give the street and tenancy address when enquiring; the precinct name does not identify a single building or room.
A back room has its own conditions
Explain whether growth appears beside storage, a sink or a window and whether the area remains damp. Inspection can consider accessible condition and relevant room information without assuming all Glenferrie premises share the same moisture problem.
Coordinate work and entry
Identify the authorised contact, keys and available room access. Operational plans matter but do not guarantee a treatment window. Confirm equipment routes and preparation rather than assuming a short closure is enough for an undefined scope.
Describe the material and unresolved moisture
Tell us about water entry, previous maintenance and any flaking finish. Observations should separate a visible surface concern from suspected hidden damage.
The structural-surface boundary
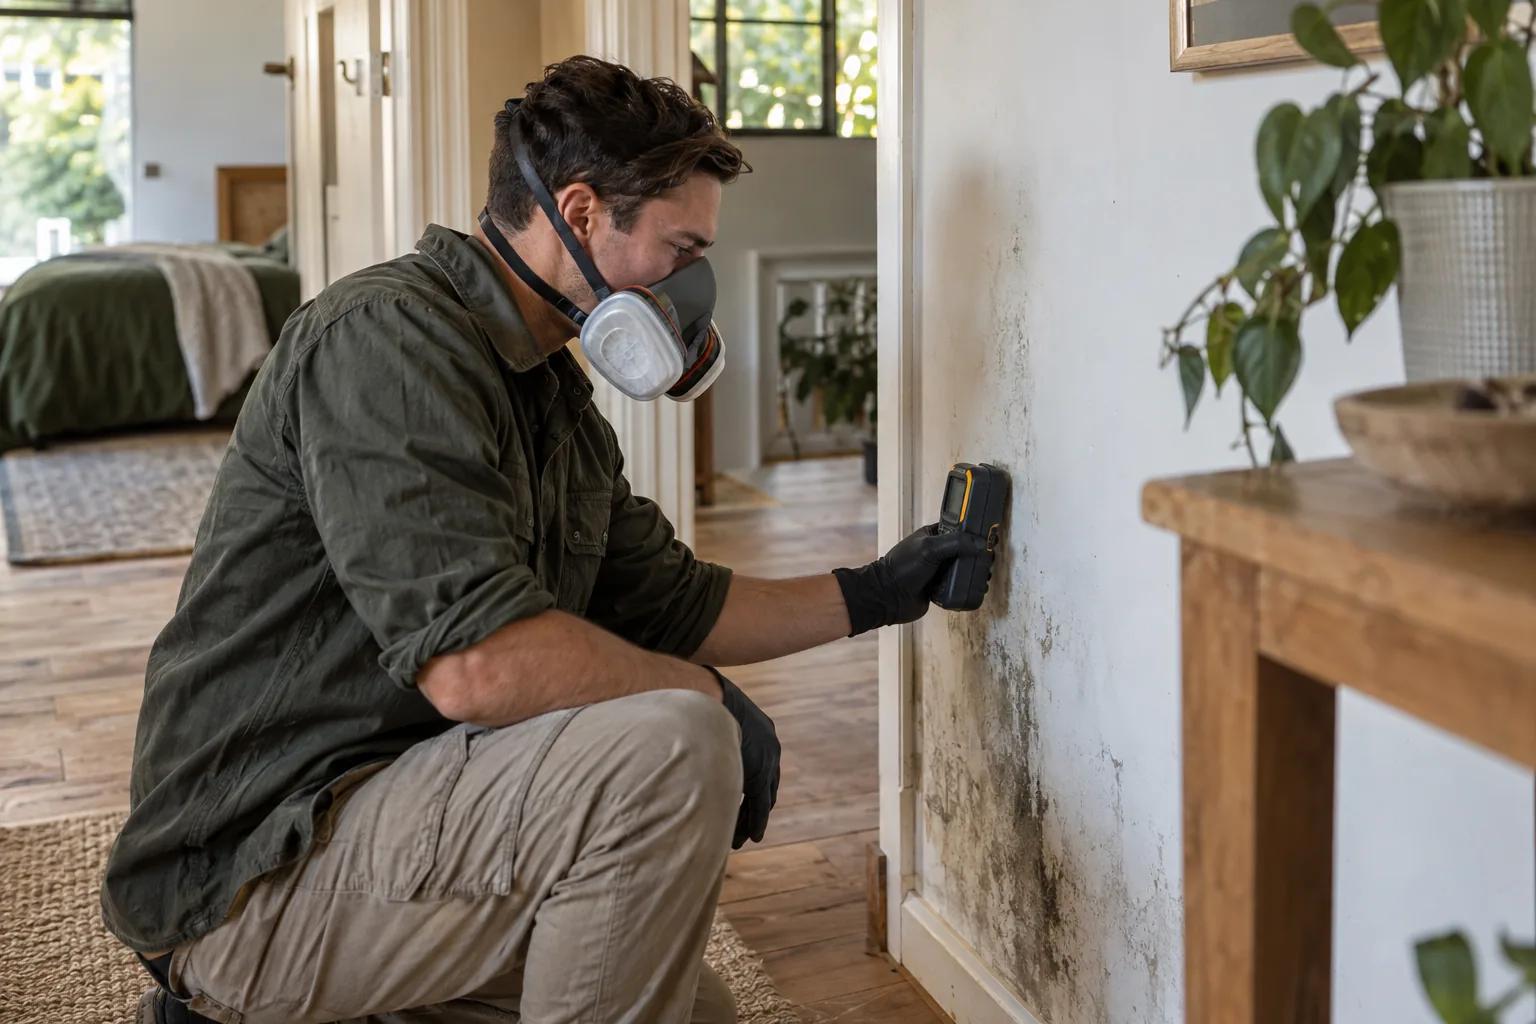
The removal service concerns accessible walls, ceilings and hard floors. Furniture, stock textiles, carpet and curtains are excluded. Blocked sections, specialised contamination and concealed construction require separate clarification.
Repair responsibility
A leaking fitting, roof or building defect needs appropriate separate work. Treatment does not stop water entry or restore deteriorated construction. Humidity readings provide room context rather than proof that concealed material is dry or a defect is fixed.
THE SURFACE REMOVAL PROCESS
A planned sequence for a working tenancy
01
Assess visible extent
The technician reviews accessible growth, material and finish. Hygrometer information may support the assessment. Restricted or blocked sections are identified as limitations rather than automatically included in an ordinary structural-surface visit.
02
Prepare and introduce filtration
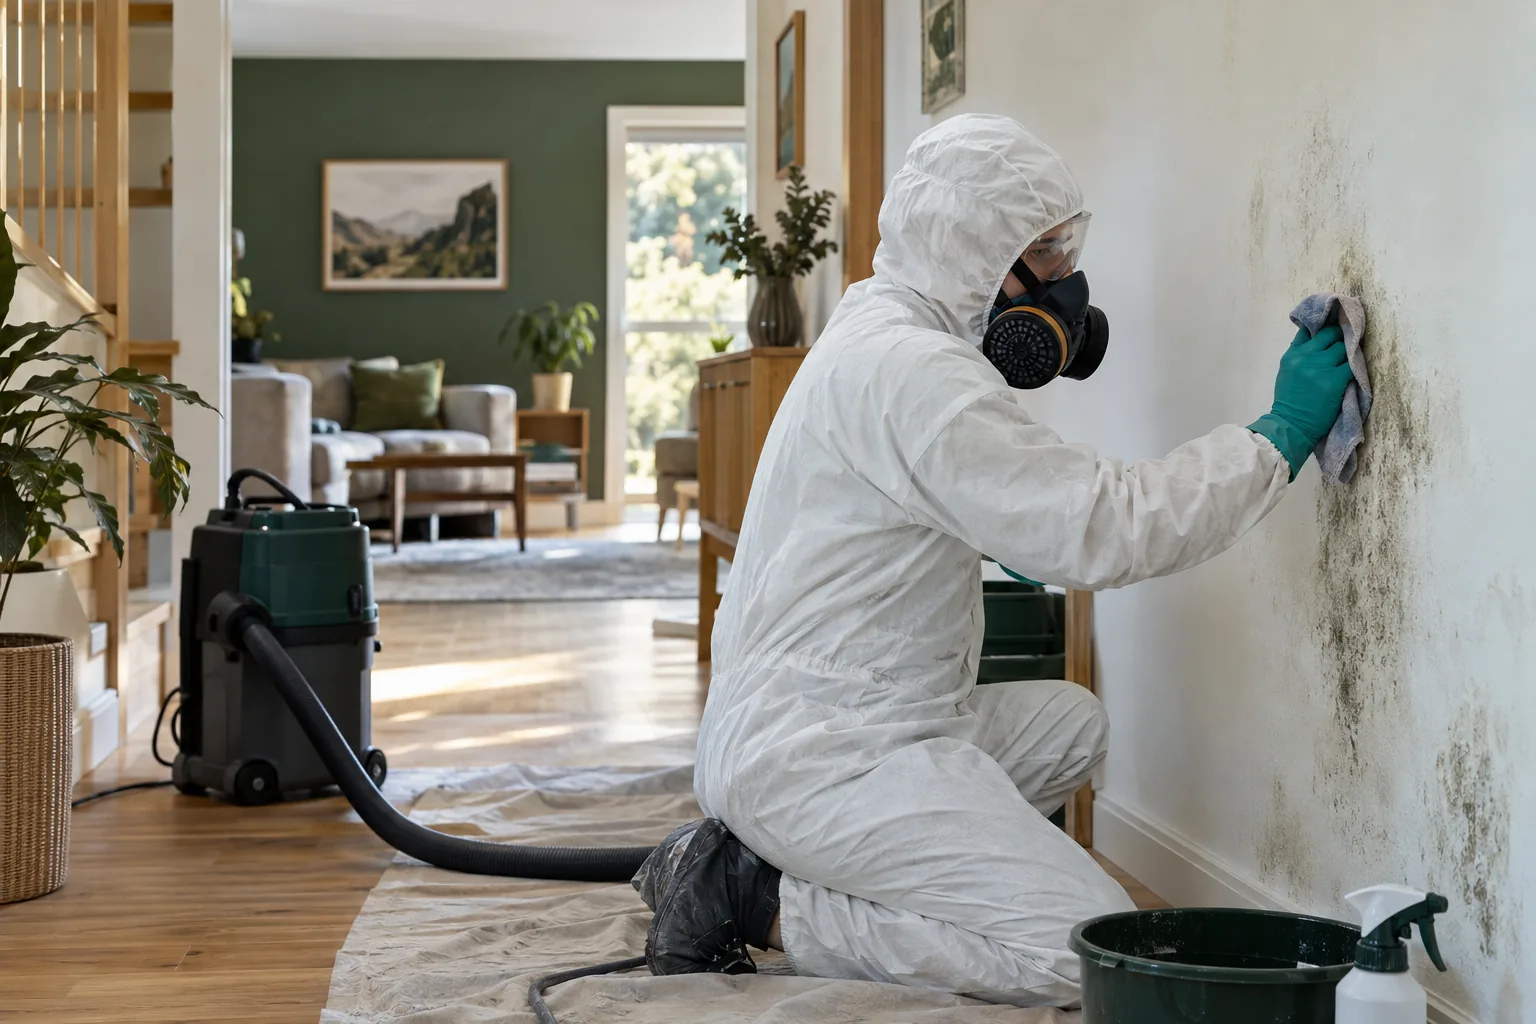
Agree clearance and occupant arrangements. HEPA filtration supports the work as appropriate. Stock and belongings need a suitable handling plan; moving items for wall access does not mean they receive treatment.
03
Choose suitable HOCl application
The finish and condition inform the method. Mention earlier cleaning or delicate coatings. Treatment should address agreed growth without guaranteeing restoration of damaged paint or inclusion of every item in the back room.
04
Use ULV application appropriately
Fog application may form part of the plan where suitable. Confirm preparation and return arrangements. Any alarm procedure must be authorised with the responsible person rather than independently disabling the premises’ system.
05
Remove visible residues
Professional equipment with H-class filtration is used for suitable physical removal. Treatment remains on agreed structural surfaces. Textiles, furniture, concealed cavities and specialised process equipment need a separately defined enquiry.
06
Complete filtration and hand over
Final filtration continues as required. Review remaining marks and moisture work outstanding. A clear handover distinguishes treatment from repairs or decorating and avoids promising that a premises can reopen at an assumed time.
VISIBLE & ACCESSIBLE
Four tenancy surfaces to describe
Back-room walls
Show visible growth, finish and storage clearance.
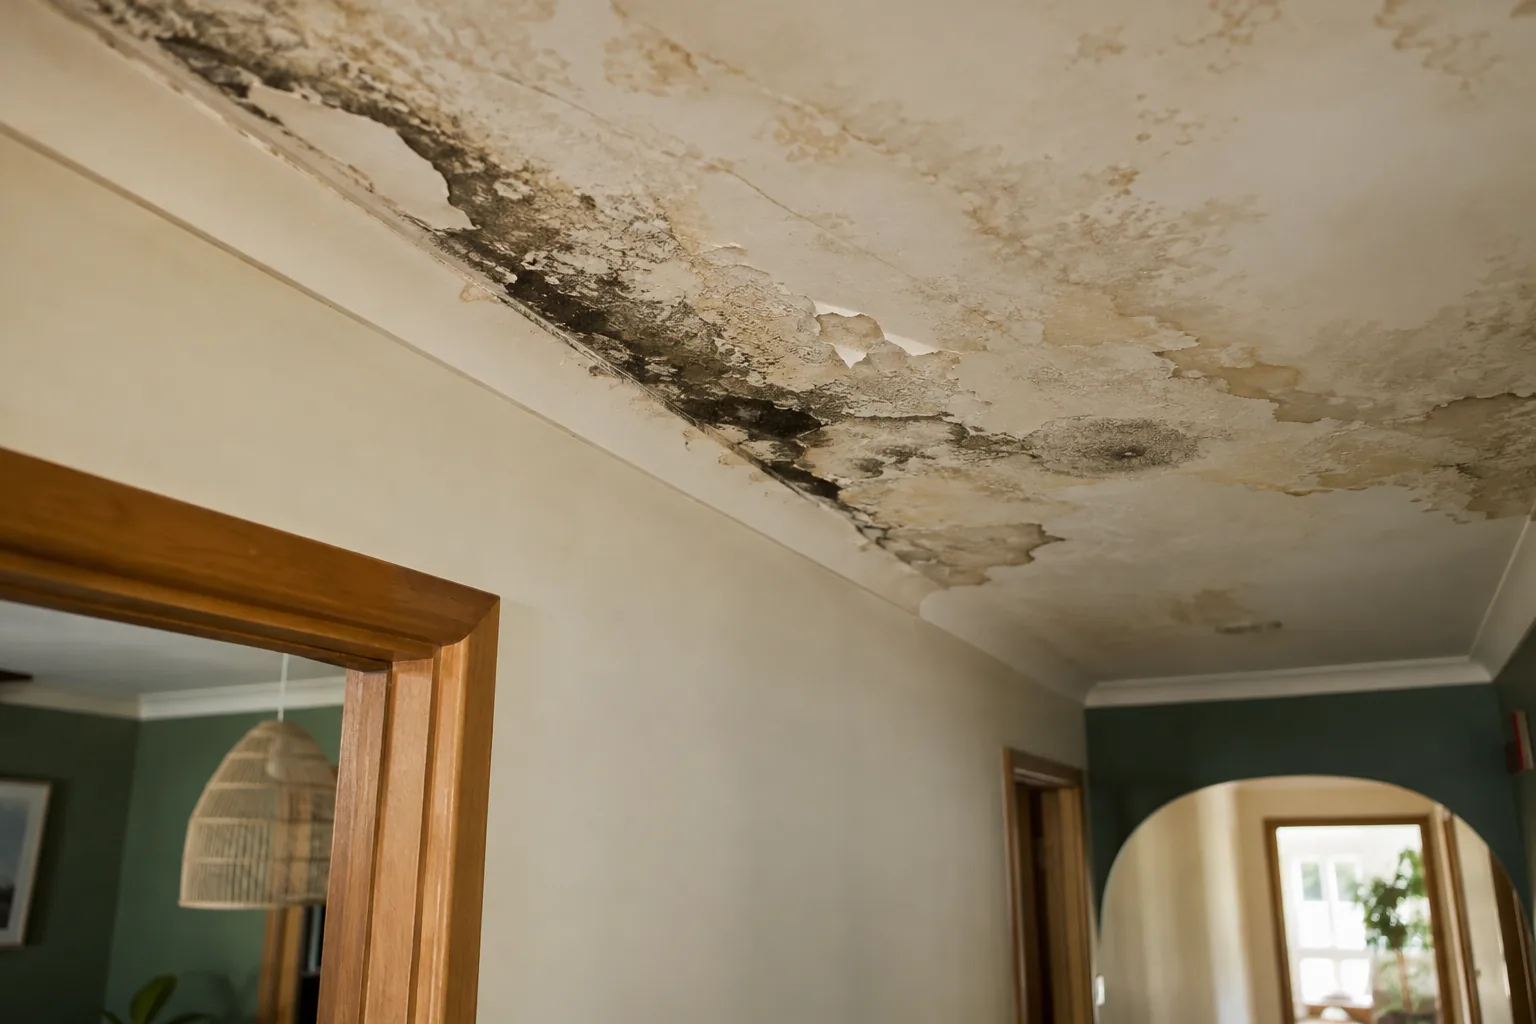
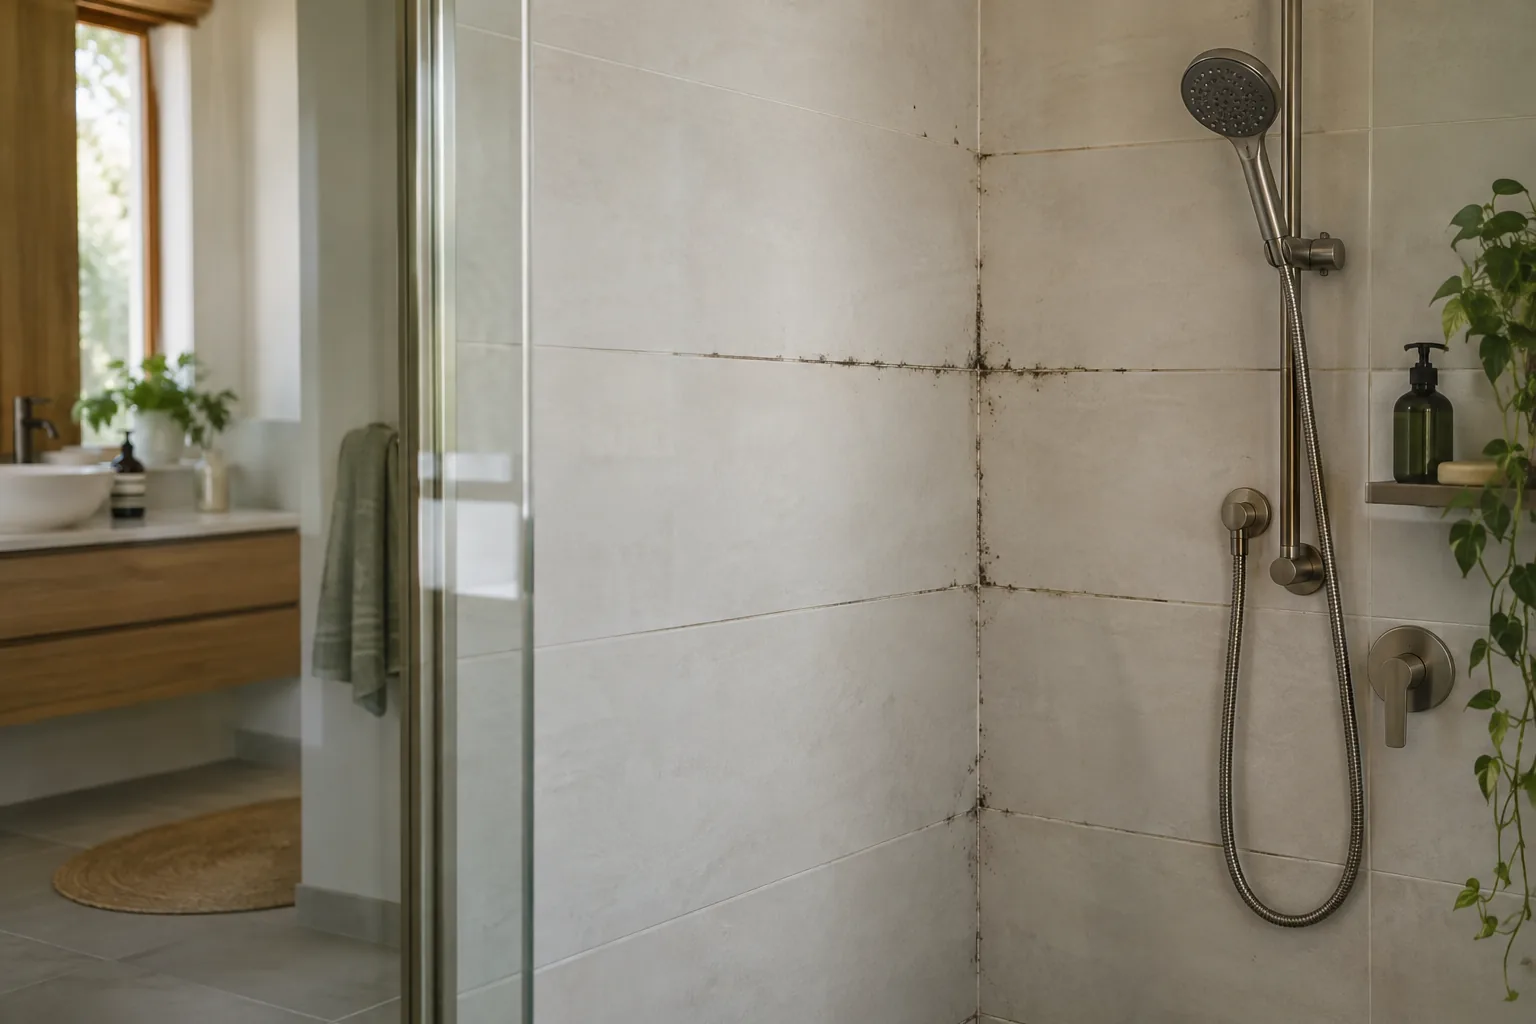
Amenities ceilings
Mention extraction and drying.
Corridor sections
Explain access needs and equipment clearance.
Hard-floor margins
Identify the finish and water tracking.
PREPARATION & LIMITS
Plan the operation around confirmed work
Average room-treatment time is around three hours per room. Size, contamination and access affect duration, and the service is not hourly-based. Confirm availability and the actual room list before committing to a fixed operational closure.
Remediation may leave staining, with decorating separately quoted. Source repairs remain separate too. Growth can recur when moisture persists, so treatment does not constitute a permanent cure or a guarantee of cosmetic renewal.
AFTER THE SURFACE WORK
Keep the back room easy to inspect
After agreed return arrangements, keep vents clear and use effective extraction where moisture is produced. Avoid storing goods so tightly that damp wall sections disappear from view. A working room needs a practical moisture routine as well as usable storage.
Assign someone to record repeated wetness and organise relevant maintenance. Dated photographs and humidity observations can support advice without diagnosing hidden defects. Repair an active source rather than relying on repeated surface wiping between trading periods.
GLENFERRIE · NEARBY LOCATION PAGES
Glenferrie and nearby location guides
Nearby pages provide orientation around the precinct. Give the full tenancy address and authorised entry contact when calling, so one premises is not treated as separate enquiries under different local or postal names.
Hawthorn · Kew · Camberwell
BEFORE YOU ARRANGE WORK
Questions for your enquiry.
Can treatment fit around trading hours?
Provide the proposed access window and scope so availability can be discussed. Preparation, material condition and actual work determine the plan.
Are goods stored beside the wall included?
Stock, furniture and textiles are not automatically part of structural-surface treatment. Explain clearance needs and separate handling.
Who should approve the booking?
Use a contact authorised to agree the room scope and access. Coordinate with the owner or building manager where required. Clear responsibility helps avoid conflicting instructions about work, keys or additional areas.
Can a corridor be treated during normal use?
Describe circulation and access requirements before booking. Occupant arrangements and the proposed method need agreement. Do not assume an essential route can remain in ordinary use while the surrounding work is carried out.
Does treatment include plumbing repairs?
Plumbing and building defects require separate work. Give maintenance notes and current wetness so limitations can be discussed. Removing growth cannot make a leaking fitting watertight or confirm hidden construction is dry.
Will a stained wall look newly painted?
Cosmetic restoration is not guaranteed. Remaining marks or coating damage may require separately quoted decorating after moisture issues are addressed. Treatment and appearance restoration should have distinct expectations.
Discuss the tenancy and workable access
Call 03 8652 1296 with the Glenferrie address, affected surfaces and authorised contact. Agree availability, assessment and preparation before scheduling work.
Useful references: Planning Victoria Glenferrie precinct