
TALLY HO · MELBOURNE
Mould Removal Tally Ho
BUILDING · PERMISSION · TIMING
A damp staff room or interior office wall needs a clear scope before work disrupts the day. For a Tally Ho enquiry, identify the building address, authorised contact and accessible affected surfaces. We discuss preparation and moisture assessment before treatment is arranged.
Authorised contact identified
Room access coordinated
Surface limits explained
SURFACES & THEIR SETTING
Start with the right contact
Tally Ho is an activity-centre and business-park name in Whitehorse. Use the full street and building address when requesting availability. A precinct name cannot identify the room or establish permission to work within it.
A wall beside stored equipment
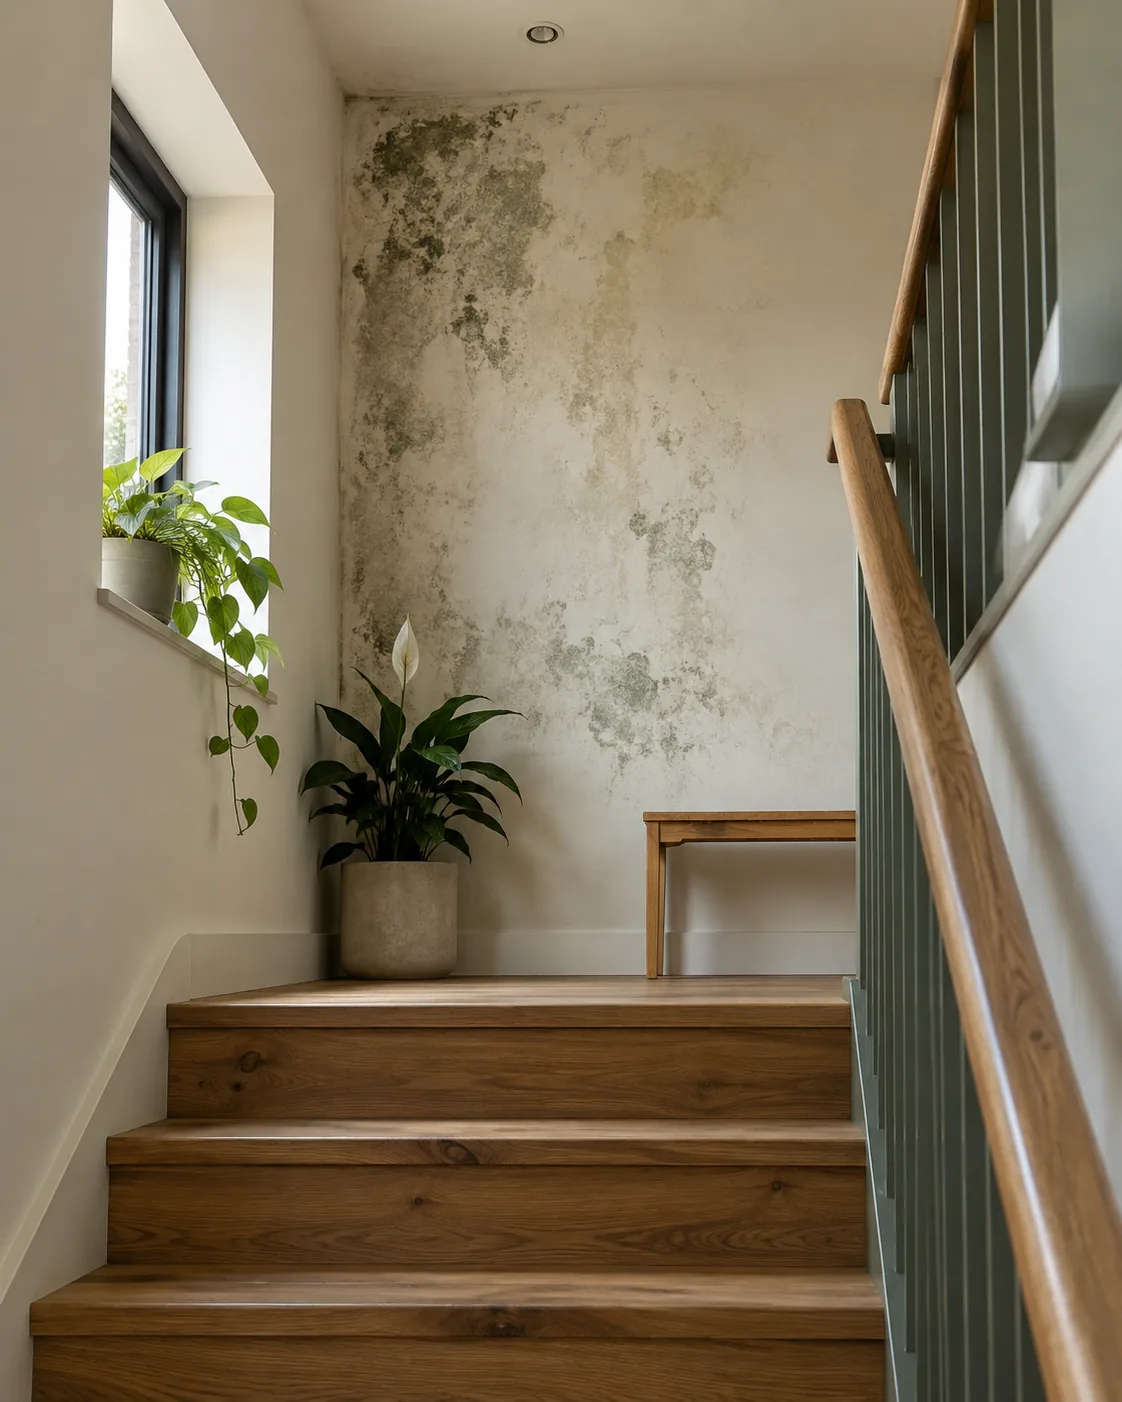
Explain whether growth is on plaster behind shelving or an accessible wall. The inspection service considers material condition and moisture. Fixed cabinets may prevent treatment until an authorised clearance arrangement is made.
Shared services and access
Tell us whether a manager controls keys, plant settings or alarm procedures. Preparation affecting building systems must follow approved instructions. Occupants should not change safety equipment without the responsible manager’s procedure.
Investigate the dampness sensibly
A leak, condensation or adjacent wet area may need different follow-up. Record when the patch changes and ask the building’s responsible person about known maintenance issues.
Room observations
Send photographs showing the affected finish and room layout. Include ceiling height and obstacles. Avoid moving electrical equipment or disturbing loose material simply to obtain a closer view.
Humidity and material condition
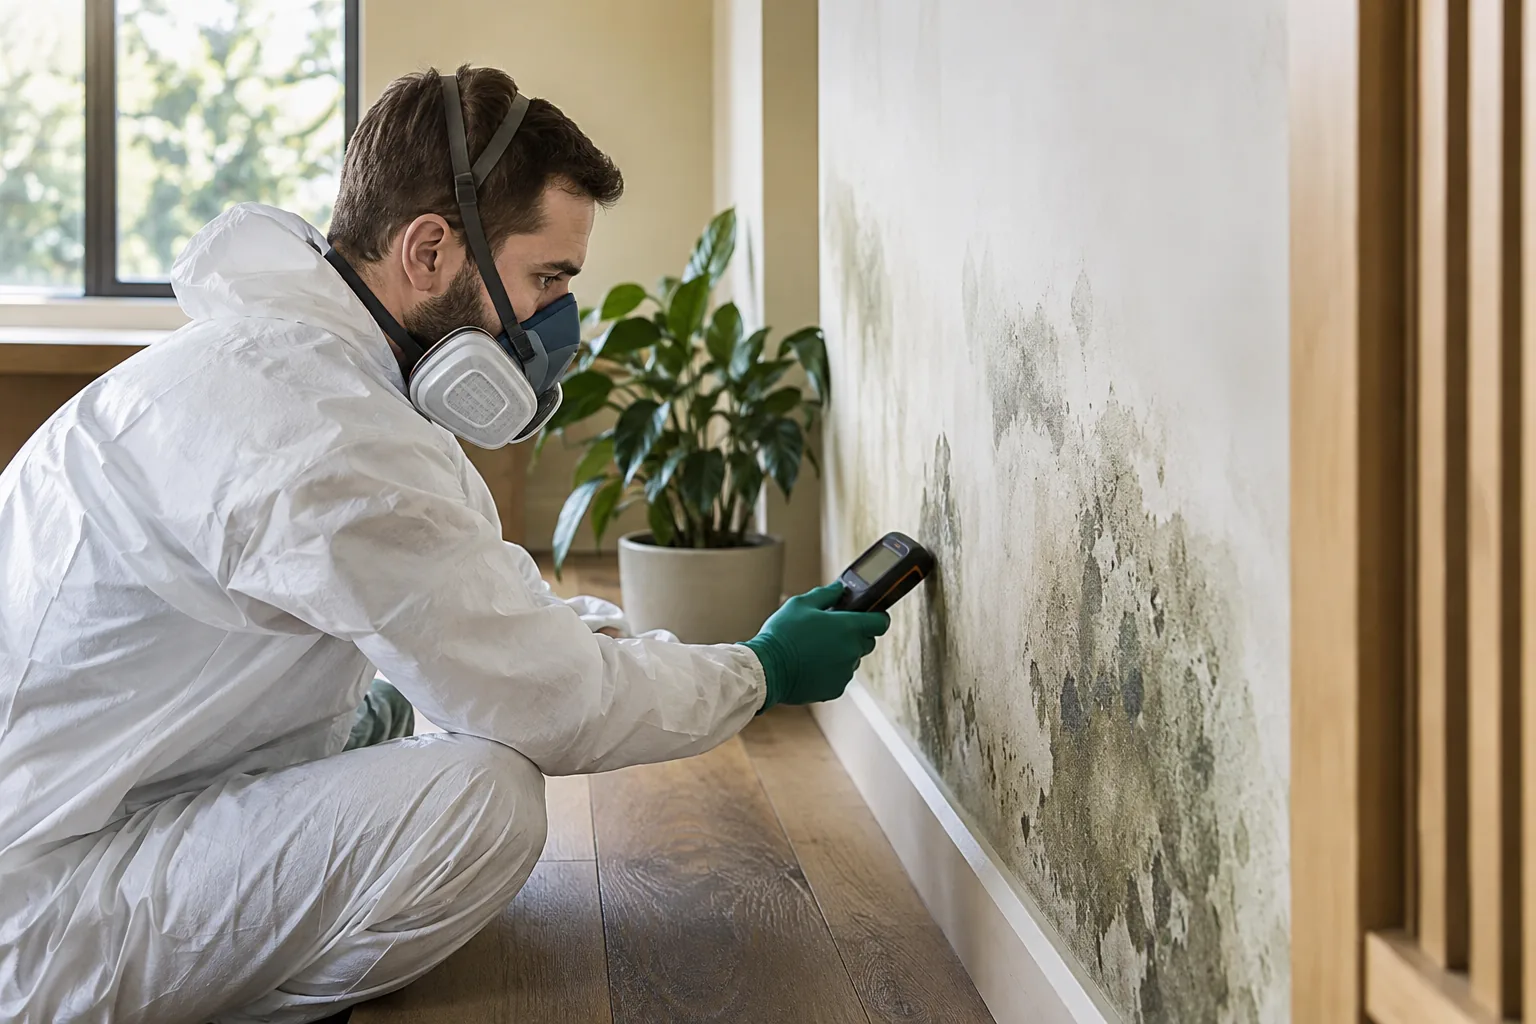
Hygrometer readings support assessment. They do not establish the condition of concealed services or replace specialist investigation of air-conditioning, plumbing or building-envelope defects.
THE SURFACE REMOVAL PROCESS
A coordinated room process
01
Agree the surfaces
Inspect reachable walls, ceiling and hard floor within the authorised room. Identify fragile finishes and excluded materials. The person approving the job should understand the scope before preparation begins.
02
Prepare the working area
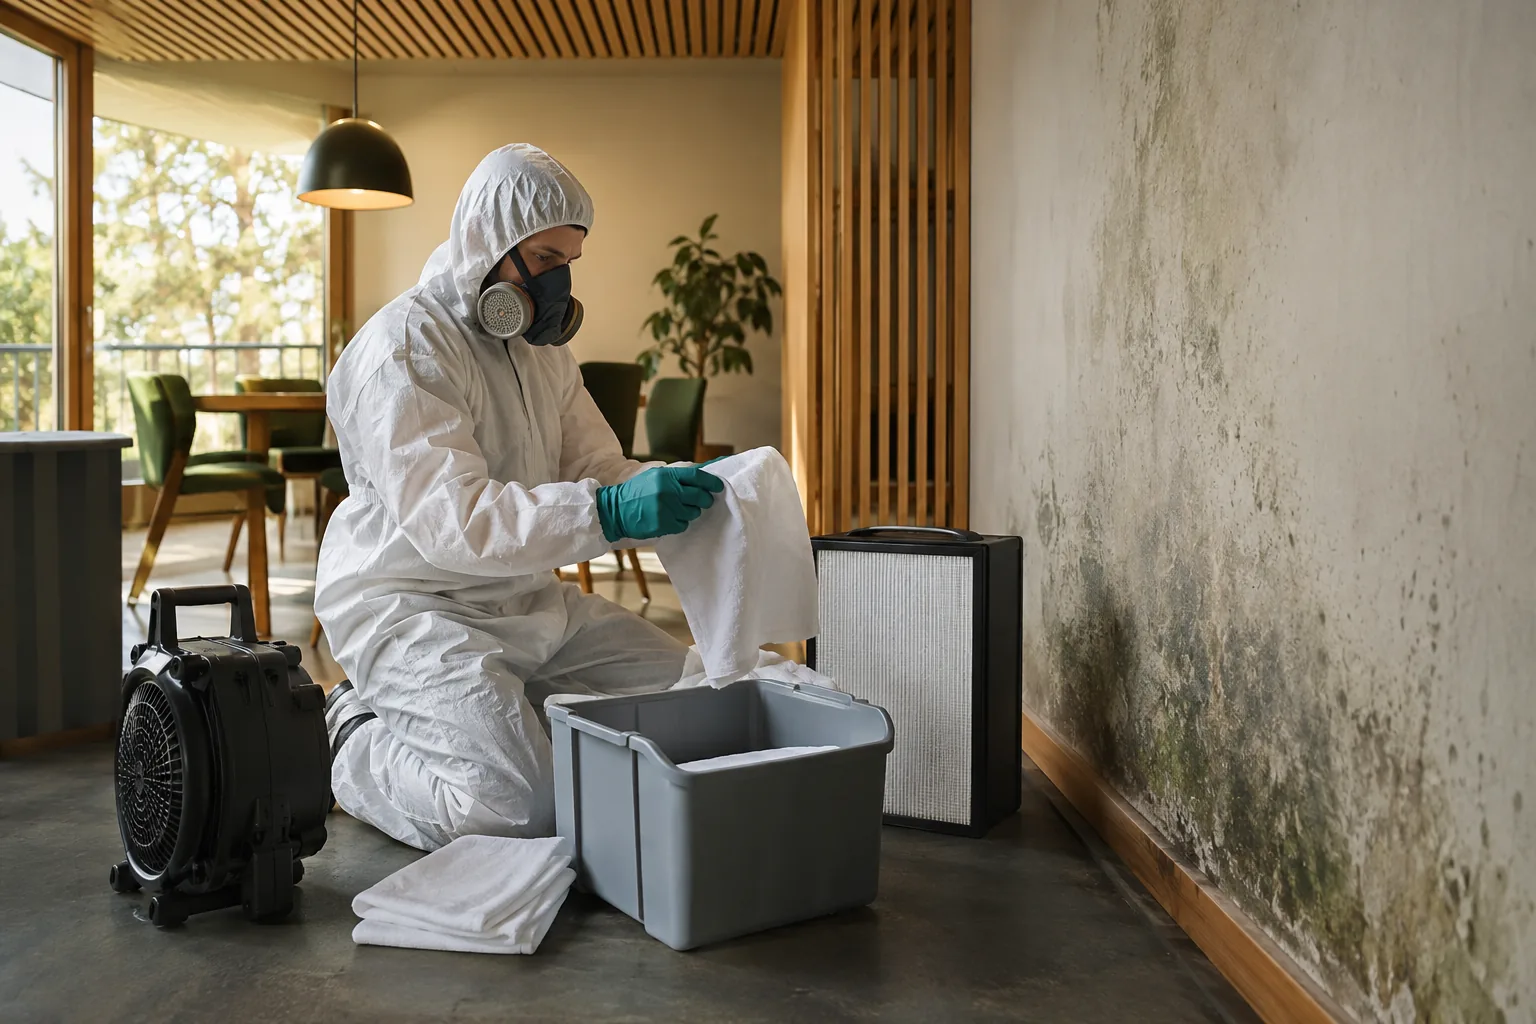
Arrange HEPA air filtration, equipment placement and access restrictions. Confirm occupant and pet arrangements where relevant. Nominate a contact to coordinate room clearance and building entry.
03
Select appropriate treatment
HOCl treatment may be selected where suitable. Compatibility and extent guide the method. Treatment does not certify building services or eliminate the need for maintenance.
04
Review ULV application
Discuss whether ULV application forms part of this job. Preparation must account for building procedures and adjoining rooms. It does not authorise work throughout a larger tenancy or concealed services.
05
Physically remove growth
Use suitable H-class filtration equipment for accessible residues. The remediation approach combines treatment and removal. Office chairs, carpets and curtains remain excluded.
06
Complete filtration and handover
Continue filtration and explain completed surfaces, cosmetic marks and unresolved moisture concerns. The building contact can coordinate separate repair or decorating work without treating cleaning as a maintenance sign-off.
VISIBLE & ACCESSIBLE
Room details for a useful quote
Office walls
State whether shelving, desks or cables block the patch. Clearance must be agreed before the visit.
Staff-room ceilings
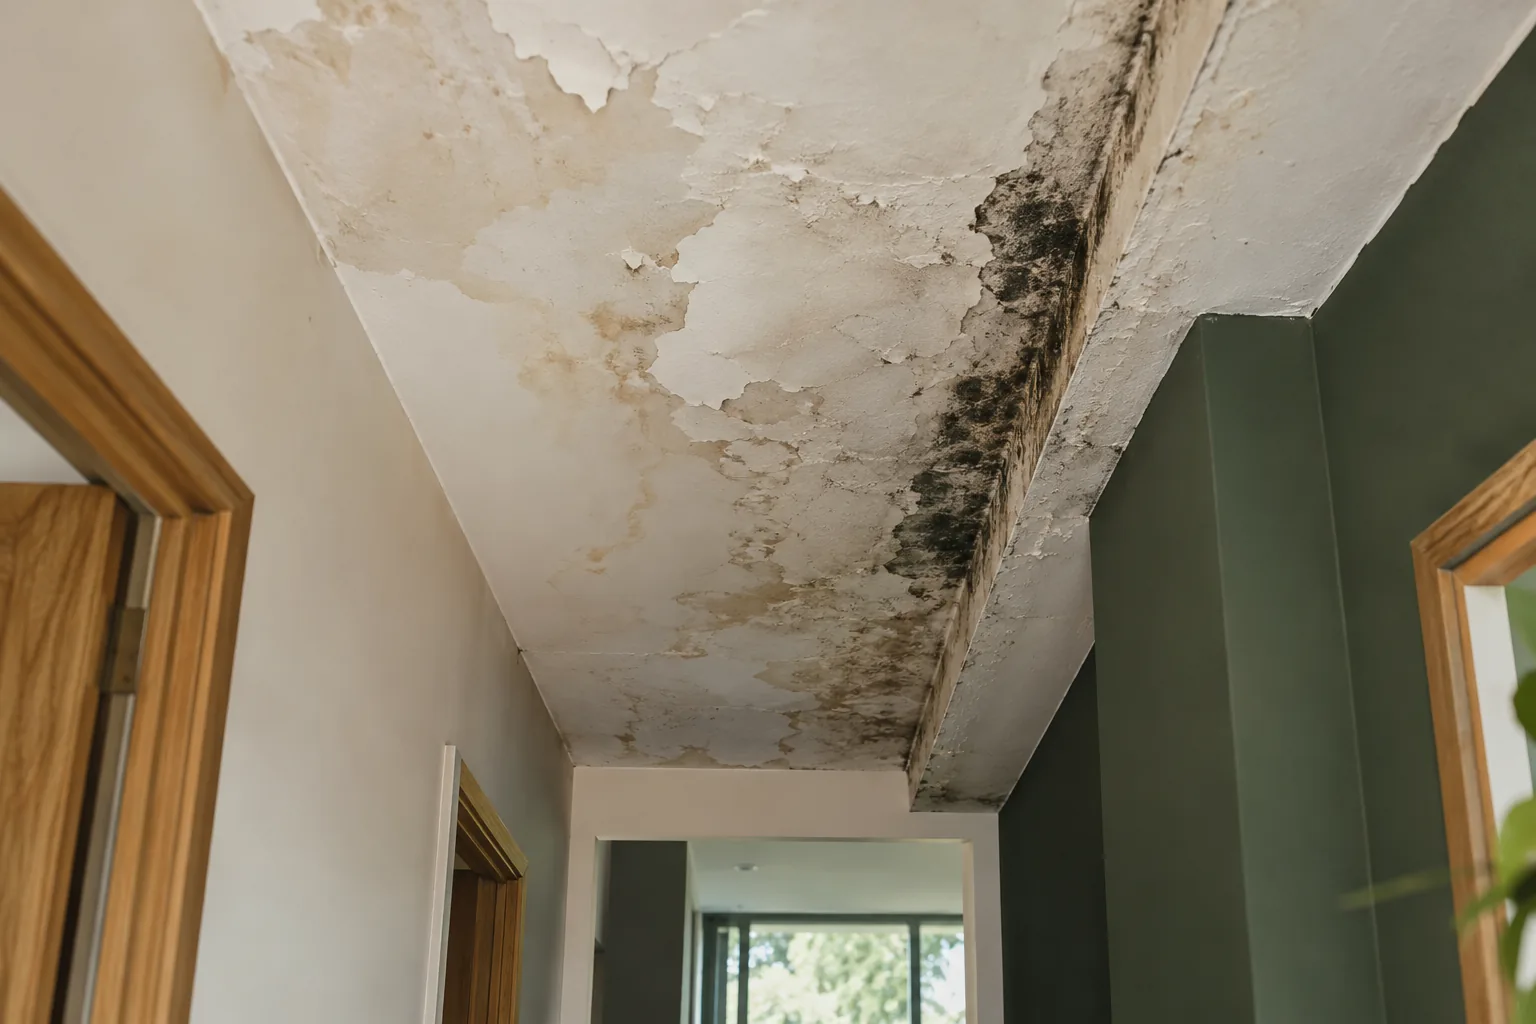
Mention nearby plumbing, ceiling height and loose paint. The source cannot be diagnosed from room use alone.
Washroom surfaces
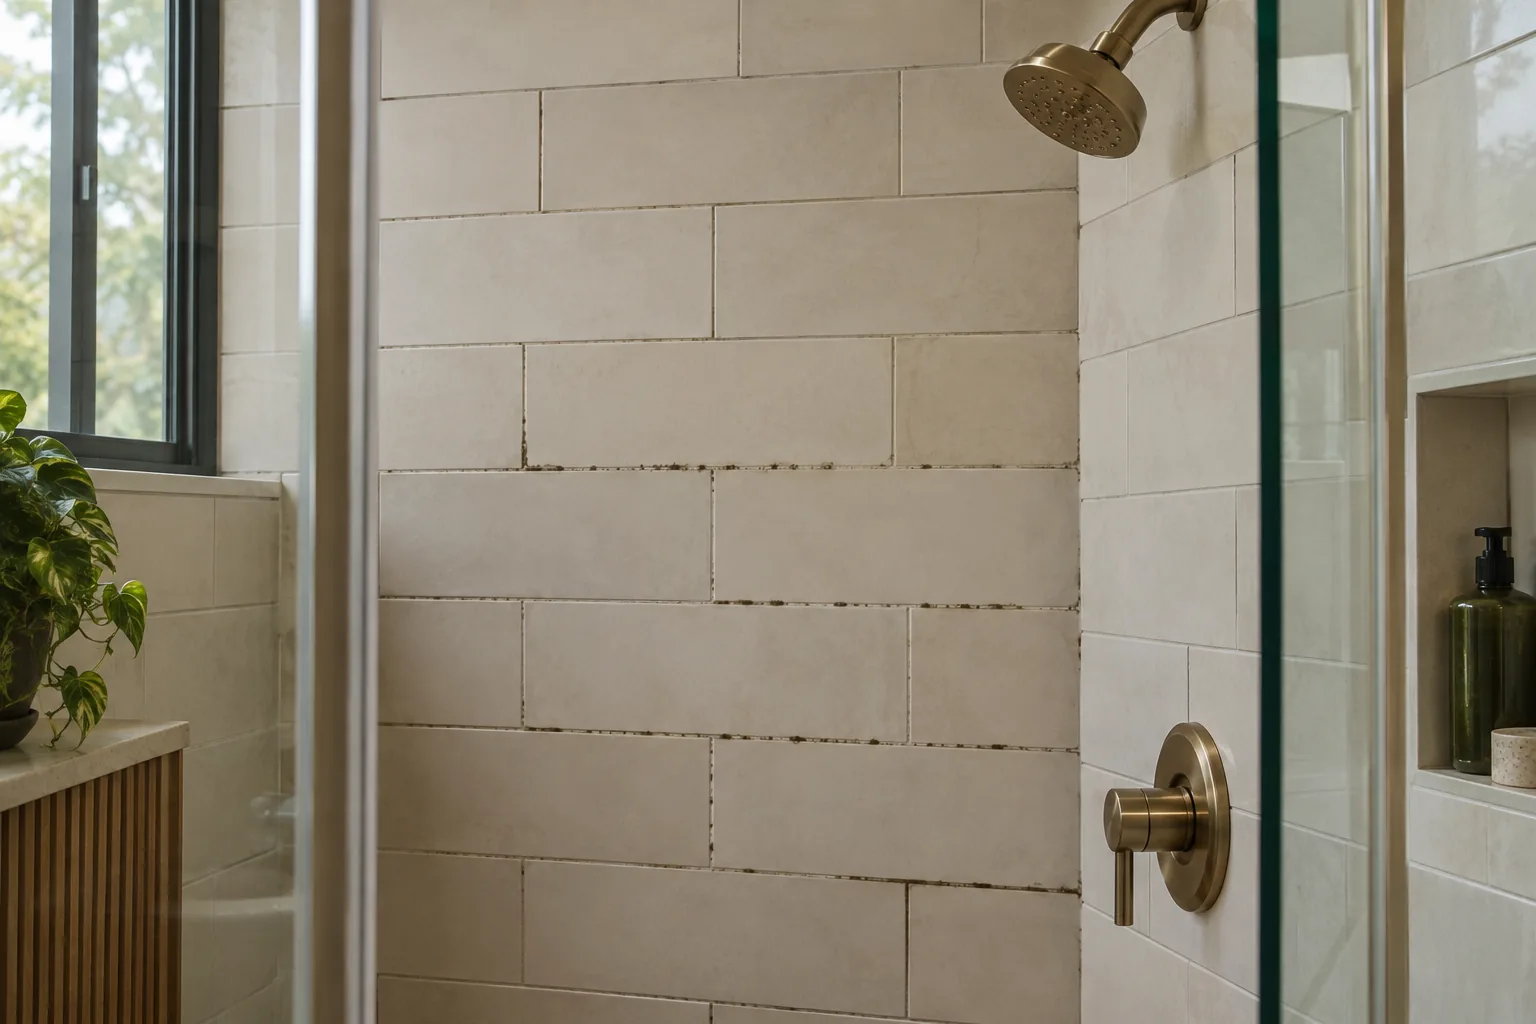
Identify painted finishes and persistent wetness. Repairing fittings or waterproofing is a separate task.
Hard floors
Give the material and condition. Carpeted flooring falls outside the structural surfaces covered here.
PREPARATION & LIMITS
Work and finish expectations
Removal covers visible, accessible walls, ceilings and hard floors. Furniture, sofas, mattresses, carpets, curtains, clothing and other textiles are excluded. An authorised contact should confirm the included room and separate belongings or fixed equipment needing other attention.
Average working time is around three hours per room, depending on size, contamination and access; pricing is not hourly. Cosmetic staining may remain. Repainting or decorating requires a separate quote, and room reopening follows the technician’s instructions.
AFTER THE SURFACE WORK
Follow up through building management
Log the patch’s location and recurrence with the responsible manager. Arrange the appropriate trade for a suspected leak or ventilation fault. Repeated cleaning while an identified defect supplies moisture can leave the underlying problem unresolved.
Review extraction and drying arrangements in everyday wet areas. Keep access to affected walls practical. The general removal page explains structural-surface work so maintenance tasks can be assigned separately rather than included by assumption.
TALLY HO · NEARBY LOCATION PAGES
Nearby address navigation
Forest Hill, Glen Waverley and Vermont provide surrounding-area pages. Choose the actual address locality and include the building or unit number. Tally Ho enquiries require permission and access details, not an assumed separate suburban branch.
BEFORE YOU ARRANGE WORK
Questions for your enquiry.
Can a tenant approve work alone?
Confirm who is authorised to approve treatment and preparation, particularly if shared systems or common areas are involved. We cannot infer authority from who occupies the room. The building arrangement determines the responsible contact.
Will office carpet be cleaned?
No. Carpets and textiles are excluded. Identify them separately when describing the problem so their treatment or replacement can be considered outside the walls, ceilings and hard-floor quotation.
Should we change an alarm setting?
Ask the technician and responsible building manager for an approved procedure appropriate to the method. Safety-system arrangements must be settled before work; occupants should not make independent changes to equipment.
Can the entire tenancy stay in use?
Access restrictions depend on the planned method and room arrangement. Discuss occupants and adjoining spaces before booking. Do not assume routine business activity can continue beside a treatment area without agreed restrictions.
Does filtration fix an air-conditioning fault?
No. Filtration supports remediation; it does not repair or certify building services. Persistent dampness associated with ventilation equipment needs assessment by the appropriate maintenance trade, separately from treating the visible surface.
Can you quote from one close-up photo?
A close-up helps describe the concern but not room access or total extent. Include an overall view, surface details and the authorised contact so the enquiry can be assessed meaningfully.
Plan the Tally Ho room
Call 03 8652 1296 with the building address and approval contact. We can discuss accessible surfaces, preparation responsibilities and availability before work is booked.
Useful references: Official local context