
VISIBLE SURFACES · AGREED TREATMENT
Mould Remediation Collingwood
A mark inside a private room and another in a shared corridor should not be treated as one permission decision. For your Collingwood enquiry, identify the interiors, their access contacts and the visible finishes requested. Remediation planning must keep the actual authorised scope clear rather than assuming a booking for one room includes common areas or neighbouring premises.
Private and shared requests are separated.
The access contact is identified.
Treatment boundaries are explicit.
TREATMENT · FILTRATION · FOLLOW-THROUGH
A TREATMENT PLAN WITH CLEAR LIMITS
Different interiors can need different permissions
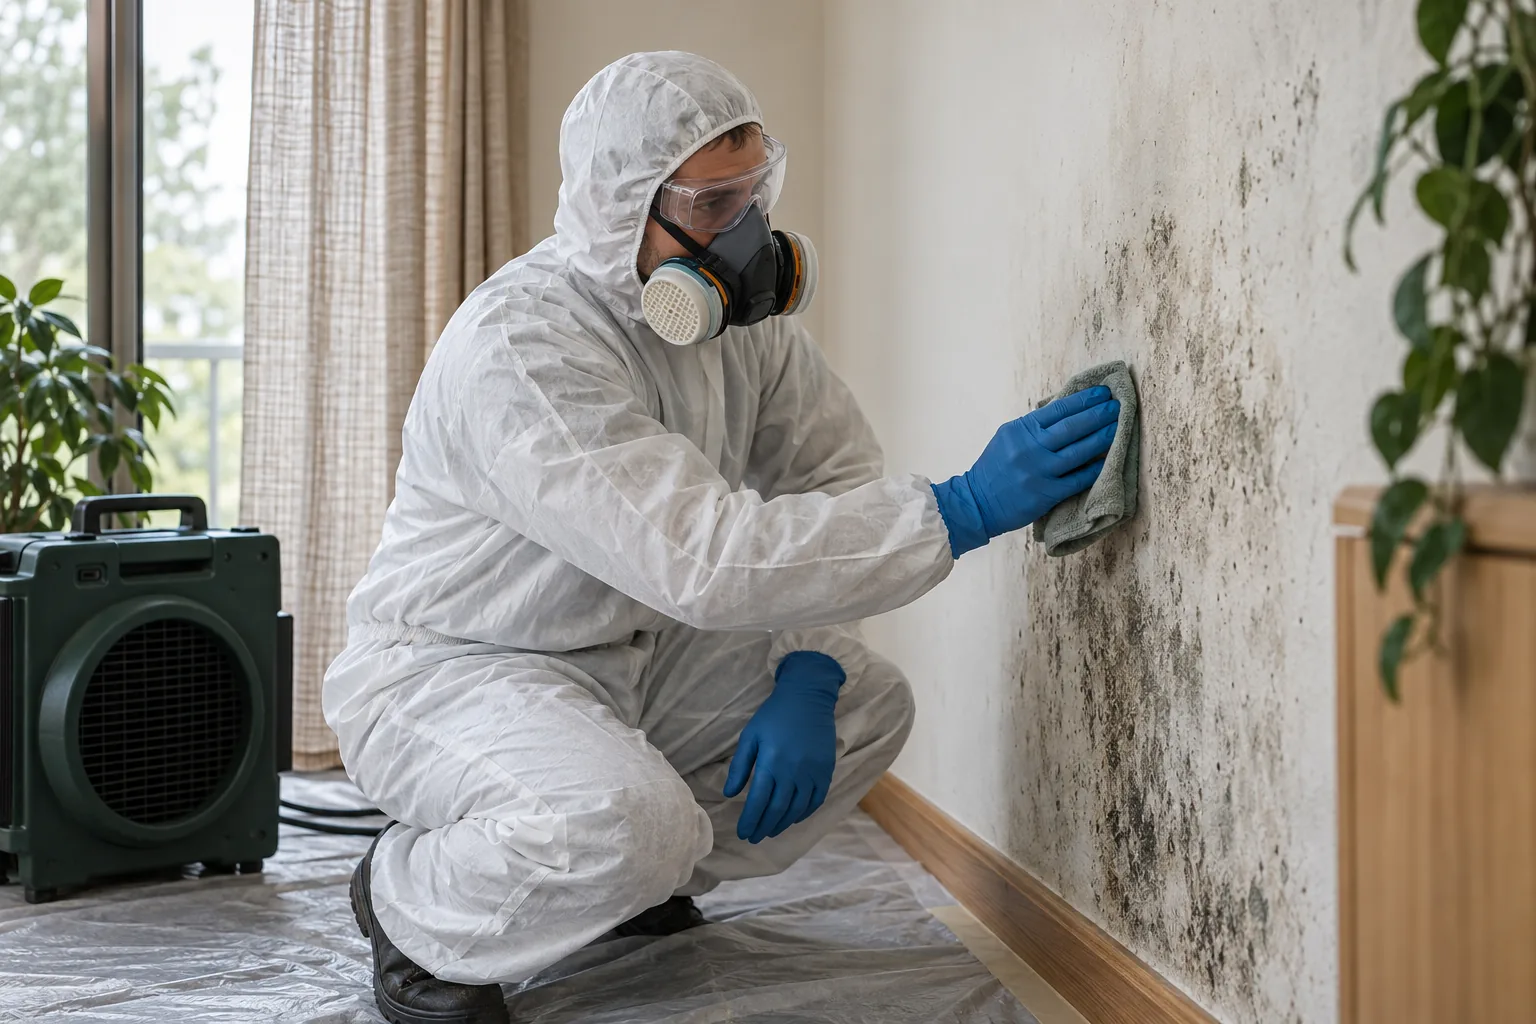
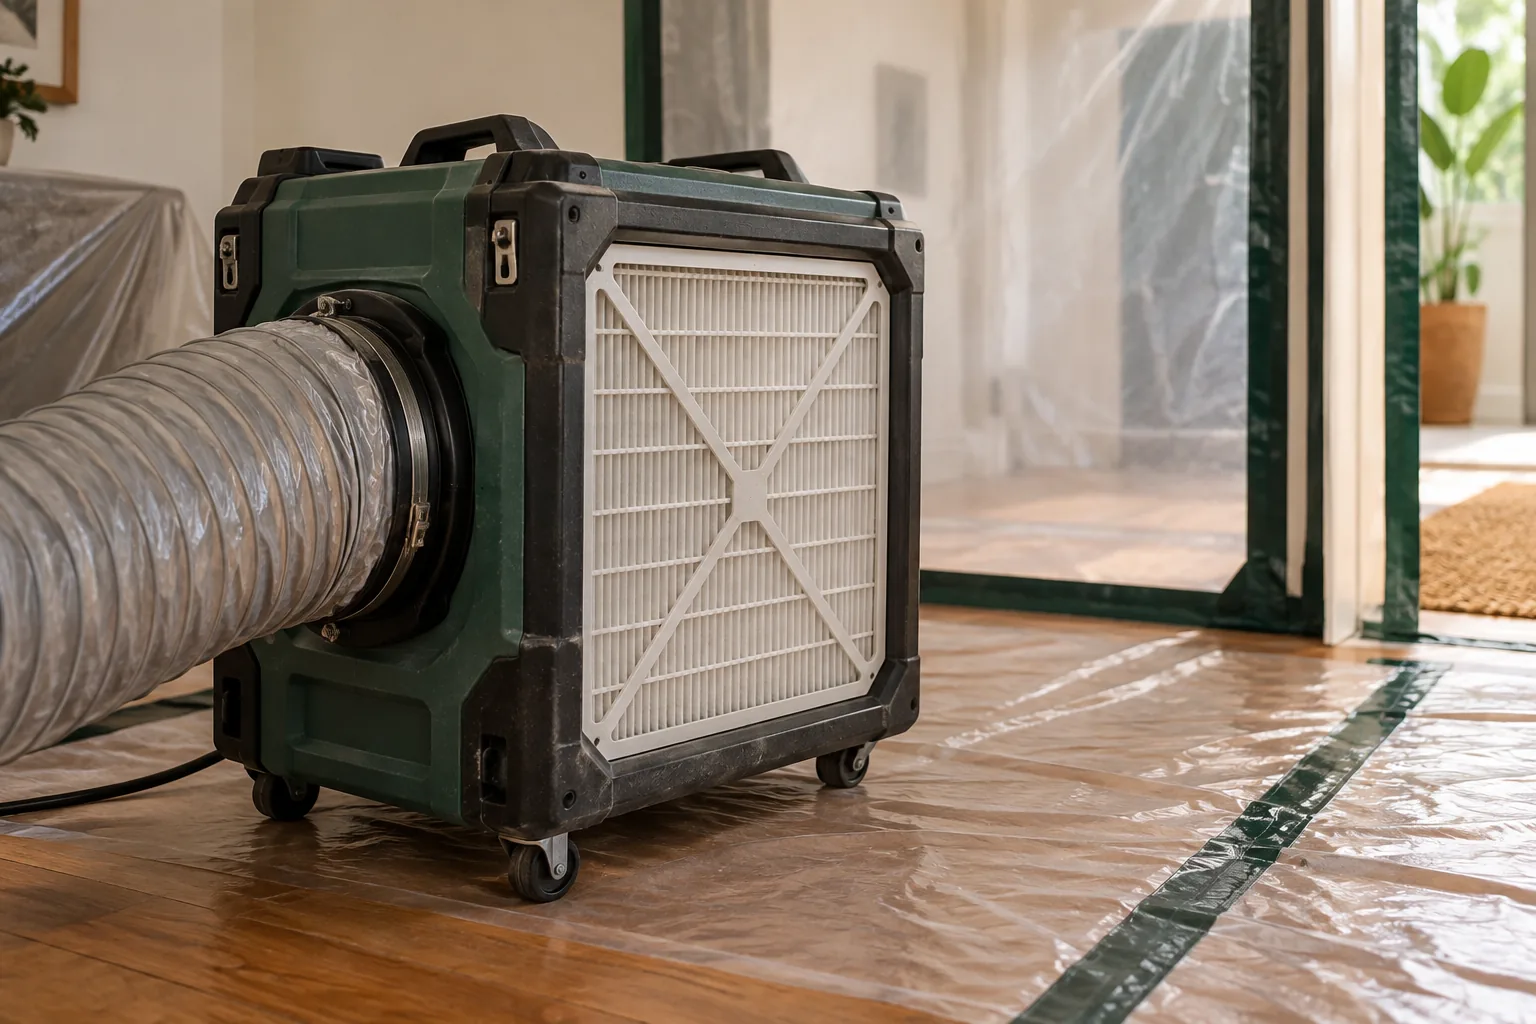
Remediation coordinates assessment, filtration, appropriate application and physical removal of visible accessible mould. Locate each requested patch and distinguish the room from shared circulation space. Explain which area can be authorised and made available, so the work does not imply assessment or treatment of all building interiors.
Our remediation overview describes supported surface work without deciding building-management responsibilities. Furniture and textiles are excluded, while concealed layers, repairs and decorating require separate scope. Permission for one interior should not be extended to another simply because the marks are nearby.
MOISTURE COMES FIRST
Keep each space’s water history clear
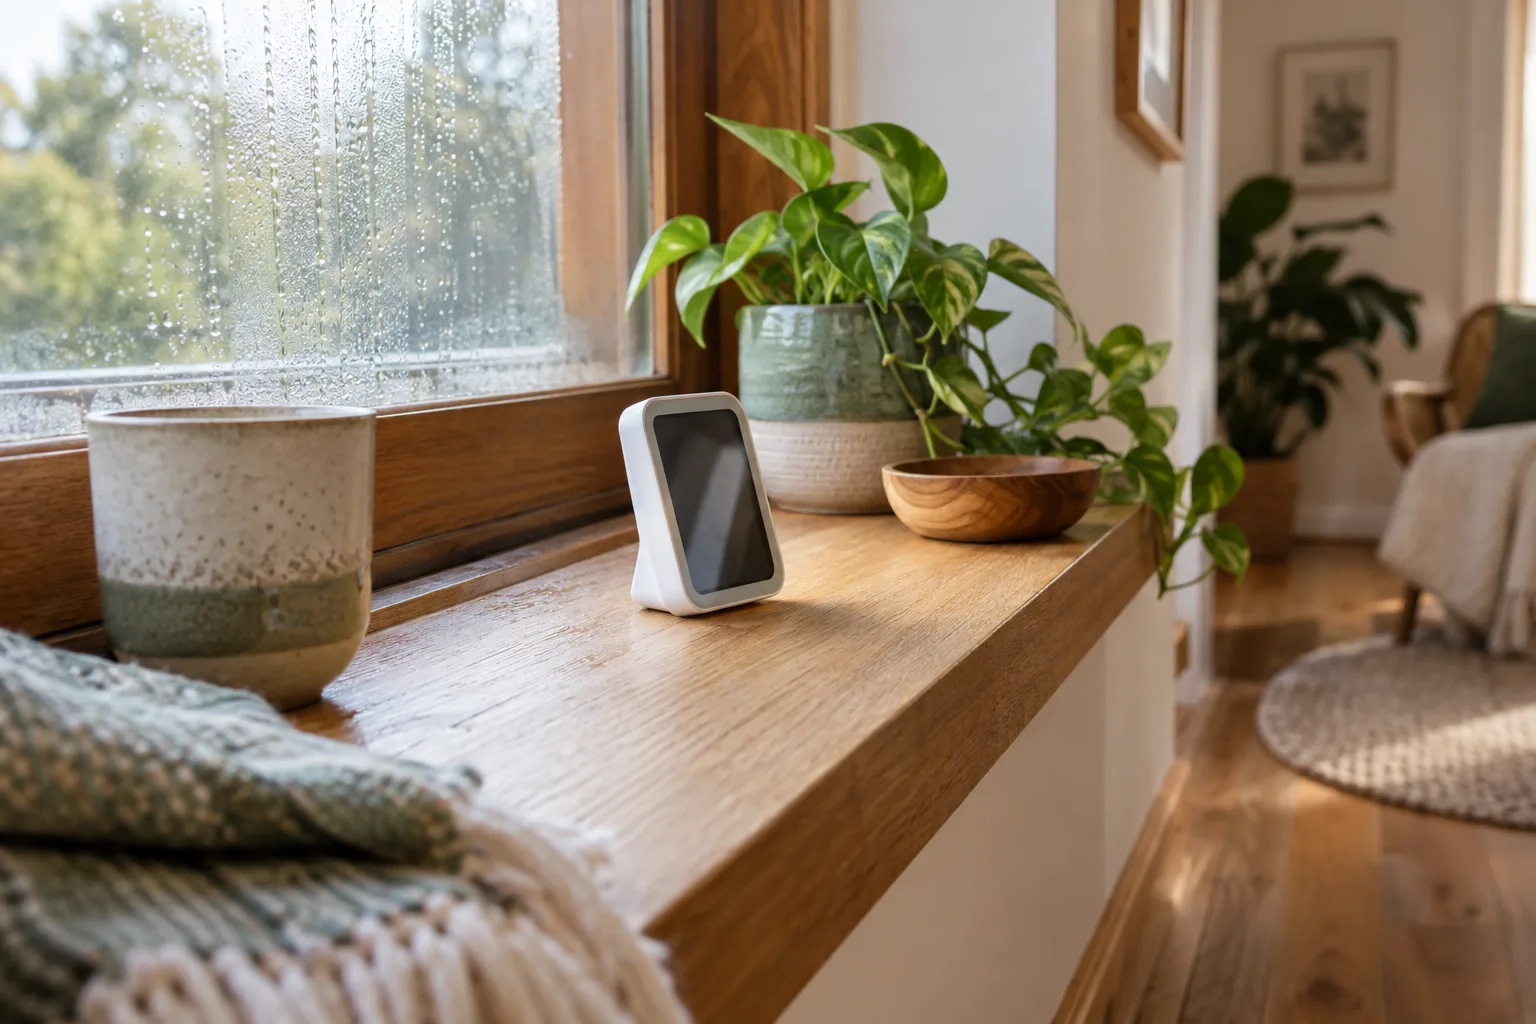
Describe water or condensation observed in the particular space, separating private-room information from shared-area history. A professional hygrometer supplies room-air humidity context. It does not certify a building envelope, establish moisture inside concealed linings or determine which party is responsible for a fault.
Known leaks and ventilation problems need separate correction through the appropriate contact. Dampness can support recurrence after visible treatment. Discuss inspection of accessible condition when scope first needs clarification, without promising a whole-building investigation, laboratory testing or a management report.
FROM PREPARATION TO FOLLOW-THROUGH
A supported sequence for the authorised area
1
Agree the accessible scope
Confirm the authorised interior, visible contamination and safe access, agreeing suitable checks and any shared space outside scope.
2
Begin air protection
Set up confirmed HEPA air-scrubber filtration before application, coordinating room availability rather than assuming unrestricted corridor use.
3
Choose the treatment application
Apply HOCl appropriately to agreed surfaces, considering ULV dry fog where suitable without promising treatment throughout the building.
4
Remove visible growth
Remove visible mould with professional H-class filtered equipment within the accessible boundaries authorised for the job.
5
Continue final air cleaning
Continue HEPA air cleaning during and after work, communicating remaining limitations and the particular departure and return arrangements.
Identify surfaces within each requested interior
Walls
Walls should be located within the private or shared interior requested, not described as a building-wide inclusion.
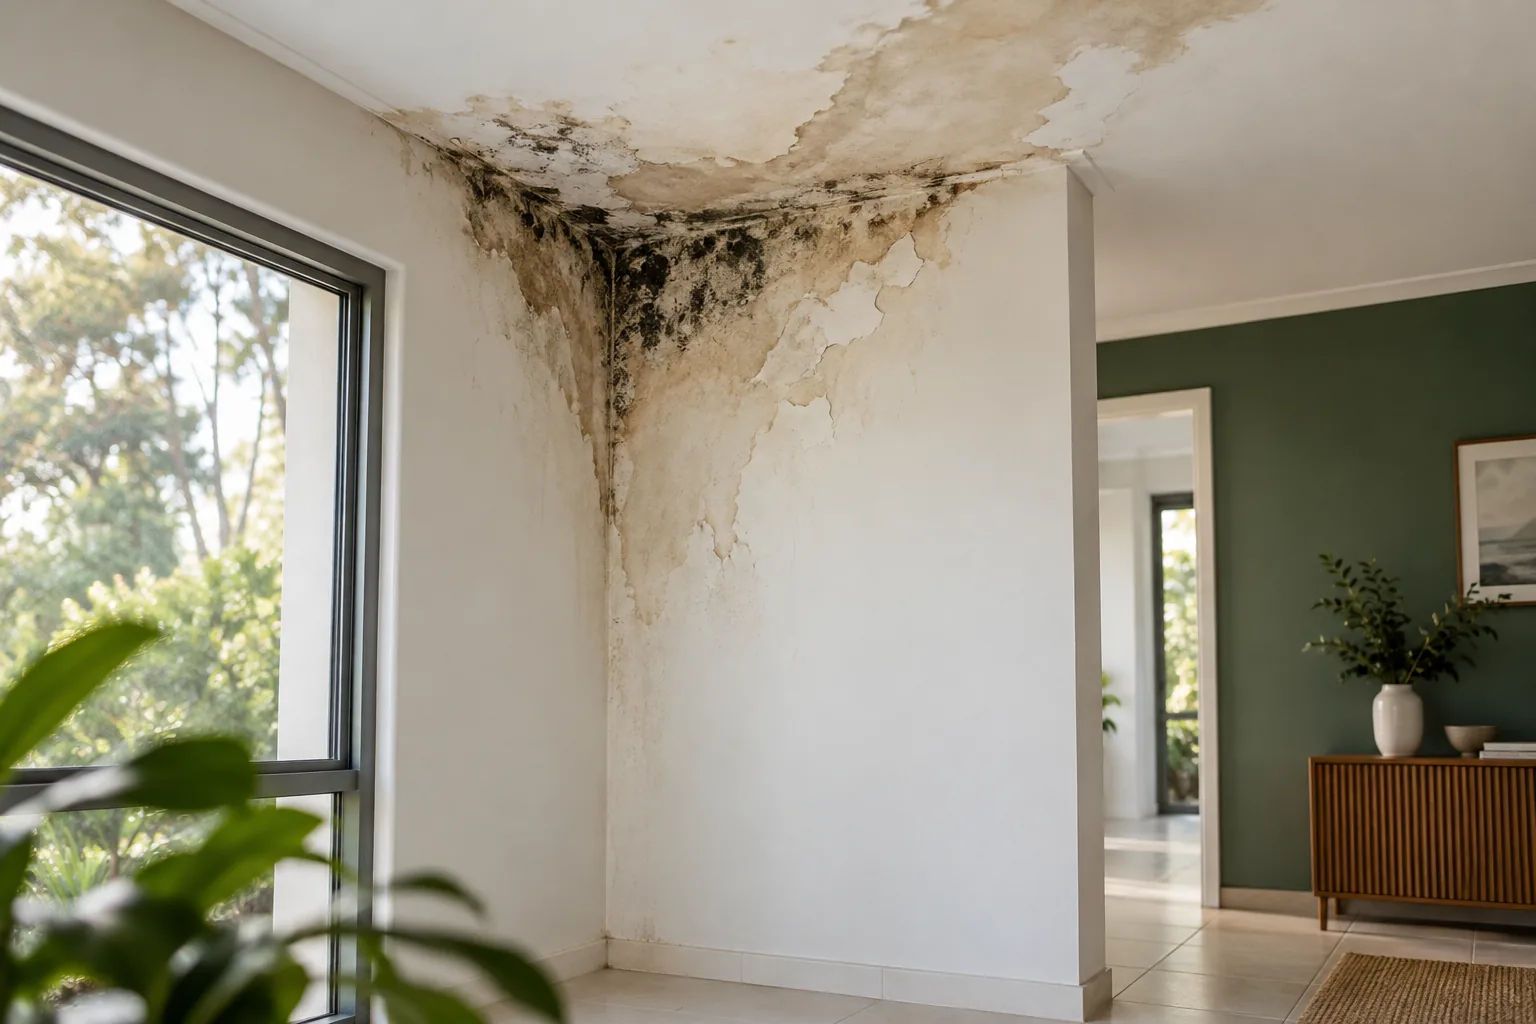
Ceilings
Ceiling work needs safe access and any deterioration disclosed for the particular room or corridor.
Bathrooms
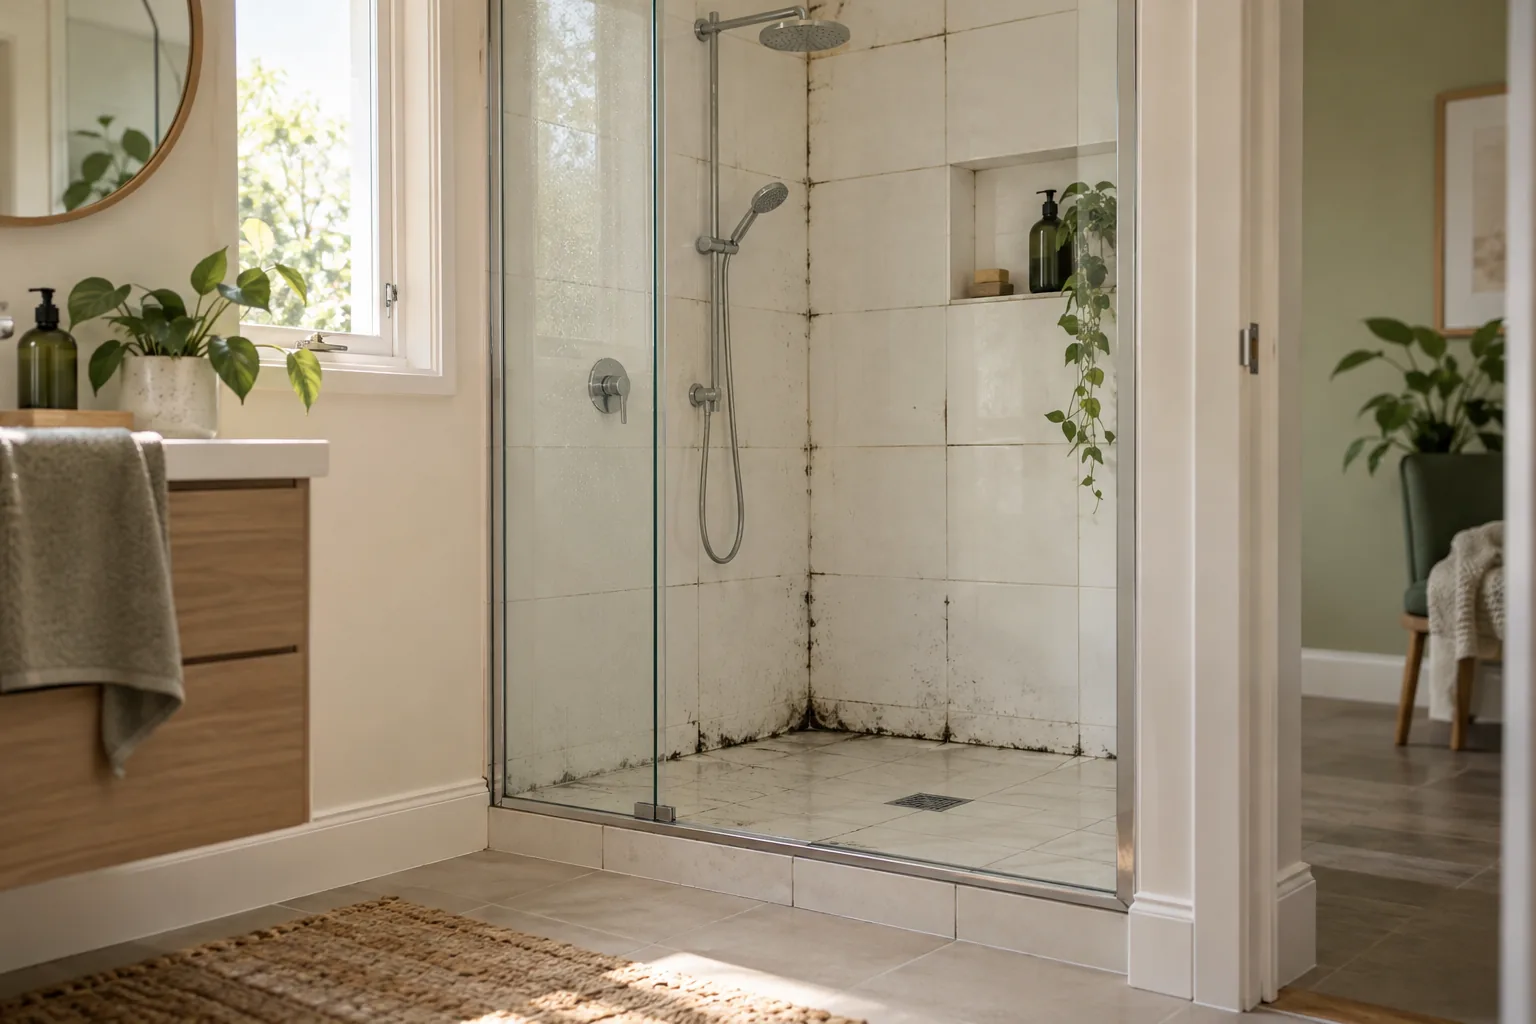
Bathroom joints and paint are separate materials, with fixtures and seal repairs outside assumed renewal work.
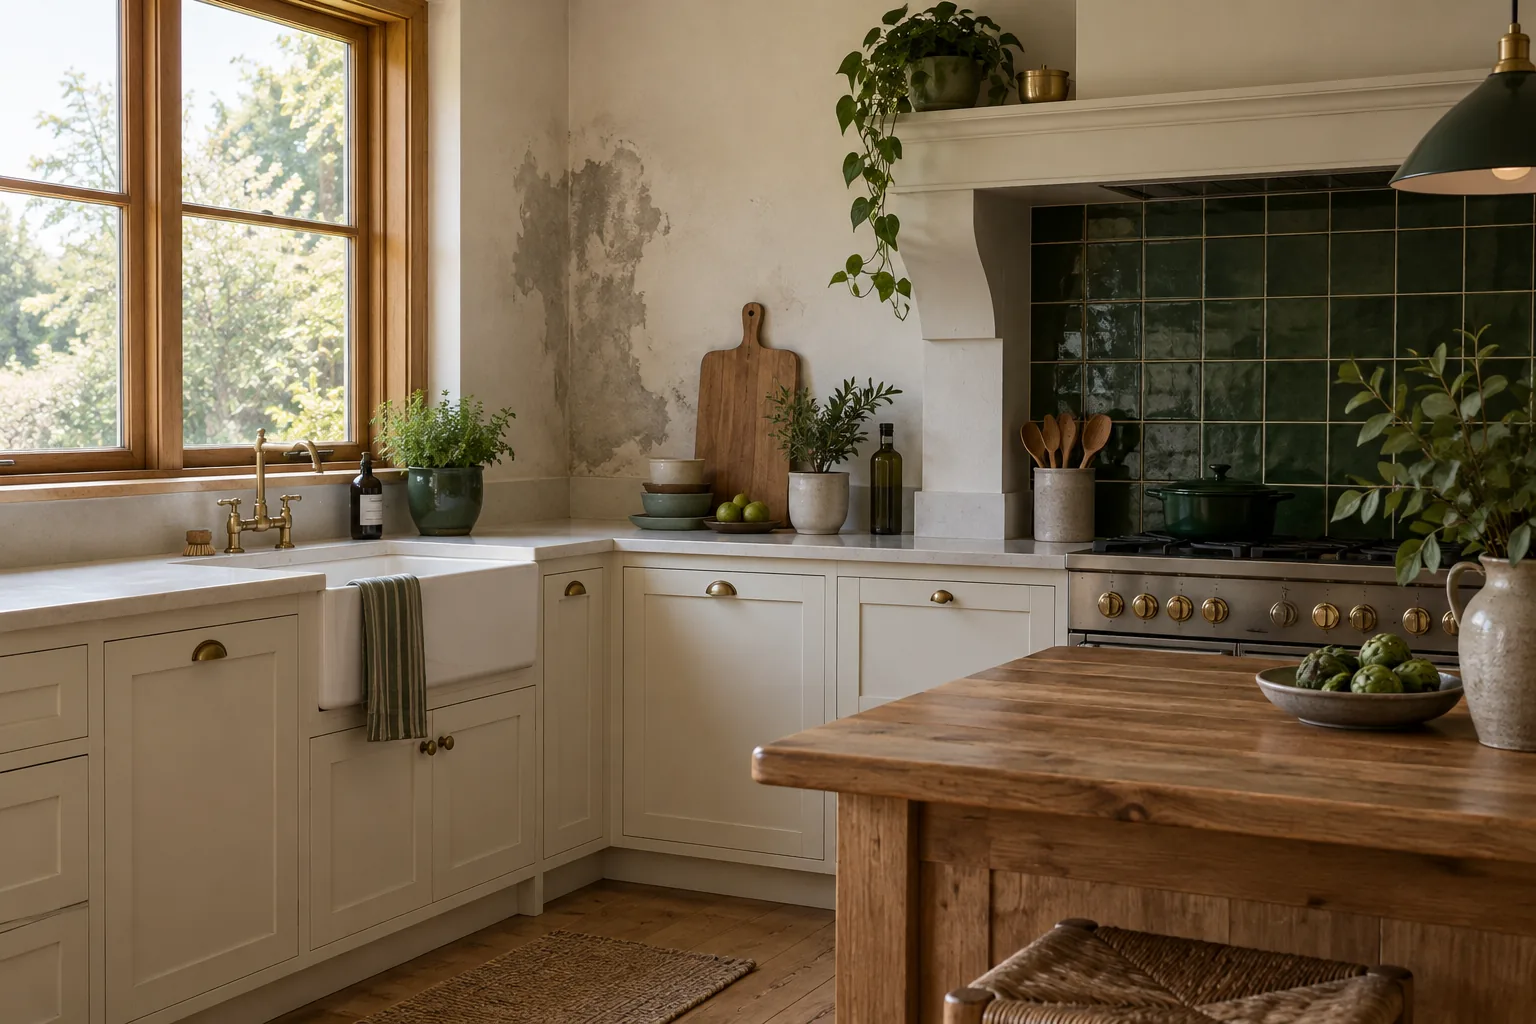
Kitchens
Kitchen treatment concerns exposed agreed finishes, not all appliances, contents or neighbouring shared rooms.
Accessible affected surfaces
Other accessible affected floors, walls or ceilings require agreement; hidden materials and textiles remain excluded.
PREPARE FOR THE ACTUAL JOB
Coordinate access before booking attendance
Establish the entry authority and how preparation instructions will reach the people using the area. People and pets leave during treatment. Source guidance averages approximately three hours per room, with actual duration dependent on contamination, size and accessibility; it does not confirm a common-area access window.
Cosmetic staining may remain and building repairs or decorating need separate arrangements. Obtain technician-specific return advice through the responsible contact. The surface work does not promise a clearance certificate, access-policy decision or permanent guarantee for every interior in the building.
AFTER THE TREATMENT
Follow the particular treated boundary
Keep follow-up tied to the actual agreed surface and interior.
Report renewed water or growth through the appropriate contact for that space.
Pursue separately identified leak or ventilation correction.
Do not describe an unrequested corridor or neighbouring room as already treated.
Quote for the space actually agreed
Identify the private or shared space, access authority and surface area when discussing the quote. The price examples are labelled Mould Removal, so confirm applicable remediation figures. A room amount does not automatically include communal areas, adjacent units, management documentation or unagreed building repairs.
COLLINGWOOD · EXACT ADDRESS & ACCESS
Enquiries for nearby addresses
Provide the full Collingwood address and the room, unit or shared-space identifier relevant to the request. Explain who can authorise entry to that exact area. Nearby location links help with separate premises; they do not resolve building permission or extend this surface quote to other private or common interiors.
Princes Hill · Fitzroy · Carlton · Abbotsford
Questions about remediation
Does a private-room booking include the shared corridor?
No automatic inclusion is established. Identify the corridor separately and obtain the appropriate authority and treatment agreement before presenting it as part of the job.
Can the technician decide who manages the shared space?
No management determination is promised. Establish the relevant authorised contact before attendance and keep that permission separate from the visible-surface task.
Does one address mean every unit is included?
No. Each requested interior needs its own clear scope and access authority, even where the building address is shared.
Will filtration establish that the whole building is clear?
No. HEPA filtration supports the agreed treatment work; it is not a whole-building laboratory or clearance finding.
Can occupants pass through the treatment area?
Do not assume that. People leave during treatment, and access and return arrangements must follow the technician’s particular instructions.
How should a new corridor mark be reported later?
Locate it as a separate space and identify the responsible access contact. Do not treat it as previously addressed under a private-room booking.
Clarify the interior and entry authority
Phone 03 8652 1296 with the exact interior, exposed finishes and entry authority. Clarify private and shared-space boundaries before arranging work.